
8144 Marino Drive, Anchorage, AK 99516
Local realty services provided by:Better Homes and Gardens Real Estate Dream Makers
8144 Marino Drive,Anchorage, AK 99516
$1,095,000
- 4 Beds
- 4 Baths
- 2,925 sq. ft.
- Single family
- Active
Listed by: nate baer
Office: lpt realty
MLS#:26-3712
Source:AK_AMLS
Price summary
- Price:$1,095,000
- Price per sq. ft.:$374.36
About this home
Recent $150K price reduction. Stunning 2024 custom home at end of quiet rd w/privacy & sweeping Denali/city light views. Triple-pane windows, porcelain tile, in-flr heat, chef's kitchen w/quartz & granite, 500+ sf mstr ste, full MIL apt w/priv entry. 944 sf 3-car gar, RV pkg, Trex deck.Tucked away at the very end of a quiet road, this exceptional property offers a rare level of conveniency,
privacy, and serenity. Nestled among trees and surrounded by natural beauty, the home feels like a peaceful
retreat while still capturing breathtaking views of the Alaska Range, including Denali, Sleeping Lady, and
sparkling city lights. With surrounding lots already developed, plus a road easement in front and a buffer lot
behind, your views and privacy are protected for the long term.
Inside, the home showcases extensive upgrades and high-end craftsmanship throughout. The upper level
features porcelain tile flooring--no vinyl or laminate--paired with hydronic in-floor heat both upstairs and
down. Downstairs features decorative stained concrete for unmatched comfort and efficiency. Designed for
modern living, the home includes a smart hot water recirculation system, providing near-instant hot water at
every faucet--an everyday luxury you'll appreciate. Interiors are finished with a premium trim package and
hand-textured walls, adding depth and character to every space. The grand two story entrance features an
elegant oak stairwell with custom steel and cable railing, creating a striking architectural centerpiece.
The Chef's kitchen and open living areas are designed for both function and style, featuring granite
countertops, under-cabinet and above-cabinet lighting, and a walk-in pantry. The living room showcases a
large linear gas fireplace featuring quartzite stone tile. The spacious laundry room is equipped with quartz
countertops and its own wash sink, adding convenience. Every bathroom is prepped with electrical outlets
for bidets.
The spacious master suite--over 500 sq ft--is a true retreat, complete with a large walk-in closet with built-in
organizers and a luxurious bathroom featuring travertine finishes, a soaking tub, and an oversized shower
with dual showerheads and body jets. A second upstairs bedroom serves as an additional master suite with
its own private bathroom.
Downstairs, a fully equipped mother-in-law apartment offers a private entrance, separate washer and dryer,
full kitchen, and flexible living space--ideal for guests, rental income, or multi-generational living.
The exterior is just as impressive, with a fully established and landscaped lawn, RV parking, and a large
three-car garage--one bay extra deep to accommodate a full-size pickup. The garage also includes tall
doors, built-in shelving, and a dedicated food processing area. Outdoor living is elevated with expansive
Trex decking, sleek cable railing, and a private Juliette balcony off the master suite--perfect for taking in the
incredible views.
This is more than just a home--it's a thoughtfully designed, highly upgraded retreat that is still only 20
minutes from downtown Anchorage, offering privacy, luxury, and lasting value in one of the most beautiful
settings imaginable....
Contact an agent
Home facts
- Year built:2024
- Listing ID #:26-3712
- Added:46 day(s) ago
- Updated:May 28, 2026 at 02:43 AM
Rooms and interior
- Bedrooms:4
- Total bathrooms:4
- Full bathrooms:3
- Half bathrooms:1
- Flooring:Concrete, Tile
- Living area:2,925 sq. ft.
Heating and cooling
- Heating:Radiant
Structure and exterior
- Roof:Shingle
- Year built:2024
- Building area:2,925 sq. ft.
- Lot area:0.4 Acres
- Lot Features:Landscaped, Views
- Construction Materials:Wood Frame - 2x6, Wood Siding
- Exterior Features:Deck/Patio, Private Yard
- Foundation Description:Block, Concrete Perimeter
- Levels:2 Story
Schools
- High school:South Anchorage
- Middle school:Goldenview
- Elementary school:Bear Valley
Utilities
- Water:Well
- Sewer:Septic Tank
Finances and disclosures
- Price:$1,095,000
- Price per sq. ft.:$374.36
Features and amenities
- Amenities:Ceiling Fan(s), In-Law Floorplan
Parking
- Parking description:Attached
- Garage:Yes
- Garage spaces:3
 The listing content relating to real estate for sale on this website comes in part from the IDX Program of Alaska Multiple Listing Service, Inc. (AK MLS). Real estate listings held by brokerage firms are marked with either the listing brokerage's logo or the AK MLS logo and information about them includes the name of the listing brokerage. All information is deemed reliable but is not guaranteed and should be independently verified for accuracy. Listing content scraping by unauthorized personnel is strictly prohibited. Copyright © 2026 Alaska Multiple Listing Service, Inc. All Rights Reserved. Date Last Updated May 28, 2026
New listings near 8144 Marino Drive
- Coming Soon
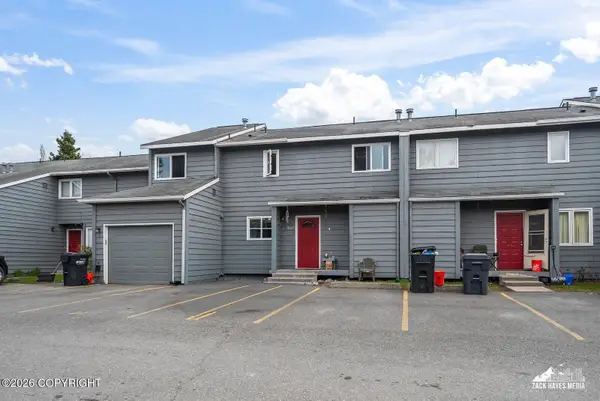 $265,000Coming Soon3 beds 2 baths
9647 Victor Road #11C, Anchorage, AK 99515
MLS# 26-6072Listed by: REAL BROKER ALASKA - Coming Soon
 $395,000Coming Soon6 beds 2 baths
835 N Park Street, Anchorage, AK 99508
MLS# 26-6066Listed by: ALASKA STATEWIDE REALTY CO - Coming Soon
 $310,000Coming Soon2 beds 2 baths
10104 Nantucket Loop, Anchorage, AK 99507
MLS# 26-6070Listed by: THE AGENCY ANCHORAGE - New
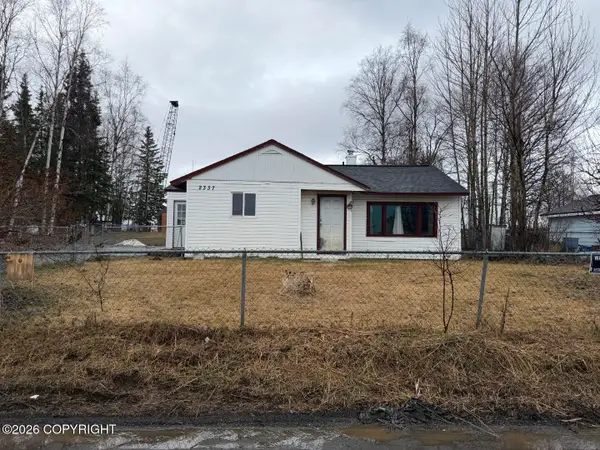 $125,000Active2 beds 1 baths1,019 sq. ft.
2337 E 86th Court, Anchorage, AK 99507
MLS# 26-6060Listed by: REAL BROKER ALASKA - Coming SoonOpen Sat, 1 to 3pm
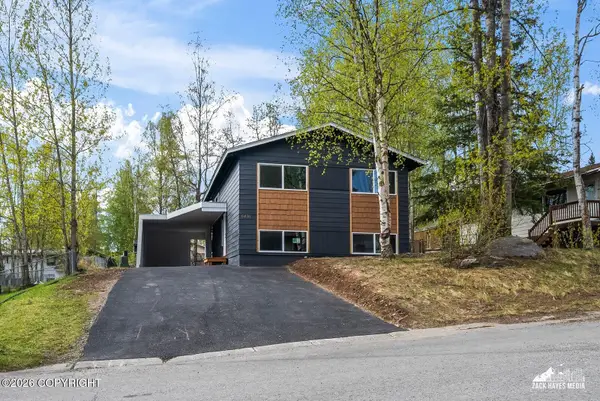 $435,000Coming Soon4 beds 2 baths
6436 Carlos Court, Anchorage, AK 99504
MLS# 26-6061Listed by: REAL BROKER ALASKA - Coming SoonOpen Thu, 4 to 6pm
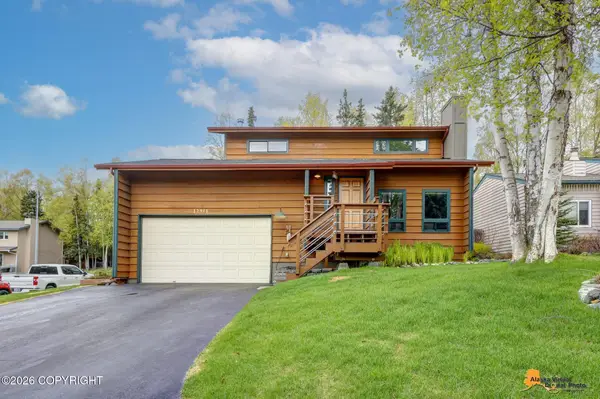 $599,900Coming Soon3 beds 3 baths
12941 Summer Circle, Anchorage, AK 99516
MLS# 26-6064Listed by: RE/MAX DYNAMIC PROPERTIES - Open Fri, 4 to 6pmNew
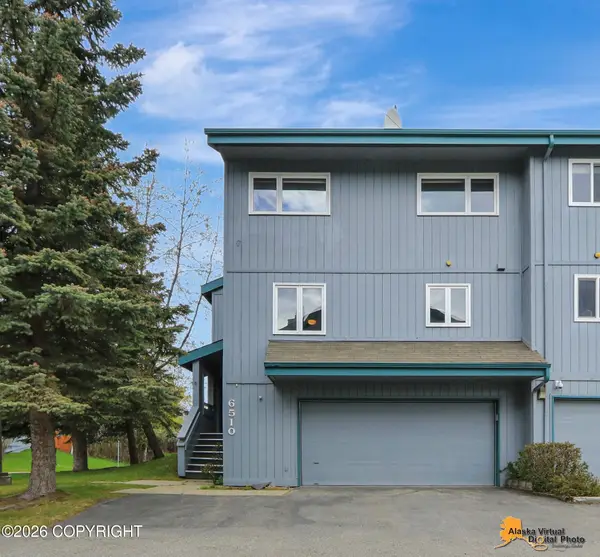 $320,000Active3 beds 3 baths1,439 sq. ft.
6510 Fairweather Drive, Anchorage, AK 99518
MLS# 26-6056Listed by: JACK WHITE REAL ESTATE - New
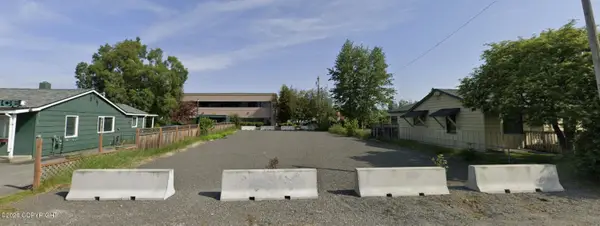 $175,000Active0.19 Acres
1503 W 34th Avenue, Anchorage, AK 99503
MLS# 26-6058Listed by: INFINITY COMMERCIAL REAL ESTATE GROUP - New
 $830,000Active4 beds 3 baths2,418 sq. ft.
337 Alta Drive, Girdwood, AK 99587
MLS# 26-6051Listed by: RMG REAL ESTATE - Coming Soon
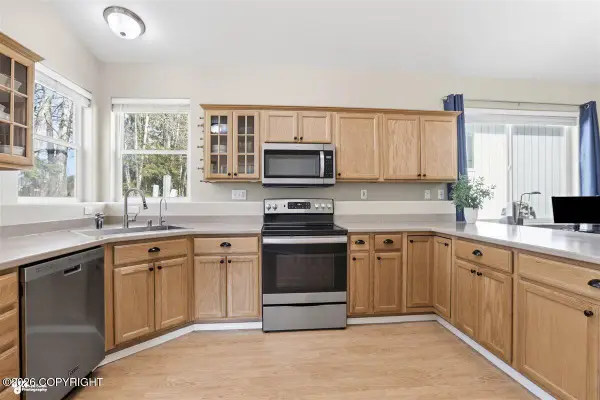 $395,000Coming Soon2 beds 2 baths
6718 Delong Landing Circle, Anchorage, AK 99502
MLS# 26-6036Listed by: REAL BROKER ALASKA


Protect your home and budget from life's surprises with an Assurant Home Warranty, backed by a partner that supports you through every step of homeownership. Explore Plans.
© 2026 Better Homes and Gardens Real Estate LLC. An Anywhere Real Estate company. All rights reserved. Better Homes and Gardens® Real Estate is a registered trademark owned by Meredith Operations Corporation, licensed to Better Homes and Gardens Real Estate LLC and used with permission. Better Homes and Gardens Real Estate LLC fully supports the principles of the Fair Housing Act and the Equal Opportunity Act. Listing information is deemed reliable but is not guaranteed accurate.
Each office is independently owned and operated.
Any services or products provided by third parties are not provided by, affiliated with or related to Better Homes and Gardens Real Estate LLC, or its affiliated companies.