
20713 Mountain Vista Drive, Eagle River, AK 99577
Local realty services provided by:Better Homes and Gardens Real Estate Dream Makers
20713 Mountain Vista Drive,Eagle River, AK 99577
$419,900
- 3 Beds
- 3 Baths
- 1,817 sq. ft.
- Single family
- Pending
Listed by: kathy geraci
Office: great land property management, llc.
MLS#:26-4660
Source:AK_AMLS
Price summary
- Price:$419,900
- Price per sq. ft.:$231.1
- Monthly HOA dues:$26
About this home
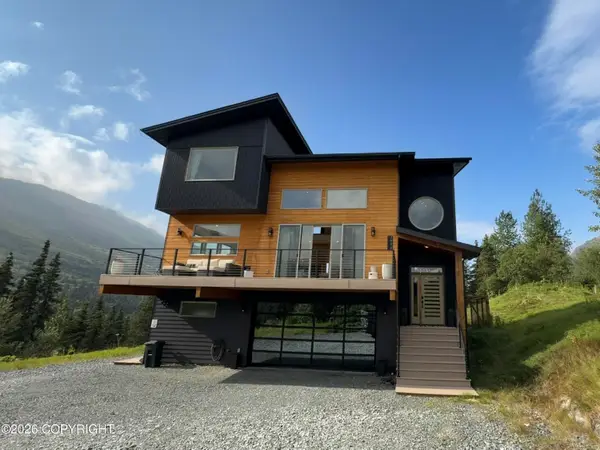
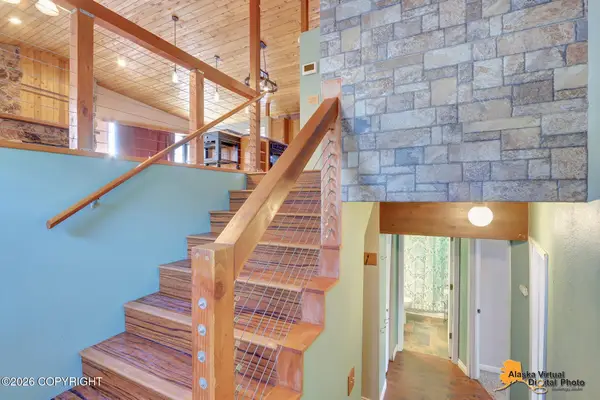
Imagine coming home to panoramic mountain views, vaulted ceilings filled with natural light, and a garage built for the Alaska lifestyle--not just another place to park.
This beautifully maintained 3-bedroom, 2.5-bath home offers approximately 1,817 square feet of thoughtfully designed living space in one of Eagle River's most desirable neighborhoods. The open-concept main level features rich cherry cabinetry, solid-surface countertops, stainless steel appliances, a spacious breakfast bar, and a comfortable living area perfect for entertaining or relaxing after a day outdoors.
What truly sets this home apart is the exceptional oversized garage. Whether you own a full-size truck, snowmachines, ATVs, motorcycles, or simply need room for a workshop and abundant storage, this garage delivers the space Alaska buyers are looking for. Its generous ceiling height offers possibilities rarely found in comparable homes.
Upstairs, the spacious primary suite provides a peaceful retreat with beautiful mountain views, a private bath, and a large walk-in closet. Two additional bedrooms offer flexibility for family, guests, or a home office.
Step outside and enjoy breathtaking views of the Chugach Mountains while living just minutes from schools, shopping, restaurants, parks, and JBER.
This home has been well cared for and is move-in ready, allowing the next owner to begin enjoying the Eagle River lifestyle from day one.
If you've been searching for a home that combines stunning scenery, practical space, and exceptional garage capacity, this is one you won't want to miss.
Schedule your private showing today....
Contact an agent
Home facts
- Year built:2009
- Listing ID #:26-4660
- Added:105 day(s) ago
- Updated:August 14, 2026 at 11:41 AM
Rooms and interior
- Bedrooms:3
- Total bathrooms:3
- Full bathrooms:2
- Half bathrooms:1
- Rooms Total:10
- Kitchen Description:Dishwasher, Disposal, Refrigerator
- Living area:1,817 sq. ft.
Structure and exterior
- Roof:Shingle
- Year built:2009
- Building area:1,817 sq. ft.
- Lot area:0.07 Acres
- Lot Features:City Lot, Covenant/Restriction, Fire Service Area, Road Service Area, Views
- Architectural Style:Two Story
- Construction Materials:Wood Frame - 2x6
- Exterior Features:Private Yard
- Foundation Description:Block
Schools
- High school:Eagle River
- Middle school:Gruening
- Elementary school:Alpenglow
Utilities
- Sewer:Public Sewer
Finances and disclosures
- Price:$419,900
- Price per sq. ft.:$231.1
- Tax amount:$6,497
Features and amenities
- Appliances:Dishwasher, Disposal, Refrigerator
- Amenities:Ceiling Fan(s), Vaulted Ceiling(s)
Parking
- Parking description:Attached, Tuck Under
- Garage:Yes
- Garage spaces:2
 The listing content relating to real estate for sale on this website comes in part from the IDX Program of Alaska Multiple Listing Service, Inc. (AK MLS). Real estate listings held by brokerage firms are marked with either the listing brokerage's logo or the AK MLS logo and information about them includes the name of the listing brokerage. All information is deemed reliable but is not guaranteed and should be independently verified for accuracy. Listing content scraping by unauthorized personnel is strictly prohibited. Copyright © 2026 Alaska Multiple Listing Service, Inc. All Rights Reserved. Date Last Updated August 14, 2026
New listings near 20713 Mountain Vista Drive
- Coming Soon
 $1,195,000Coming Soon4 beds 5 baths
1910 S River Drive, Eagle River, AK 99577
MLS# 26-10340Listed by: RE/MAX DYNAMIC PROPERTIES - New
 $467,000Active3 beds 2 baths1,760 sq. ft.
12009 Copper Mountain Drive, Eagle River, AK 99577
MLS# 26-9738Listed by: SUN PROPERTIES, LLC - New
 $479,000Active4 beds 2 baths1,975 sq. ft.
11010 Katlian Drive, Eagle River, AK 99577
MLS# 26-10278Listed by: FIREBIRD REALTY, LLC  $730,000Pending3 beds 3 baths2,909 sq. ft.
8747 Inyo Circle, Eagle River, AK 99577
MLS# 26-9629Listed by: RE/MAX DYNAMIC PROPERTIES $685,000Active4 beds 3 baths2,515 sq. ft.
9815 Atka Circle, Eagle River, AK 99577
MLS# 26-9710Listed by: REAL BROKER ALASKA- New
 $950,000Active4 beds 3 baths2,594 sq. ft.
27615 Eagle River Road, Eagle River, AK 99577
MLS# 26-9750Listed by: RE/MAX DYNAMIC PROPERTIES - EAGLE RIVER BRANCH - New$950,000Active4 beds 3 baths2,594 sq. ft.
27615 Eagle River Road, Eagle River, AK 99577
MLS# 26-9750Listed by: RE/MAX DYNAMIC PROPERTIES - EAGLE RIVER BRANCH  $409,500Pending2 beds 2 baths1,530 sq. ft.
11541 Lower Sunny Circle, Eagle River, AK 99577
MLS# 26-9761Listed by: RE/MAX DYNAMIC PROPERTIES - EAGLE RIVER BRANCH- New
 $375,000Active3 beds 2 baths1,057 sq. ft.
11437 Echo Street, Eagle River, AK 99577
MLS# 26-9784Listed by: RE/MAX DYNAMIC PROPERTIES - EAGLE RIVER BRANCH - New
 $334,500Active3 beds 2 baths1,532 sq. ft.
17342 Flintwood Place #81, Eagle River, AK 99577
MLS# 26-9798Listed by: EXP REALTY, LLC


Protect your home and budget from life's surprises with an Assurant Home Warranty, backed by a partner that supports you through every step of homeownership. Explore Plans.
© 2026 Better Homes and Gardens Real Estate LLC. An Anywhere Real Estate company. All rights reserved. Better Homes and Gardens® Real Estate is a registered trademark owned by Meredith Operations Corporation, licensed to Better Homes and Gardens Real Estate LLC and used with permission. Better Homes and Gardens Real Estate LLC fully supports the principles of the Fair Housing Act and the Equal Opportunity Act. Listing information is deemed reliable but is not guaranteed accurate.
Each office is independently owned and operated.
Any services or products provided by third parties are not provided by, affiliated with or related to Better Homes and Gardens Real Estate LLC, or its affiliated companies.