
8715 Turlock Drive, Eagle River, AK 99577
Local realty services provided by:Better Homes and Gardens Real Estate Dream Makers
8715 Turlock Drive,Eagle River, AK 99577
$699,000
- 4 Beds
- 3 Baths
- 2,231 sq. ft.
- Single family
- Coming Soon
Listed by: morgan b michelsohn, teresa bell
Office: re/max dynamic properties
MLS#:26-12409
Source:AK_AMLS
Price summary
- Price:$699,000
- Price per sq. ft.:$313.31
- Monthly HOA dues:$20.83
About this home
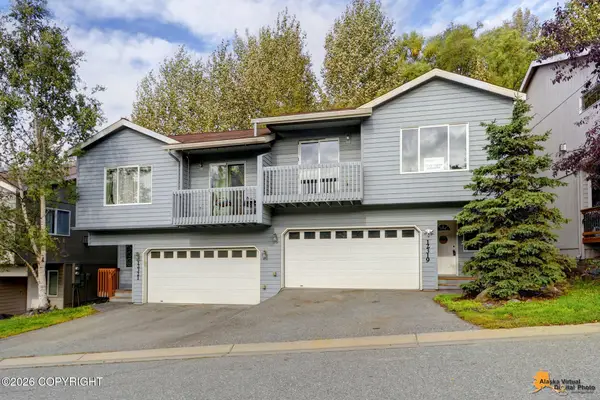
Beautiful newer construction tucked into a quiet cul-de-sac with mountain views and a highly functional, thoughtfully designed floor plan. The spacious open-concept living area is filled with natural light from the floor to ceiling windows throughout, while the cook's kitchen offers high-end appliances and tons of storage. All bedrooms are upstairs alongside the convenient laundry room, with a bonus room and dedicated, main floor, office providing flexible living space. Enjoy custom built-in bookshelves, a huge back deck, an extra-deep garage, a walkable neighborhood with easy highway access.
Contact an agent
Home facts
- Year built:2023
- Listing ID #:26-12409
- Updated:September 26, 2026 at 02:42 AM
Rooms and interior
- Bedrooms:4
- Total bathrooms:3
- Full bathrooms:1
- Half bathrooms:1
- Kitchen Description:Dishwasher, Disposal, Refrigerator
- Living area:2,231 sq. ft.
Structure and exterior
- Roof:Asphalt
- Year built:2023
- Building area:2,231 sq. ft.
- Lot area:0.17 Acres
- Lot Features:City Lot, Covenant/Restriction, Fire Service Area, Road Service Area
- Exterior Features:Private Yard
- Foundation Description:Block
Schools
- High school:Eagle River
- Middle school:Gruening
- Elementary school:Homestead
Utilities
- Sewer:Public Sewer
Finances and disclosures
- Price:$699,000
- Price per sq. ft.:$313.31
Features and amenities
- Appliances:Dishwasher, Disposal, Refrigerator
- Amenities:Ceiling Fan(s), Vaulted Ceiling(s)
Parking
- Parking description:Attached, Heated Garage
- Garage:Yes
- Garage spaces:2
 The listing content relating to real estate for sale on this website comes in part from the IDX Program of Alaska Multiple Listing Service, Inc. (AK MLS). Real estate listings held by brokerage firms are marked with either the listing brokerage's logo or the AK MLS logo and information about them includes the name of the listing brokerage. All information is deemed reliable but is not guaranteed and should be independently verified for accuracy. Listing content scraping by unauthorized personnel is strictly prohibited. Copyright © 2026 Alaska Multiple Listing Service, Inc. All Rights Reserved. Date Last Updated September 26, 2026
New listings near 8715 Turlock Drive
- Coming Soon
 $248,500Coming Soon2 beds 2 baths805 sq. ft.
11720 Business Boulevard #207B, Eagle River, AK 99577
MLS# 26-12423Listed by: JACK WHITE REAL ESTATE - New
 $340,000Active2 beds 2 baths1,120 sq. ft.
12120 Horseshoe Drive #1, Eagle River, AK 99577
MLS# 26-12378Listed by: ALASKA STATEWIDE REALTY CO - New
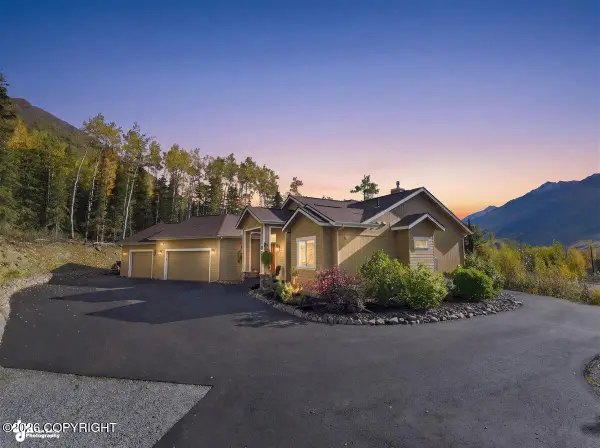 $974,000Active3 beds 3 baths2,625 sq. ft.
27233 Vantage Avenue, Eagle River, AK 99577
MLS# 26-12381Listed by: EXP REALTY, LLC - New
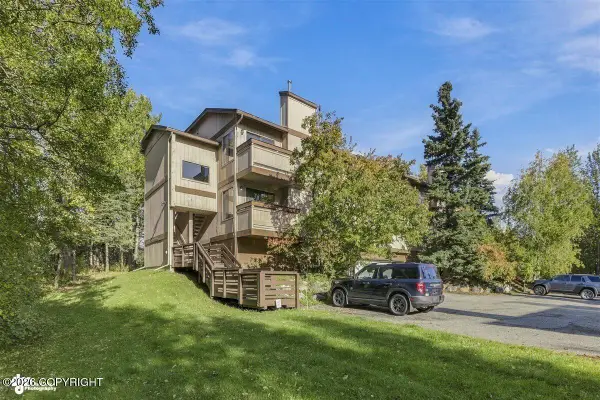 $210,000Active2 beds 2 baths805 sq. ft.
11720 Business Boulevard #205B, Eagle River, AK 99577
MLS# 26-12368Listed by: KELLER WILLIAMS REALTY ALASKA GROUP OF EAGLE RIVER - New
 $290,000Active3 beds 2 baths1,712 sq. ft.
16624 Riddell Circle, Eagle River, AK 99577
MLS# 26-12255Listed by: UNITED COUNTRY REAL ESTATE ALASKAN PROPERTIES - New
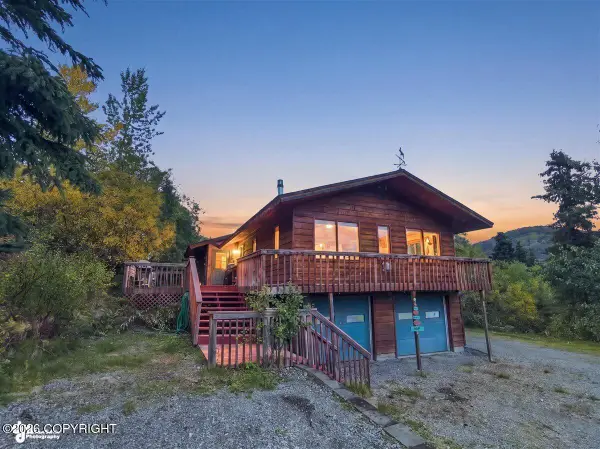 $539,000Active3 beds 3 baths2,568 sq. ft.
4627 Hiland Road, Eagle River, AK 99577
MLS# 26-12135Listed by: CENTURY 21 REALTY SOLUTIONS - EAGLE RIVER - New
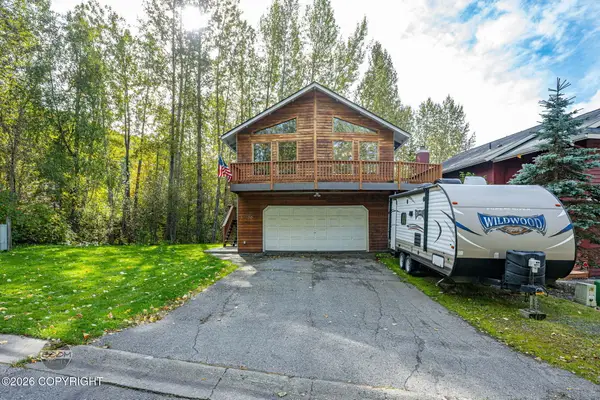 $405,000Active3 beds 2 baths1,400 sq. ft.
17820 Beaujolais Drive, Eagle River, AK 99577
MLS# 26-12065Listed by: KELLER WILLIAMS REALTY ALASKA GROUP OF WASILLA - New
 $374,900Active3 beds 2 baths1,357 sq. ft.
12319 Vista Ridge Loop #62, Eagle River, AK 99577
MLS# 26-12029Listed by: PREMIER PROPERTIES, LLC - New
 $669,000Active4 beds 3 baths2,438 sq. ft.
20331 Philadelphia Way, Eagle River, AK 99577
MLS# 26-12003Listed by: KELLER WILLIAMS REALTY ALASKA GROUP OF EAGLE RIVER


Protect your home and budget from life's surprises with an Assurant Home Warranty, backed by a partner that supports you through every step of homeownership. Explore Plans.
© 2026 Better Homes and Gardens Real Estate LLC. An Anywhere Real Estate company. All rights reserved. Better Homes and Gardens® Real Estate is a registered trademark owned by Meredith Operations Corporation, licensed to Better Homes and Gardens Real Estate LLC and used with permission. Better Homes and Gardens Real Estate LLC fully supports the principles of the Fair Housing Act and the Equal Opportunity Act. Listing information is deemed reliable but is not guaranteed accurate.
Each office is independently owned and operated.
Any services or products provided by third parties are not provided by, affiliated with or related to Better Homes and Gardens Real Estate LLC, or its affiliated companies.