
665 Kentshire Drive, Fairbanks, AK 99709
Local realty services provided by:Better Homes and Gardens Real Estate Dream Makers
665 Kentshire Drive,Fairbanks, AK 99709
$545,000
- 3 Beds
- 3 Baths
- 1,764 sq. ft.
- Single family
- Active
Listed by: joseph s russo
Office: russo realty
MLS#:26-9923
Source:AK_AMLS
Price summary
- Price:$545,000
- Price per sq. ft.:$308.96
About this home
Meticulously maintained custom ranch set among old-growth spruce on a 1.13-acre hillside, in one of SW Fairbanks' most established neighborhoods. Single-level living done right: a functional split floor plan with the primary suite privately set apart from the secondary bedrooms, formal dining, and high-end finishes throughout. New stainless kitchen appliances. Meticulously maintained custom ranch set among old-growth spruce on a 1.13-acre hillside, in one of SW Fairbanks' most established neighborhoods. Single-level living done right: a functional split floor plan with the primary suite privately set apart from the secondary bedrooms, formal dining, and high-end finishes throughout, including laminate in the main living areas and newer vinyl in the kitchen and baths. Built to last with 2x6 construction and a poured foundation, and built for Fairbanks winters with radiant floor heat, a wood stove, triple-pane windows, and an HRV. On public water, with a functional private well for irrigation. Attached heated garage and a finished shed with man and overhead doors. Covered deck for those long summer evenings. Just 3 miles to UAF and six and a half to downtown. Move-in ready, priced for the buyer who wants it done right the first time. Set on 1.13 wooded acres of old-growth spruce, the grounds offer privacy and space rarely found this close to town. The full back deck is made for summer barbecues and long evenings outdoors, and the hillside setting keeps the yard framed in natural spruce year-round. A private well handles lawn and garden watering, and the finished shed with man and overhead doors gives you room for tools, toys, or a workshop. RV parking and paved, maintained road access round out a property that's as easy to live on as it is to look at.
Please remove shoes....
Contact an agent
Home facts
- Year built:2001
- Listing ID #:26-9923
- Added:48 day(s) ago
- Updated:September 29, 2026 at 03:14 PM
Rooms and interior
- Bedrooms:3
- Total bathrooms:3
- Full bathrooms:2
- Half bathrooms:1
- Flooring:Tile
- Bathrooms Description:Soaking Tub
- Kitchen Description:Dishwasher, Refrigerator
- Living area:1,764 sq. ft.
Structure and exterior
- Roof:Shingle
- Year built:2001
- Building area:1,764 sq. ft.
- Lot area:1.13 Acres
- Lot Features:Covenant/Restriction, Fire Service Area, Road Service Area
- Architectural Style:Side/California Split
- Construction Materials:Wood Frame - 2x6
- Exterior Features:Private Yard
- Foundation Description:Concrete Perimeter
Schools
- High school:West Valley
- Middle school:Randy Smith
- Elementary school:University Park
Utilities
- Sewer:Septic Tank
Finances and disclosures
- Price:$545,000
- Price per sq. ft.:$308.96
- Tax amount:$6,859
Features and amenities
- Appliances:Dishwasher, Refrigerator
- Amenities:Ceiling Fan(s), Vaulted Ceiling(s)
Parking
- Parking description:Attached, Circular Driveway, Heated Garage
- Garage:Yes
- Garage spaces:2
 The listing content relating to real estate for sale on this website comes in part from the IDX Program of Alaska Multiple Listing Service, Inc. (AK MLS). Real estate listings held by brokerage firms are marked with either the listing brokerage's logo or the AK MLS logo and information about them includes the name of the listing brokerage. All information is deemed reliable but is not guaranteed and should be independently verified for accuracy. Listing content scraping by unauthorized personnel is strictly prohibited. Copyright © 2026 Alaska Multiple Listing Service, Inc. All Rights Reserved. Date Last Updated September 29, 2026
New listings near 665 Kentshire Drive
- New
 $5,375,000Active63 beds 48 baths26,000 sq. ft.
622 632 11th Avenue, Fairbanks, AK 99701
MLS# 26-12465Listed by: LIVING ALASKA STYLE REAL ESTATE - New
 $324,900Active1 beds 1 baths1,050 sq. ft.
1405 Justin Drive, Fairbanks, AK 99712
MLS# 26-12366Listed by: ALASKA LIFE REALTY - New
 $599,900Active11 beds 11 baths6,874 sq. ft.
612 11th Avenue, Fairbanks, AK 99701
MLS# 26-12331Listed by: ALASKA LIFE REALTY - New
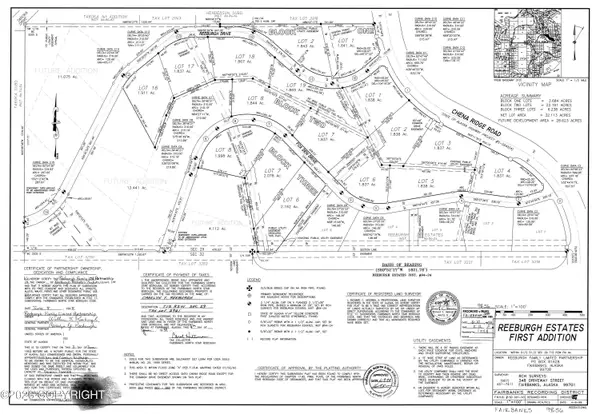 $85,000Active1.84 Acres
L3B2 Chena Ridge Road, Fairbanks, AK 99709
MLS# 26-12266Listed by: RUSSO REALTY - New
 $579,900Active3 beds 3 baths2,310 sq. ft.
2596 Riverview Drive, Fairbanks, AK 99709
MLS# 26-12129Listed by: ALASKA LIFE REALTY 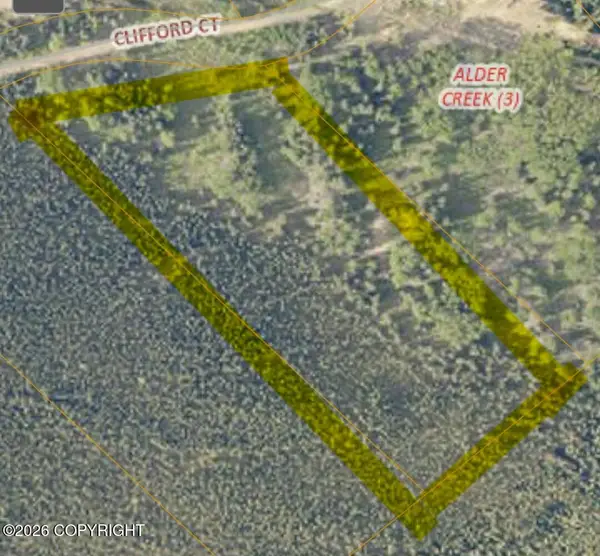 $49,950Active10.11 Acres
L7 B3 Clifford Court, Fairbanks, AK 99709
MLS# 26-11863Listed by: HAYDEN OUTDOORS, LLC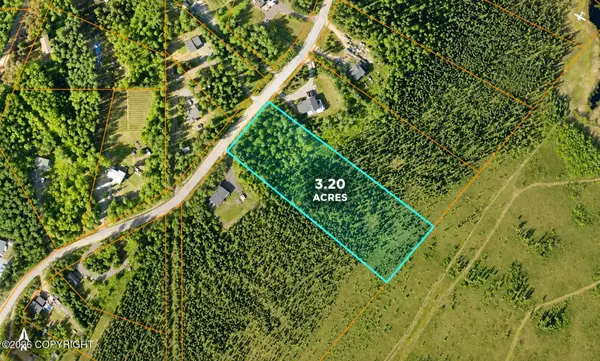 $45,000Active3.2 Acres
L8 Pickering Drive, Fairbanks, AK 99709
MLS# 26-11614Listed by: ALASKA PROPERTY ADVISORS $425,000Pending3 beds 2 baths1,472 sq. ft.
1955 Rj Loop, Fairbanks, AK 99709
MLS# 26-11391Listed by: MEYERES REAL ESTATE $385,000Active4 beds 3 baths2,196 sq. ft.
2571 Doc John Drive, Fairbanks, AK 99709
MLS# 26-11339Listed by: ALASKA LIFE REALTY $304,500Active4 beds 4 baths2,600 sq. ft.
3278 Jefferson Drive, Fairbanks, AK 99709
MLS# 26-11298Listed by: ALASKA LIFE REALTY


Protect your home and budget from life's surprises with an Assurant Home Warranty, backed by a partner that supports you through every step of homeownership. Explore Plans.
© 2026 Better Homes and Gardens Real Estate LLC. An Anywhere Real Estate company. All rights reserved. Better Homes and Gardens® Real Estate is a registered trademark owned by Meredith Operations Corporation, licensed to Better Homes and Gardens Real Estate LLC and used with permission. Better Homes and Gardens Real Estate LLC fully supports the principles of the Fair Housing Act and the Equal Opportunity Act. Listing information is deemed reliable but is not guaranteed accurate.
Each office is independently owned and operated.
Any services or products provided by third parties are not provided by, affiliated with or related to Better Homes and Gardens Real Estate LLC, or its affiliated companies.