
220 Tanner Circle, Girdwood, AK 99587
Local realty services provided by:Better Homes and Gardens Real Estate Dream Makers
220 Tanner Circle,Girdwood, AK 99587
$1,390,000
- 4 Beds
- 4 Baths
- 2,281 sq. ft.
- Single family
- Active
Listed by: heidi stephan, benjamin stephan
Office: alaska statewide realty co
MLS#:26-13174
Source:AK_AMLS
Price summary
- Price:$1,390,000
- Price per sq. ft.:$609.38
About this home
Modern Mountain Living in the Heart of Girdwood! Experience the best of Alaska's premier mountain community from this exceptional 2019 custom-built home, perfectly situated on a spacious level lot at the end of a quiet cul-de-sac. Surrounded by breathtaking mountain views, this remarkable property offers the ideal blend of luxury, adventure, and small-town charm. Designed for both comfort and entertaining, the main residence features 3 bedrooms, 2.5 bathrooms, soaring vaulted ceilings, and a bright open-concept floor plan that seamlessly connects the living, dining, and kitchen spaces. A cozy wood-burning stove serves as the centerpiece of the great room, while the chef-inspired kitchen offers the perfect setting for gathering with family and friends after a day on the slopes or trails.
Outdoor enthusiasts will appreciate the home's unbeatable location, just minutes from Alyeska Resort and within walking distance of Girdwood Brewing Company. Whether enjoying world-class skiing in the winter, endless hiking and biking trails in the summer, or the many festivals and community events that make Girdwood so special, adventure awaits right outside your door.
A massive 860-square-foot, three-car garage provides abundant space for vehicles, gear, and recreational equipment, while the expansive lot offers ample parking for guests. Evenings are best spent gathered around the private fire pit, taking in the stunning mountain backdrop and peaceful surroundings.
Adding both flexibility and income potential, the property includes a fully equipped 1-bedroom, 1-bathroom accessory dwelling unit complete with a full kitchen, washer and dryer, private entrance, and off-street parking. The apartment boasts an impressive and proven rental history, offering an outstanding opportunity for supplemental income or guest accommodations.
This is more than a home. It's a lifestyle opportunity in one of Alaska's most sought-after resort communities, where luxury, recreation, and natural beauty come together in perfect harmony. Welcome to Girdwood living at its finest. Call to schedule your private tour....
Contact an agent
Home facts
- Year built:2019
- Listing ID #:26-13174
- Added:8 day(s) ago
- Updated:October 24, 2026 at 02:49 PM
Rooms and interior
- Bedrooms:4
- Total bathrooms:4
- Full bathrooms:2
- Half bathrooms:1
- Flooring:Tile
- Kitchen Description:Dishwasher, Disposal, Refrigerator
- Living area:2,281 sq. ft.
Structure and exterior
- Roof:Asphalt, Composition, Shingle
- Year built:2019
- Building area:2,281 sq. ft.
- Lot area:0.31 Acres
- Lot Features:City Lot, Fire Service Area, Road Service Area, Views
- Construction Materials:Wood Frame - 2x6
- Exterior Features:Private Yard
- Foundation Description:Block
Schools
- High school:South Anchorage
- Middle school:Girdwood
- Elementary school:Girdwood
Utilities
- Sewer:Public Sewer
Finances and disclosures
- Price:$1,390,000
- Price per sq. ft.:$609.38
Features and amenities
- Appliances:Dishwasher, Disposal, Refrigerator
- Amenities:Ceiling Fan(s), In-Law Floorplan, Vaulted Ceiling(s), Wired for Sound
Parking
- Parking description:Attached, Heated Garage
- Garage:Yes
- Garage spaces:3
 The listing content relating to real estate for sale on this website comes in part from the IDX Program of Alaska Multiple Listing Service, Inc. (AK MLS). Real estate listings held by brokerage firms are marked with either the listing brokerage's logo or the AK MLS logo and information about them includes the name of the listing brokerage. All information is deemed reliable but is not guaranteed and should be independently verified for accuracy. Listing content scraping by unauthorized personnel is strictly prohibited. Copyright © 2026 Alaska Multiple Listing Service, Inc. All Rights Reserved. Date Last Updated October 24, 2026
New listings near 220 Tanner Circle
- Coming Soon
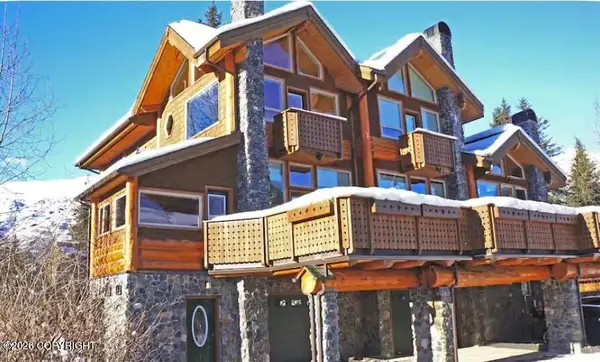 $1,295,000Coming Soon3 beds 4 baths1,966 sq. ft.
125 Garmisch Road, Girdwood, AK 99587
MLS# 26-13448Listed by: RE/MAX DYNAMIC PROPERTIES 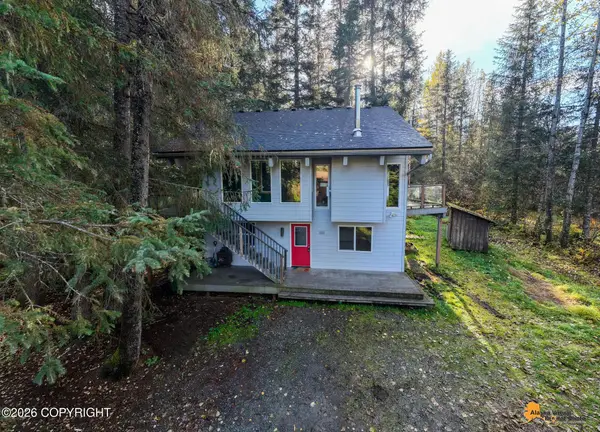 $800,000Active4 beds 3 baths1,556 sq. ft.
321 Brighton Road, Girdwood, AK 99587
MLS# 26-13023Listed by: HERRINGTON AND COMPANY, LLC $1,280,000Active4 beds 3 baths2,174 sq. ft.
165 Virgin Creek Road, Girdwood, AK 99587
MLS# 26-12990Listed by: JACK WHITE REAL ESTATE $1,389,500Active4 beds 2 baths1,995 sq. ft.
177 Cortina Road, Girdwood, AK 99587
MLS# 26-12791Listed by: ELITE REAL ESTATE ANCHORAGE BRANCH $3,500,000Active2 beds 3 baths4,100 sq. ft.
891 Vail Drive, Girdwood, AK 99587
MLS# 26-12709Listed by: SKI TO SEA PROPERTIES LLC $885,000Pending2 beds 2 baths1,093 sq. ft.
130 Taos Road #A5, Girdwood, AK 99587
MLS# 26-12761Listed by: BERKSHIRE HATHAWAY HOMESERVICES ALASKA REALTY $599,000Active0.31 Acres
198 Higher Terrace, Girdwood, AK 99587
MLS# 26-12220Listed by: ARK REALTY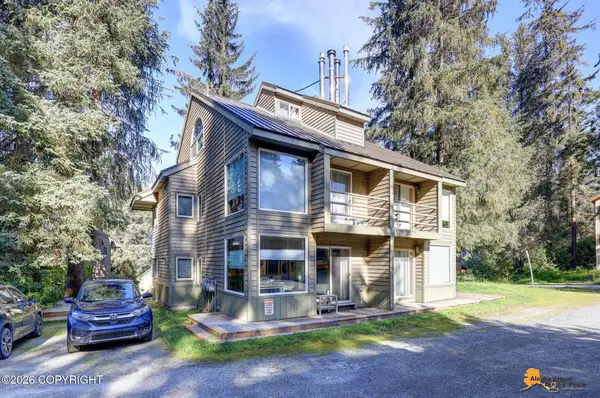 $526,000Pending1 beds 1 baths677 sq. ft.
165 Powder Drive #7B, Girdwood, AK 99587
MLS# 26-12147Listed by: SKI TO SEA PROPERTIES LLC $485,000Pending1 beds 1 baths762 sq. ft.
1817 Alyeska Highway #2A, Girdwood, AK 99587
MLS# 26-11428Listed by: CHUGACH PROPERTIES


Protect your home and budget from life's surprises with an Assurant Home Warranty, backed by a partner that supports you through every step of homeownership. Explore Plans.
© 2026 Better Homes and Gardens Real Estate LLC. An Anywhere Real Estate company. All rights reserved. Better Homes and Gardens® Real Estate is a registered trademark owned by Meredith Operations Corporation, licensed to Better Homes and Gardens Real Estate LLC and used with permission. Better Homes and Gardens Real Estate LLC fully supports the principles of the Fair Housing Act and the Equal Opportunity Act. Listing information is deemed reliable but is not guaranteed accurate.
Each office is independently owned and operated.
Any services or products provided by third parties are not provided by, affiliated with or related to Better Homes and Gardens Real Estate LLC, or its affiliated companies.