
36515 Eastway Road, Kenai, AK 99611
Local realty services provided by:Better Homes and Gardens Real Estate Dream Makers
36515 Eastway Road,Kenai, AK 99611
$2,700,000
- 3 Beds
- 4 Baths
- 3,444 sq. ft.
- Single family
- Active
Listed by: rebecca curren, haily woodward
Office: jack white real estate soldotna
MLS#:26-8045
Source:AK_AMLS
Price summary
- Price:$2,700,000
- Price per sq. ft.:$783.97
About this home
72.93 AC | 2,600ft Private Runway | 40x60 Hangar | Ranch Infrastructure, No CCRs, Heated Dry Cabin, 1280sqft shop. Timeless Craftsmanship in Main Home w/ 3-bedroom suites, Grand Foyer, Spruce Post&Beam. Energy Efficient w/ 1ft thick double walled construction w/ high solar gain windows. Great room w/ Large kitchen, granite counters. hickory cabinetry, fire sprinkler system, & more. Built to Last Experience one of Alaska's most remarkable legacy estates, where thoughtful architectural design and extraordinary artisan craftsmanship come together on **72.93 unrestricted acres**. The property consists of an **8-acre homesite** featuring a custom **3,444-square-foot, 3-bedroom, 3.5-bath Spanish-inspired ranch residence**, surrounded by approximately **64 additional acres of homestead land**, creating an exceptional opportunity for aviation enthusiasts, ranchers, homesteaders, equestrians, or those seeking a private family estate with **no Covenants, Conditions & Restrictions (CC&Rs).**
Purposefully engineered for Alaska's climate, the home was constructed with **one-foot-thick double walls**, **Double-E triple-pane high solar gain windows**, cement board siding, an indoor fire sprinkler system, commercial-grade air exchanger, backup natural gas 12.5 kw generator configured for propane operation, and a newer water softener system. Exceptional craftsmanship is showcased throughout with **massive Alaska spruce post-and-beam construction sourced from Seldovia and Hope**, soaring tongue-and-groove vaulted ceilings, custom hickory cabinetry, granite tile countertops, custom-built staircase and railings, and durable epoxy-coated concrete flooring.
The thoughtfully designed floor plan features an Arctic entry, spacious foyer, office, handicap-accessible main-level bedroom suite, expansive kitchen with two sinks, breakfast bar, oversized dining area, walk-in pantry, laundry room, option for a second stove, wood stove, and abundant hickory cabinetry. Outdoor living includes a large patio (12' x 20' covered), fenced area w/ ornamental trees, and convenient wood storage beneath the 2nd story balcony.
Upstairs offers an additional family room with a private balcony overlooking the property. The luxurious primary suite includes another private balcony, a deep soaking tub with tile surround, tiled shower, dual vanities, an additional shower room with plumbing available for a future washer and dryer, and oversized walk-in closet that can easily be converted into an indoor cedar sauna, with the cedar and sauna unit included.
The attached **30' x 30' garage** features **12-foot ceilings**, **10-foot overhead doors**, and significant improvements designed to enhance indoor air quality.
Designed with self-sufficiency in mind, the property includes a **second hand-pump well**, greenhouse with unfinished solar water heating system and solar panels, **26 raised garden beds** with an unfinished irrigation tank and pump system, a heated dry cabin with wood stove, oil heat, and solar gain windows that comfortably sleep up to seven guests, plus separate electrical meters for the greenhouse and cabin. The property features established timothy hay fields.
Recreational amenities include a private shooting shack and shooting range.
Aviation infrastructure is equally impressive with a **40' x 60' heated aircraft hangar** featuring gas radiant slab heat, water, bathroom with shower, upstairs office, hot water heater, boiler, air compressor, plumbing for a future stove and washer/dryer, and its own gas and electric meters. The property also features a **2,600-foot private runway**, making it ideal for aviation enthusiasts.
Additional improvements include a **70' x 66' equipment shed**, **32' x 40' heated detached shop**, large chicken coop, wood storage building capable of holding over **70 cords of firewood** approx. 40 existing, and a **70' x 60' hay barn with saddle shed** that also serves as the cattle barn with upstairs storage. A fuel storage building houses **two 5,000-gallon diesel tanks and two 500-gallon gasoline tanks**.
This extraordinary estate offers a rare combination of architectural beauty, exceptional craftsmanship, aviation amenities, ranch infrastructure, agricultural capability, and self-sufficient living--all within one remarkable Alaska property.
Seller is Offering a $30,000 Painting Allowance.
Additional Land & Equipment for sale.
Listing includes Tax ID# 05518112...
Contact an agent
Home facts
- Year built:2006
- Listing ID #:26-8045
- Added:48 day(s) ago
- Updated:September 29, 2026 at 03:31 PM
Rooms and interior
- Bedrooms:3
- Total bathrooms:4
- Full bathrooms:2
- Half bathrooms:1
- Rooms Total:18
- Flooring:Concrete, Tile
- Bathrooms Description:Soaking Tub
- Kitchen Description:Dishwasher, Disposal, Refrigerator
- Living area:3,444 sq. ft.
Structure and exterior
- Roof:Shingle
- Year built:2006
- Building area:3,444 sq. ft.
- Lot area:150.56 Acres
- Lot Features:Airplane Access, Fire Service Area, Horse Property
- Construction Materials:Block, Concrete, Post & Beam, Wood Frame - 2x4, Wood Frame - 2x6
- Exterior Features:Private Yard
- Foundation Description:All-Weather Wood, Block, Concrete Perimeter, Slab
Schools
- High school:Kenai Central
- Middle school:Kenai
- Elementary school:BTV-Undiscl by LL
Utilities
- Sewer:Septic Tank
Finances and disclosures
- Price:$2,700,000
- Price per sq. ft.:$783.97
- Tax amount:$4,863
Features and amenities
- Appliances:Dishwasher, Disposal, Refrigerator, Water Softener
- Amenities:Arctic Entry, Vaulted Ceiling(s), Water Softener, Wired for Sound
Parking
- Parking description:Attached, Circular Driveway, Detached, Heated Garage
- Garage:Yes
- Garage spaces:4
- Carport spaces:4
 The listing content relating to real estate for sale on this website comes in part from the IDX Program of Alaska Multiple Listing Service, Inc. (AK MLS). Real estate listings held by brokerage firms are marked with either the listing brokerage's logo or the AK MLS logo and information about them includes the name of the listing brokerage. All information is deemed reliable but is not guaranteed and should be independently verified for accuracy. Listing content scraping by unauthorized personnel is strictly prohibited. Copyright © 2026 Alaska Multiple Listing Service, Inc. All Rights Reserved. Date Last Updated September 29, 2026
New listings near 36515 Eastway Road
- New
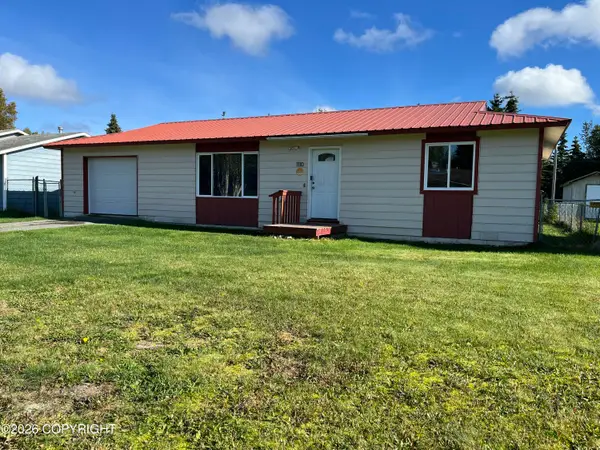 $269,000Active2 beds 1 baths912 sq. ft.
1110 First Street, Kenai, AK 99611
MLS# 26-12302Listed by: CENTURY 21 REALTY SOLUTIONS FREEDOM BRANCH - New
 $75,000Active1.18 Acres
36244 Bore Tide Drive, Kenai, AK 99611
MLS# 26-12278Listed by: JACK WHITE REAL ESTATE SOLDOTNA - New
 $275,000Active2.99 Acres
35807 Kalifornsky Beach Road, Kenai, AK 99611
MLS# 26-12221Listed by: SARAH BELLER REAL ESTATE - New
 $65,000Active0.97 Acres
50685 Patrick Drive, Kenai, AK 99611
MLS# 26-12109Listed by: REDOUBT KELLER WILLIAMS REALTY ALASKA GROUP - New
 $147,000Active9.5 Acres
48904 Helen Avenue, Kenai, AK 99611
MLS# 26-12092Listed by: ELITE REAL ESTATE GROUP SOLDOTNA BRANCH  $390,000Active3 beds 3 baths1,868 sq. ft.
36969 Chinulina Court, Kenai, AK 99611
MLS# 26-11890Listed by: RE/MAX OF THE PENINSULA $363,000Pending2 beds 1 baths1,064 sq. ft.
43470 Eagle Lake Drive, Kenai, AK 99611
MLS# 26-11817Listed by: REDOUBT KELLER WILLIAMS REALTY ALASKA GROUP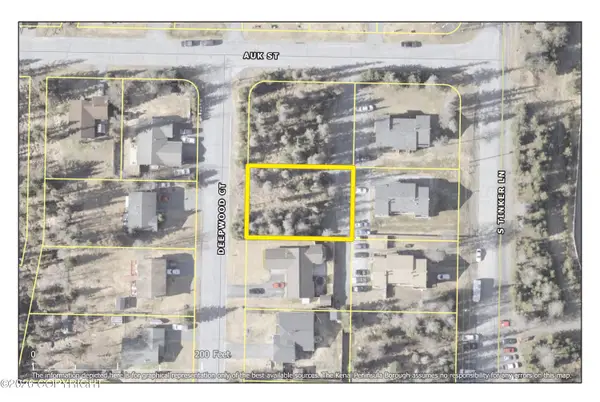 $25,000Active0.24 Acres
107 Deepwood Court, Kenai, AK 99611
MLS# 26-11675Listed by: REALTY ONE GROUP AURORA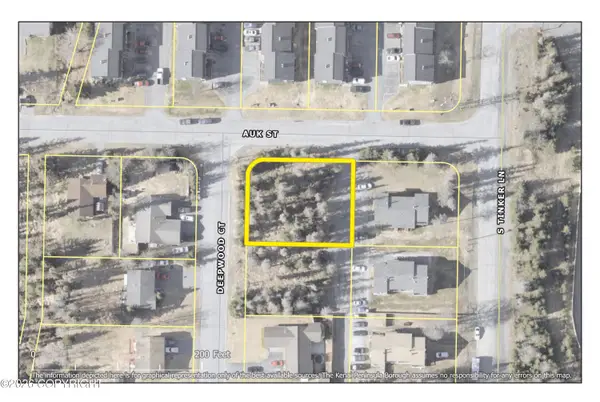 $26,000Active0.28 Acres
105 Deepwood Court, Kenai, AK 99611
MLS# 26-11676Listed by: REALTY ONE GROUP AURORA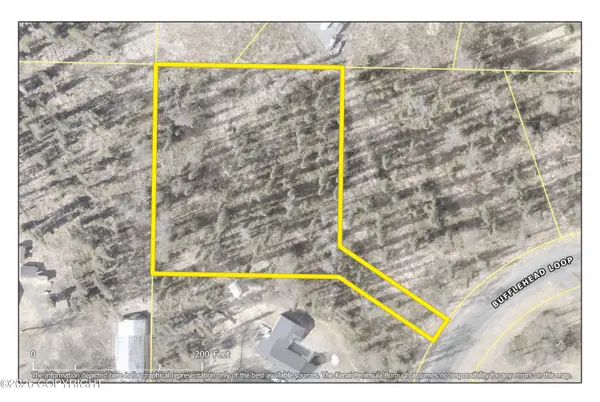 $52,000Active1.35 Acres
L3 B1 Bufflehead Loop, Kenai, AK 99611
MLS# 26-11677Listed by: REALTY ONE GROUP AURORA


Protect your home and budget from life's surprises with an Assurant Home Warranty, backed by a partner that supports you through every step of homeownership. Explore Plans.
© 2026 Better Homes and Gardens Real Estate LLC. An Anywhere Real Estate company. All rights reserved. Better Homes and Gardens® Real Estate is a registered trademark owned by Meredith Operations Corporation, licensed to Better Homes and Gardens Real Estate LLC and used with permission. Better Homes and Gardens Real Estate LLC fully supports the principles of the Fair Housing Act and the Equal Opportunity Act. Listing information is deemed reliable but is not guaranteed accurate.
Each office is independently owned and operated.
Any services or products provided by third parties are not provided by, affiliated with or related to Better Homes and Gardens Real Estate LLC, or its affiliated companies.