
L13 B2 E Vista Ridge Circle, Palmer, AK 99645
Local realty services provided by:Better Homes and Gardens Real Estate Dream Makers
L13 B2 E Vista Ridge Circle,Palmer, AK 99645
$657,200
- 4 Beds
- 3 Baths
- 2,158 sq. ft.
- Single family
- Active
Listed by: craig k channer
Office: real broker wasilla
MLS#:26-12057
Source:AK_AMLS
Price summary
- Price:$657,200
- Price per sq. ft.:$304.54
About this home
Here's your opportunity to build on a cul-de-sac homesite in one of Palmer's premiere neighborhoods -- mountain views, paved streets, city water, high-speed internet, and an easy commute, all in one address. Our Joelle Floor Plan is a fantastically configured 2,158 sq ft, 4 beds, 2.5 baths, for optimizing your everyday living! The kitchen, dining, and living areas flow together effortlessly, the primary suite is a true private retreat, and three more bedrooms flex for guests, an office, or hobbies. This home lives bigger than its footprint!
The garage is another standout feature for this home coming in at 967 sq ft. Finally plenty of room for parking, storage and workshop space!!
To be built, you still have the opportunity to choose and customize any of our floor plans, or bring your own! Photos are "photo similar," representing a previously completed home of a similar floor plan; images may show upgrades or options not included in the listed price. Buyers should verify standard specifications with the builder.
This home would qualify for the AHFC $10,000 Energy Rebate Program BTV if they qualify, call for details. Let us start digging your new home now! WM builds year round and homes can be completed in as little as 6 months from ground breaking. Need help with selections...we've got you covered!
Looking for something different? WM Construction offers a wide selection of floor plans and is actively building in several desirable subdivisions across the Mat-Su Valley. Reach out today to explore your options and secure your new home!...
Contact an agent
Home facts
- Year built:2026
- Listing ID #:26-12057
- Added:1 day(s) ago
- Updated:September 19, 2026 at 02:46 PM
Rooms and interior
- Bedrooms:4
- Total bathrooms:3
- Full bathrooms:2
- Half bathrooms:1
- Kitchen Description:Dishwasher
- Living area:2,158 sq. ft.
Structure and exterior
- Roof:Asphalt, Shingle
- Year built:2026
- Building area:2,158 sq. ft.
- Lot area:0.56 Acres
- Lot Features:Covenant/Restriction, Fire Service Area, Road Service Area, Views
- Construction Materials:Wood Frame - 2x6
- Exterior Features:Private Yard
- Foundation Description:Block
Schools
- High school:Colony
- Middle school:Colony
- Elementary school:Pioneer Peak
Utilities
- Sewer:Septic Tank
Finances and disclosures
- Price:$657,200
- Price per sq. ft.:$304.54
- Tax amount:$7,290
Features and amenities
- Appliances:Dishwasher
- Amenities:Ceiling Fan(s), Wired for Data
Parking
- Parking description:Attached, Heated Garage
- Garage:Yes
- Garage spaces:3
 The listing content relating to real estate for sale on this website comes in part from the IDX Program of Alaska Multiple Listing Service, Inc. (AK MLS). Real estate listings held by brokerage firms are marked with either the listing brokerage's logo or the AK MLS logo and information about them includes the name of the listing brokerage. All information is deemed reliable but is not guaranteed and should be independently verified for accuracy. Listing content scraping by unauthorized personnel is strictly prohibited. Copyright © 2026 Alaska Multiple Listing Service, Inc. All Rights Reserved. Date Last Updated September 19, 2026
New listings near L13 B2 E Vista Ridge Circle
- Coming Soon
 $319,000Coming Soon3 beds 1 baths1,296 sq. ft.
20419 E Reich Court, Palmer, AK 99645
MLS# 26-11886Listed by: ELITE REAL ESTATE GROUP THE CROZIER TEAM BRANCH OFFICE - Coming Soon
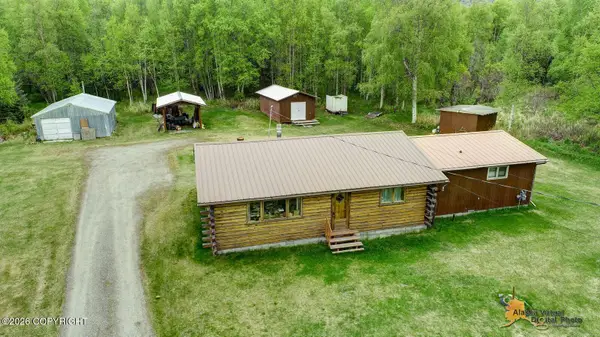 $699,000Coming Soon3 beds 2 baths1,398 sq. ft.
2125 N Old Glenn Highway, Palmer, AK 99645
MLS# 26-11761Listed by: ELITE REAL ESTATE GROUP THE CROZIER TEAM BRANCH OFFICE - Coming Soon
 $395,000Coming Soon4 beds 3 baths1,602 sq. ft.
220 N Irene Street, Palmer, AK 99645
MLS# 26-9712Listed by: REAL BROKER WASILLA - New
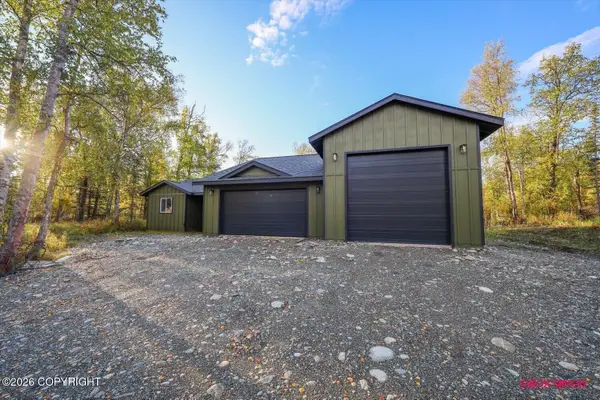 $420,000Active3 beds 2 baths1,316 sq. ft.
13336 E Cayuga Avenue, Palmer, AK 99645
MLS# 26-12080Listed by: SIGNATURE REAL ESTATE ALASKA - New
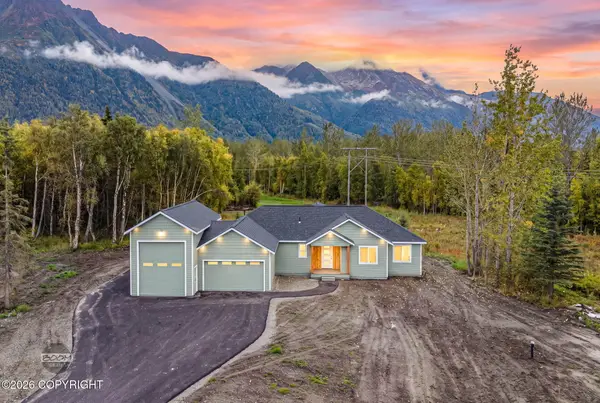 $615,000Active4 beds 3 baths1,902 sq. ft.
15056 E Alpine Circle, Palmer, AK 99645
MLS# 26-12070Listed by: KELLER WILLIAMS REALTY ALASKA GROUP OF WASILLA - New
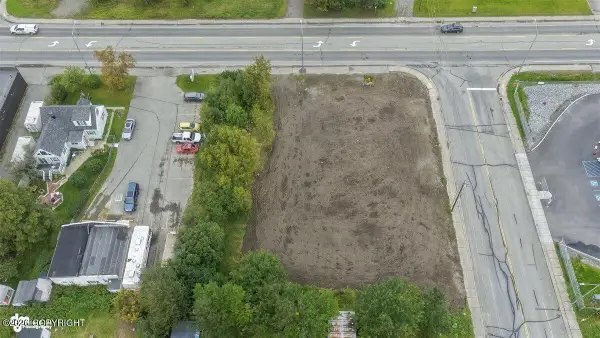 $219,000Active0.55 Acres
340 E Arctic Avenue, Palmer, AK 99645
MLS# 26-12056Listed by: THE KIBE LUCAS TEAM KELLER WILLIAMS ALASKA ADVISORS - New
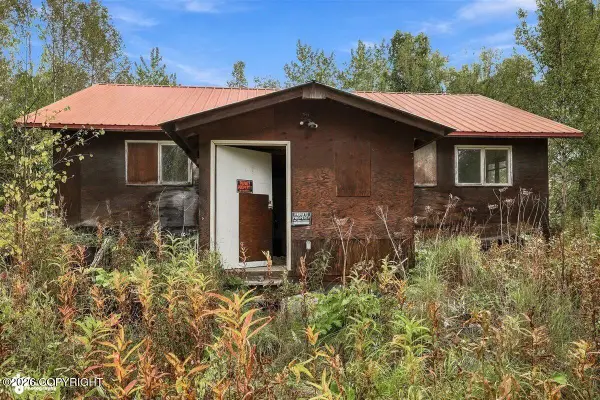 $190,000Active2 beds 2 baths1,260 sq. ft.
14351 E Jensen Avenue, Palmer, AK 99645
MLS# 26-12046Listed by: EXP REALTY, LLC - New
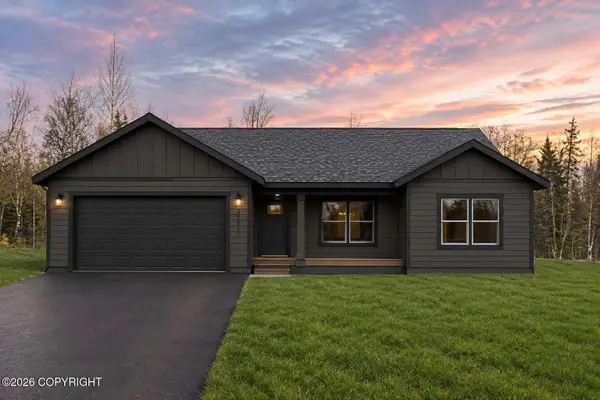 $412,500Active3 beds 2 baths1,264 sq. ft.
L25 B1 N Cottage Knoll Drive, Palmer, AK 99645
MLS# 26-12036Listed by: REAL BROKER WASILLA - New
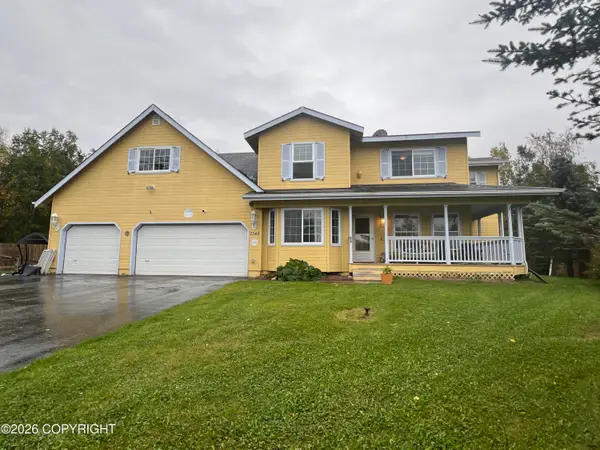 $485,000Active3 beds 3 baths2,105 sq. ft.
7345 E Riley Alexander Circle, Palmer, AK 99645
MLS# 26-12028Listed by: HOMETOWN REALTY


Protect your home and budget from life's surprises with an Assurant Home Warranty, backed by a partner that supports you through every step of homeownership. Explore Plans.
© 2026 Better Homes and Gardens Real Estate LLC. An Anywhere Real Estate company. All rights reserved. Better Homes and Gardens® Real Estate is a registered trademark owned by Meredith Operations Corporation, licensed to Better Homes and Gardens Real Estate LLC and used with permission. Better Homes and Gardens Real Estate LLC fully supports the principles of the Fair Housing Act and the Equal Opportunity Act. Listing information is deemed reliable but is not guaranteed accurate.
Each office is independently owned and operated.
Any services or products provided by third parties are not provided by, affiliated with or related to Better Homes and Gardens Real Estate LLC, or its affiliated companies.