
872 S Rebecca Drive, Palmer, AK 99645
Local realty services provided by:Better Homes and Gardens Real Estate Dream Makers
872 S Rebecca Drive,Palmer, AK 99645
$465,000Last list price
- 3 Beds
- 3 Baths
- - sq. ft.
- Single family
- Sold
Listed by: allisha sena, jesse tanner
Office: tanner group premier real estate
MLS#:26-8906
Source:AK_AMLS
Sorry, we are unable to map this address
Price summary
- Price:$465,000
- Monthly HOA dues:$25
About this home
Tucked into this coveted neighborhood, this well cared-for home was made for spreading out. Step inside and vaulted ceilings greet you first, pulling the whole room up into something light and airy before your feet even find the acacia wood flooring below. The kitchen is built for movement; a walk-through layout that keeps you in the middle of things on busy weeknights, whether you're plating dinner or just refilling a glass of wine mid-conversation. Stainless steel appliances and painted cabinetry give it a timeless feel that won't chase trends, and updated lighting throughout the home catches every detail just right, morning or night. The dining area looks out over the backyard, and more nights than not, you'll find yourself drifting out to the back deck to catch the Alaskan sun with dinner in hand.
Two separate living areas mean movie night and game night can happen at the same time, three bathrooms mean nobody's waiting in line before work.
Downstairs, a gas fireplace anchors the room; the kind of glow that makes the whole space feel like the heart of the home. A bedroom with its own full bathroom sits just off to the side (not an ensuite), perfect for guests or anyone who prefers a little peace and quiet away from the main living areas. LVP flooring runs through the main living space and bedroom, while LVT takes over in the laundry room and full bathroom.
Upstairs, brand new carpet cushions every step. A secondary bedroom is appointed its own full bathroom, while the primary suite is tucked away from the everyday noise below, with an ensuite all its own. The primary showcases plenty of room for activities, a his-and-hers closet, and a bay window frames mountain and backyard views; the kind you'll catch yourself pausing for.
But the real invitation is out back.
A 40' deck overlooking a private, partially wooded lot that feels like your own slice of quiet. Landscaping mature and beautifully kept, a hot tub connection ready for the nights that call for it. Follow the trail back and you'll land in a fully developed retreat: garden beds waiting for its next season, a stacked stone fire pit built for slow evenings, a 10x10 custom greenhouse, and an 8'x10' storage shed with room for every tool you own. Not to mention the 6' cedar fencing wraps the entire yard, private enough to forget the neighborhood exists.
Come around front, and a paved driveway and concrete sidewalks lead you home. the kind of detail you don't notice until you live somewhere without it. Cedar siding wraps the entire exterior, giving the home warmth from every angle.
At a Glance:
- Cedar siding exterior (all four sides!)
- Gas fireplace (downstairs)
- Acacia Wood flooring in upstairs living room
- LVP flooring: main living space & bedrooms downstairs
- Brand new carpet upstairs
- Vaulted ceilings
- Utility sink located in 2 car garage
- 40' back deck with hot tub connection
- 6' cedar fencing, full backyard, with double RV gate
- Private, partially wooded lot with trail running through to the garden
- Stacked stone fire pit
- 10x10 custom-built greenhouse
- 8x10 storage shed
- Mature landscaping
- Concrete walkway
- Paved driveway
It's one you will have to view for yourself to truly cherish....
Contact an agent
Home facts
- Year built:2003
- Listing ID #:26-8906
- Added:46 day(s) ago
- Updated:September 28, 2026 at 06:26 AM
Rooms and interior
- Bedrooms:3
- Total bathrooms:3
- Full bathrooms:2
Structure and exterior
- Roof:Asphalt, Composition, Shingle
- Year built:2003
- Lot Features:Covenant/Restriction, Fire Service Area, Road Service Area, Views
- Construction Materials:Block, Wood Frame - 2x6
- Exterior Features:Private Yard
- Foundation Description:Block
- Levels:Tri-Level
Schools
- High school:Palmer
- Middle school:Palmer
- Elementary school:Sherrod/Swanson
Utilities
- Sewer:Septic Tank
Finances and disclosures
- Price:$465,000
Features and amenities
- Amenities:Ceiling Fan(s), Vaulted Ceiling(s)
Parking
- Parking description:Attached, Heated Garage
- Garage:Yes
- Garage spaces:2
 The listing content relating to real estate for sale on this website comes in part from the IDX Program of Alaska Multiple Listing Service, Inc. (AK MLS). Real estate listings held by brokerage firms are marked with either the listing brokerage's logo or the AK MLS logo and information about them includes the name of the listing brokerage. All information is deemed reliable but is not guaranteed and should be independently verified for accuracy. Listing content scraping by unauthorized personnel is strictly prohibited. Copyright © 2026 Alaska Multiple Listing Service, Inc. All Rights Reserved. Date Last Updated September 28, 2026
New listings near 872 S Rebecca Drive
- Coming Soon
 $439,000Coming Soon4 beds 3 baths1,392 sq. ft.
8285 N Onondaga, Palmer, AK 99645
MLS# 26-12440Listed by: KELLER WILLIAMS REALTY ALASKA GROUP OF EAGLE RIVER - Coming Soon
 $319,000Coming Soon3 beds 1 baths1,296 sq. ft.
20419 E Reich Court, Palmer, AK 99645
MLS# 26-11886Listed by: ELITE REAL ESTATE GROUP THE CROZIER TEAM BRANCH OFFICE - Coming Soon
 $395,000Coming Soon4 beds 3 baths1,602 sq. ft.
220 N Irene Street, Palmer, AK 99645
MLS# 26-9712Listed by: REAL BROKER WASILLA - New
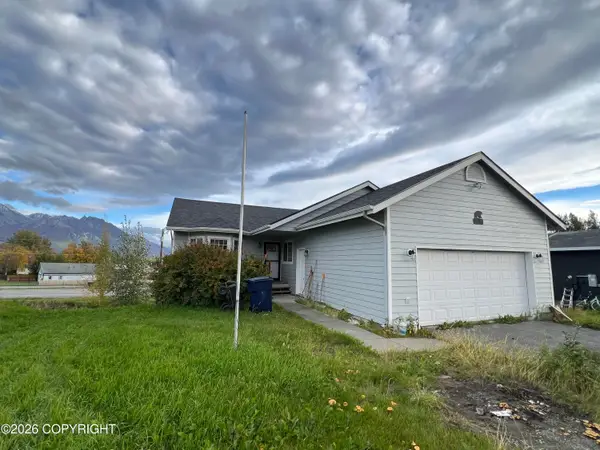 $370,000Active4 beds 2 baths2,372 sq. ft.
253 S Silver Tip Drive, Palmer, AK 99645
MLS# 26-12466Listed by: HOMETOWN REALTY - New
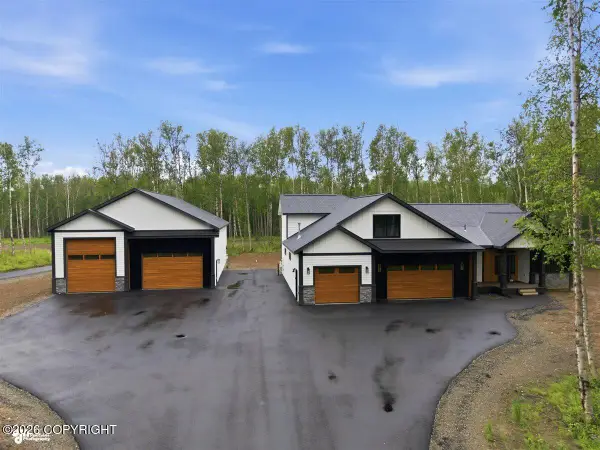 $1,159,000Active4 beds 3 baths2,710 sq. ft.
6918 N Jeremiel Circle, Palmer, AK 99645
MLS# 26-12442Listed by: KELLER WILLIAMS REALTY ALASKA GROUP - New
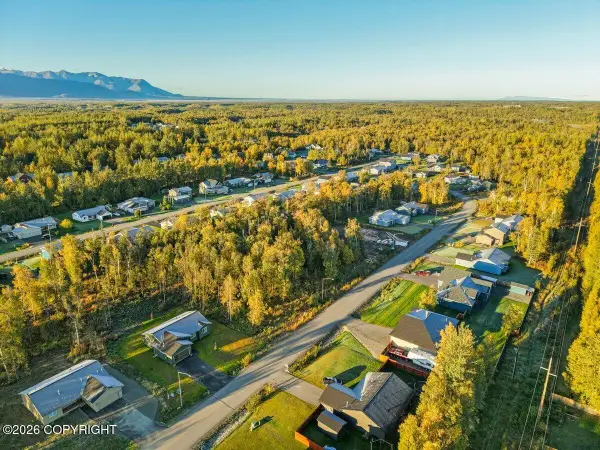 $130,000Active0.46 Acres
1553 E Hidden Ranch Loop, Palmer, AK 99645
MLS# 26-12413Listed by: KELLER WILLIAMS REALTY ALASKA GROUP OF WASILLA - New
 $130,000Active0.46 Acres
1513 E Hidden Ranch Loop, Wasilla, AK 99645
MLS# 26-12352Listed by: KELLER WILLIAMS REALTY ALASKA GROUP OF WASILLA - New
 $130,000Active0.46 Acres
1533 E Hidden Ranch Loop, Palmer, AK 99645
MLS# 26-12354Listed by: KELLER WILLIAMS REALTY ALASKA GROUP OF WASILLA - New
 $130,000Active0.46 Acres
1613 E Hidden Ranch Loop, Wasilla, AK 99645
MLS# 26-12364Listed by: KELLER WILLIAMS REALTY ALASKA GROUP OF WASILLA - New
 $130,000Active0.46 Acres
1453 E Hidden Ranch Loop, Palmer, AK 99645
MLS# 26-12326Listed by: KELLER WILLIAMS REALTY ALASKA GROUP OF WASILLA


Protect your home and budget from life's surprises with an Assurant Home Warranty, backed by a partner that supports you through every step of homeownership. Explore Plans.
© 2026 Better Homes and Gardens Real Estate LLC. An Anywhere Real Estate company. All rights reserved. Better Homes and Gardens® Real Estate is a registered trademark owned by Meredith Operations Corporation, licensed to Better Homes and Gardens Real Estate LLC and used with permission. Better Homes and Gardens Real Estate LLC fully supports the principles of the Fair Housing Act and the Equal Opportunity Act. Listing information is deemed reliable but is not guaranteed accurate.
Each office is independently owned and operated.
Any services or products provided by third parties are not provided by, affiliated with or related to Better Homes and Gardens Real Estate LLC, or its affiliated companies.