
261 Shoreline Drive, Seldovia, AK 99663
Local realty services provided by:Better Homes and Gardens Real Estate Dream Makers
261 Shoreline Drive,Seldovia, AK 99663
$399,000
- 3 Beds
- 3 Baths
- 1,433 sq. ft.
- Single family
- Active
Listed by: jenny f chissus
Office: seldovia property
MLS#:26-9047
Source:AK_AMLS
Price summary
- Price:$399,000
- Price per sq. ft.:$278.44
About this home
Your Sunny Hill Retreat! Sun from morning to evening, sweeping mountain views across the bay, and a beautifully updated log home in the heart of Seldovia. 3 bedrooms, 2 three-quarter baths, soaring vaulted ceilings, windows gathering the light from every direction, expansive deck, workshop, and room to gather. This is Alaska living at its best! Sun from sunrise to sunset, sweeping mountain views, and a beautifully updated log home in the heart of Seldovia. Welcome to Sunny Hill Retreat.
Some homes simply provide a place to live. Others invite you to slow down, breathe a little deeper, and enjoy every season. Sunny Hill Retreat is one of those places.
Perched high on one of Seldovia's sunniest hillsides, this inviting home enjoys sunshine from morning until evening, a feature locals know is worth its weight in gold. From the expansive south-facing deck, you'll enjoy ever-changing views overlooking the Seldovia Slough, peekaboo glimpses of Lake Susan, and sweeping vistas across Seldovia Bay to the surrounding mountains and rolling hills beyond. The scenery changes with the seasons, the weather, and the light, offering something beautiful every day of the year.
The deck quickly becomes your favorite place to be. Sip your morning coffee (chai or hot chocolate) as the town wakes up. Spend the afternoon soaking in the sunshine, wave to neighbors as they stroll by, offer directions to a lost tourist, host summer barbecues, or simply unwind while watching birds glide overhead. It's a setting that makes you want to linger just a little longer.
Surrounded by brilliant wild pink roses and mature raspberry bushes, the property feels both welcoming and peaceful. Colorful blooms and fresh berries add to the secret charms of summer.
Originally built in 1945, the home was extensively renovated in 2008 with care and craftsmanship. Improvements included new windows, interior walls and trim, exposed beams, flooring, a beautifully remodeled kitchen, and numerous thoughtful updates throughout. The exterior log walls were professionally restored and treated by a skilled log craftsman, preserving the warmth and character of the original home while ensuring it will be enjoyed for years to come.
Step inside and you'll notice the soaring vaulted ceilings, warm wood accents, and abundant natural light. The open-concept living area feels spacious yet comfortable, a place where family and friends naturally gather. Prepare meals on the beautiful gas range while conversations flow around the kitchen, enjoy dinner together overlooking the views, curl up beside the crackling wood stove with a favorite book, or simply relax with music and enjoy the peaceful atmosphere. 2 dependable heating stoves (Living room and family room) provide additional comfort throughout the changing seasons. There is a generous family room that's perfect for movie nights, children's crafts, LEGO adventures, a home office, game room, or guest quarters. Having two separate living spaces allows everyone to gather together while still enjoying room to spread out. Downstairs you'll find another bedroom, next to the spacious ¾ bathroom with the washer and dryer. The on-demand hot water heater offers plenty of water for the lingering warm showers on the cold days!
The thoughtful floor plan offers space for everyone. Upstairs, an open loft overlooks the living room below creating a bright and airy retreat. Windows allow light into the space from early morning sunrises until late evening sunsets! The upstairs features two bedrooms and a convenient bathroom between the two, with a walk in shower!
The home's construction combines the timeless beauty of a solid log first floor with the practicality of a conventionally framed second story, offering warmth, character, and lasting appeal.
Outside, a large covered carport comfortably accommodates two vehicles parked end-to-end. The detached workshop, complete with electricity, is ready for woodworking, hobbies, storage, or your next creative project. Even the crawl space is a pleasant surprise; clean, spacious, well-lit, and easily accessible, providing exceptional storage and making maintenance remarkably convenient.
Located in the center of town, you'll enjoy the convenience of being just minutes from the harbor, boardwalk, shops, restaurants, school, and community events while still feeling tucked away on your sunny hillside overlooking the beauty that surrounds Seldovia.
Homes offering this combination of all-day sunshine, beautiful mountain views, thoughtful renovations, flexible living spaces, workshop, generous storage, and an easy walk-to-town location are spectacular features all in one property, and so worth taking a peek!
Whether you're searching for your full-time home, a family getaway, or your own special place in Alaska, Sunny Hill Retreat offers something that's difficult to describe until you experience it for yourself.
Sit on the deck. Feel the warmth of the afternoon sun. Breathe in the scent of fresh air, spruce and wild roses. Watch the light move across the mountains and the bay. Then you'll understand why this home has been so deeply loved, and why you'll never want to leave....
Contact an agent
Home facts
- Year built:1945
- Listing ID #:26-9047
- Added:48 day(s) ago
- Updated:September 29, 2026 at 03:23 PM
Rooms and interior
- Bedrooms:3
- Total bathrooms:3
- Full bathrooms:1
- Kitchen Description:Refrigerator
- Living area:1,433 sq. ft.
Structure and exterior
- Roof:Metal
- Year built:1945
- Building area:1,433 sq. ft.
- Lot area:0.19 Acres
- Lot Features:City Lot, Fire Service Area, Road Service Area, Views
- Architectural Style:Log
- Construction Materials:Log, Wood Frame - 2x6
- Foundation Description:Concrete Perimeter, Post on Pad
Schools
- High school:Susan B English
- Middle school:Susan B English
- Elementary school:Susan B English
Utilities
- Sewer:Public Sewer
Finances and disclosures
- Price:$399,000
- Price per sq. ft.:$278.44
Features and amenities
- Appliances:Refrigerator
- Amenities:Arctic Entry, Ceiling Fan(s), Vaulted Ceiling(s)
Parking
- Carport spaces:1
 The listing content relating to real estate for sale on this website comes in part from the IDX Program of Alaska Multiple Listing Service, Inc. (AK MLS). Real estate listings held by brokerage firms are marked with either the listing brokerage's logo or the AK MLS logo and information about them includes the name of the listing brokerage. All information is deemed reliable but is not guaranteed and should be independently verified for accuracy. Listing content scraping by unauthorized personnel is strictly prohibited. Copyright © 2026 Alaska Multiple Listing Service, Inc. All Rights Reserved. Date Last Updated September 29, 2026
New listings near 261 Shoreline Drive
- New
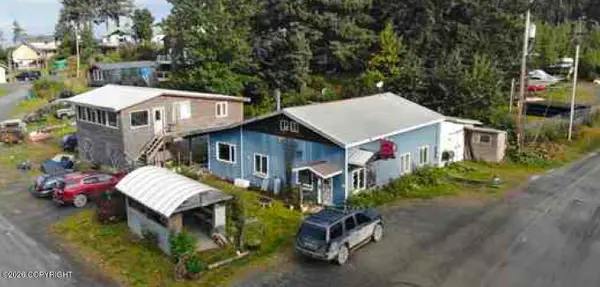 $500,000Active2 beds 1 baths1,833 sq. ft.
346 Illiamna Street, Seldovia, AK 99663
MLS# 26-12402Listed by: ELITE REAL ESTATE GROUP 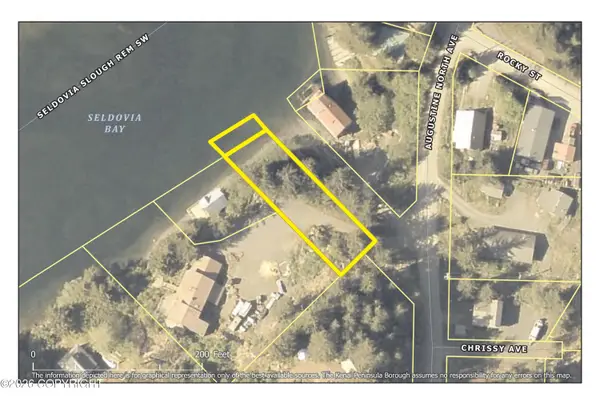 $75,000Active0.28 Acres
L2C/T35 D Street, Seldovia, AK 99663
MLS# 26-11687Listed by: REALTY ONE GROUP AURORA $90,000Active3 Acres
1253 S Boone Lane, Seldovia, AK 99663
MLS# 26-11586Listed by: ALASKA 1ST REALTY, INC.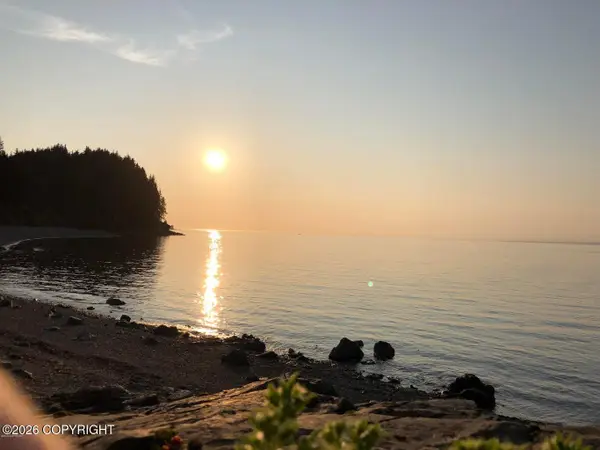 $275,000Pending4.91 Acres
74-14 Tract D, Seldovia, AK 99663
MLS# 26-11567Listed by: SELDOVIA PROPERTY $160,000Active3.07 Acres
L29 B7 Kashevarof Road, Seldovia, AK 99663
MLS# 26-11001Listed by: SELDOVIA PROPERTY $400,000Active2 beds 2 baths1,694 sq. ft.
389 Bloch Street, Seldovia, AK 99663
MLS# 26-10951Listed by: ALASKA 1ST REALTY, INC. $895,000Pending7 beds 6 baths4,040 sq. ft.
175 Augustine North Avenue, Seldovia, AK 99663
MLS# 26-8143Listed by: SELDOVIA PROPERTY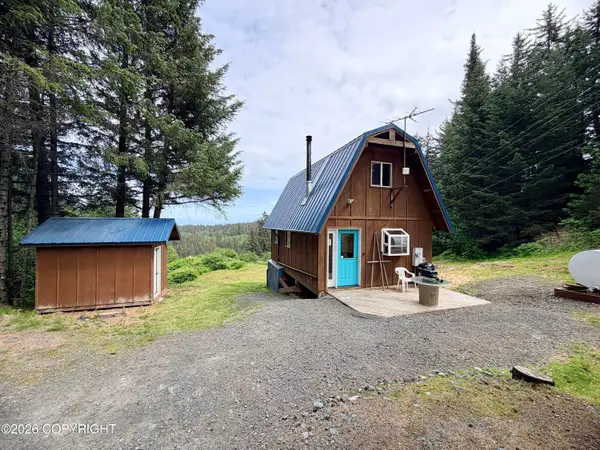 $219,900Active1 beds 1 baths768 sq. ft.
3108 Jakolof Bay Road, Seldovia, AK 99663
MLS# 26-8175Listed by: SELDOVIA PROPERTY $345,000Pending2 beds 2 baths1,376 sq. ft.
195 Lookout Aly, Seldovia, AK 99663
MLS# 26-8728Listed by: SELDOVIA PROPERTY


Protect your home and budget from life's surprises with an Assurant Home Warranty, backed by a partner that supports you through every step of homeownership. Explore Plans.
© 2026 Better Homes and Gardens Real Estate LLC. An Anywhere Real Estate company. All rights reserved. Better Homes and Gardens® Real Estate is a registered trademark owned by Meredith Operations Corporation, licensed to Better Homes and Gardens Real Estate LLC and used with permission. Better Homes and Gardens Real Estate LLC fully supports the principles of the Fair Housing Act and the Equal Opportunity Act. Listing information is deemed reliable but is not guaranteed accurate.
Each office is independently owned and operated.
Any services or products provided by third parties are not provided by, affiliated with or related to Better Homes and Gardens Real Estate LLC, or its affiliated companies.