
36325 Stinson Circle, Sterling, AK 99672
Local realty services provided by:Better Homes and Gardens Real Estate Dream Makers
36325 Stinson Circle,Sterling, AK 99672
$979,000
- 4 Beds
- 4 Baths
- 4,870 sq. ft.
- Single family
- Active
Listed by: melissa t daugherty
Office: century 21 realty solutions freedom branch
MLS#:26-12365
Source:AK_AMLS
Price summary
- Price:$979,000
- Price per sq. ft.:$201.03
About this home
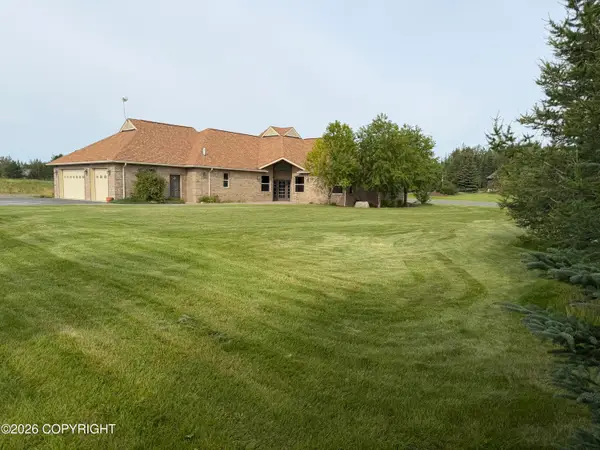
Step inside this immaculate, one-of-a-kind home and prepare to fall in love! The stunning custom kitchen features gorgeous granite countertops, double ovens, and an abundance of storage. Flooded with natural light, the sprawling sunroom offers exceptional space for entertaining and even includes an indoor barbecue area.
With 4 bedrooms, an office, laundry/craft room, sunroom, and two spacious living areas, this home offers room for everyone. Energy efficiency is another standout feature, with an impressive 91.1 energy rating and additional insulation in the attic. The incredible 1,047 sq. ft. attached heated garage is finished with beautiful hickory cabinetry throughout.
The attention to detail continues outdoors with heated sidewalks, a gorgeous brick patio featuring a built-in natural gas firepit, sprinkler system, newly blacktopped driveway, beautifully landscaped yard, perfectly manicured lawn, and mountain views.
A truly unique bonus is access to Scotter's year-round lighted Air Park, featuring a 2,500-foot east/west runway. Recent HOA changes now allow owners to park an airplane right on their property!
Ideally located just minutes from public access to Scout Lake and the world-famous Kenai River, this exceptional property is filled with thoughtful upgrades and special features you simply have to see in person!...
Contact an agent
Home facts
- Year built:2006
- Listing ID #:26-12365
- Added:1 day(s) ago
- Updated:September 25, 2026 at 08:42 PM
Rooms and interior
- Bedrooms:4
- Total bathrooms:4
- Full bathrooms:3
- Half bathrooms:1
- Rooms Total:15
- Flooring:Concrete
- Kitchen Description:Dishwasher
- Living area:4,870 sq. ft.
Structure and exterior
- Roof:Asphalt, Shingle
- Year built:2006
- Building area:4,870 sq. ft.
- Lot area:1.61 Acres
- Lot Features:Airplane Access, Covenant/Restriction, Fire Service Area, Views
- Architectural Style:Ranch
- Construction Materials:Wood Frame - 2x6
- Foundation Description:Slab
Schools
- High school:Soldotna
- Middle school:Skyview
- Elementary school:BTV-Undiscl by LL
Utilities
- Sewer:Septic Tank
Finances and disclosures
- Price:$979,000
- Price per sq. ft.:$201.03
Features and amenities
- Appliances:Dishwasher
- Amenities:Ceiling Fan(s)
Parking
- Parking description:Attached, Heated Garage
- Garage:Yes
- Garage spaces:3
 The listing content relating to real estate for sale on this website comes in part from the IDX Program of Alaska Multiple Listing Service, Inc. (AK MLS). Real estate listings held by brokerage firms are marked with either the listing brokerage's logo or the AK MLS logo and information about them includes the name of the listing brokerage. All information is deemed reliable but is not guaranteed and should be independently verified for accuracy. Listing content scraping by unauthorized personnel is strictly prohibited. Copyright © 2026 Alaska Multiple Listing Service, Inc. All Rights Reserved. Date Last Updated September 25, 2026
New listings near 36325 Stinson Circle
- Coming Soon
 $665,000Coming Soon3 beds 3 baths2,366 sq. ft.
41385 Sutherlin Road, Soldotna, AK 99669
MLS# 26-12240Listed by: RE/MAX OF THE PENINSULA - New
 $749,000Active3 beds 3 baths2,256 sq. ft.
37839 Luscombe Circle, Sterling, AK 99672
MLS# 26-12383Listed by: REDOUBT KELLER WILLIAMS REALTY ALASKA GROUP  $649,900Pending3 beds 2 baths1,384 sq. ft.
37650 Arabian Lane, Sterling, AK 99672
MLS# 26-12122Listed by: SUN PROPERTIES, LLC $75,000Pending0.64 Acres
32320 Elsa Lane, Sterling, AK 99672
MLS# 26-12000Listed by: REDOUBT KELLER WILLIAMS REALTY ALASKA GROUP $62,499Active1.05 Acres
34996 Wrangle Avenue, Sterling, AK 99672
MLS# 26-11799Listed by: ALASKA DREAM HOMES $119,000Active1.15 Acres
L27 Authentic Road, Soldotna, AK 99669
MLS# 26-11746Listed by: ELITE REAL ESTATE GROUP SOLDOTNA BRANCH $45,000Active1.2 Acres
37390 Loomis Street, Sterling, AK 99672
MLS# 26-11745Listed by: ALASKA STATEWIDE REALTY CO $380,000Active17.29 Acres
40594 Sterling Highway, Soldotna, AK 99669
MLS# 26-11699Listed by: HERRINGTON AND COMPANY, LLC $119,000Active9.12 Acres
Tr A Owl Perch Subdivision, Sterling, AK 99672
MLS# 26-11678Listed by: REALTY ONE GROUP AURORA


Protect your home and budget from life's surprises with an Assurant Home Warranty, backed by a partner that supports you through every step of homeownership. Explore Plans.
© 2026 Better Homes and Gardens Real Estate LLC. An Anywhere Real Estate company. All rights reserved. Better Homes and Gardens® Real Estate is a registered trademark owned by Meredith Operations Corporation, licensed to Better Homes and Gardens Real Estate LLC and used with permission. Better Homes and Gardens Real Estate LLC fully supports the principles of the Fair Housing Act and the Equal Opportunity Act. Listing information is deemed reliable but is not guaranteed accurate.
Each office is independently owned and operated.
Any services or products provided by third parties are not provided by, affiliated with or related to Better Homes and Gardens Real Estate LLC, or its affiliated companies.