
3650 S Hillrise Circle, Wasilla, AK 99623
Local realty services provided by:Better Homes and Gardens Real Estate Dream Makers
Listed by: zachary pearson
Office: exp realty, llc.
MLS#:26-7934
Source:AK_AMLS
Price summary
- Price:$575,000
- Price per sq. ft.:$243.23
About this home
Back on market at $575,000! Beautiful custom 2024 ranch on a private 1.49-acre cul-de-sac lot with 2,364 sq. ft., 3 bedrooms, 2 baths, vaulted ceilings, granite countertops, custom cabinetry, luxury vinyl plank flooring, walk-in pantry, gas fireplace, high-end appliances, heated finished 3-car garage, mountain views, and a luxury swim spa included with the sale! Designed with comfort and functionality in mind, this custom ranch offers a spacious open-concept layout that flows seamlessly into the kitchen and dining areas. The primary suite is privately situated on one side of the home, while two additional bedrooms and a full bathroom are located on the opposite side, creating a desirable split-bedroom layout.
The oversized heated 3-car garage provides plenty of room for vehicles, storage, toys, or workspace. Thoughtful interior upgrades include custom soft-close cabinetry, matching custom closet doors throughout, remote-controlled blinds in the living room and guest bedroom, custom window coverings, ceiling fans throughout, humidity ventilation in the bathrooms and crawlspace, double shower heads in the primary suite, and abundant lighting throughout the home.
A luxury swim spa is included with the sale of the home and features an insulated cover for year-round enjoyment.
The well, septic system, and water quality have all been recently tested. Additional well work and testing have also been completed, and supporting documentation is available upon request.
A Vivint security system is currently leased and may be transferred to the new owner....
Contact an agent
Home facts
- Year built:2024
- Listing ID #:26-7934
- Added:47 day(s) ago
- Updated:September 28, 2026 at 03:32 PM
Rooms and interior
- Bedrooms:3
- Total bathrooms:2
- Full bathrooms:1
- Flooring:Tile
- Kitchen Description:Dishwasher, Refrigerator
- Living area:2,364 sq. ft.
Structure and exterior
- Roof:Asphalt
- Year built:2024
- Building area:2,364 sq. ft.
- Lot area:1.49 Acres
- Lot Features:Fire Service Area, Road Service Area, Views
- Architectural Style:Ranch
- Construction Materials:Wood Frame - 2x6
- Foundation Description:Concrete Perimeter
Schools
- High school:Houston
- Middle school:Houston
- Elementary school:Big Lake
Utilities
- Sewer:Septic Tank
Finances and disclosures
- Price:$575,000
- Price per sq. ft.:$243.23
Features and amenities
- Appliances:Dishwasher, Humidifier, Refrigerator
- Amenities:Ceiling Fan(s), Humidifier, Vaulted Ceiling(s)
Parking
- Parking description:Attached, Heated Garage
- Garage:Yes
- Garage spaces:3
 The listing content relating to real estate for sale on this website comes in part from the IDX Program of Alaska Multiple Listing Service, Inc. (AK MLS). Real estate listings held by brokerage firms are marked with either the listing brokerage's logo or the AK MLS logo and information about them includes the name of the listing brokerage. All information is deemed reliable but is not guaranteed and should be independently verified for accuracy. Listing content scraping by unauthorized personnel is strictly prohibited. Copyright © 2026 Alaska Multiple Listing Service, Inc. All Rights Reserved. Date Last Updated September 28, 2026
New listings near 3650 S Hillrise Circle
- Coming Soon
 $315,000Coming Soon3 beds 2 baths1,118 sq. ft.
3150 N Edgewater Drive, Wasilla, AK 99623
MLS# 26-12391Listed by: REAL BROKER ALASKA - Coming Soon
 $315,000Coming Soon3 beds 2 baths1,514 sq. ft.
401 S Wasilla Street #52, Wasilla, AK 99654
MLS# 26-12287Listed by: REAL BROKER ALASKA - Coming Soon
 $390,000Coming Soon3 beds 3 baths1,700 sq. ft.
6840 W Hemmer Drive, Wasilla, AK 99623
MLS# 26-12274Listed by: REAL BROKER ALASKA - Coming Soon
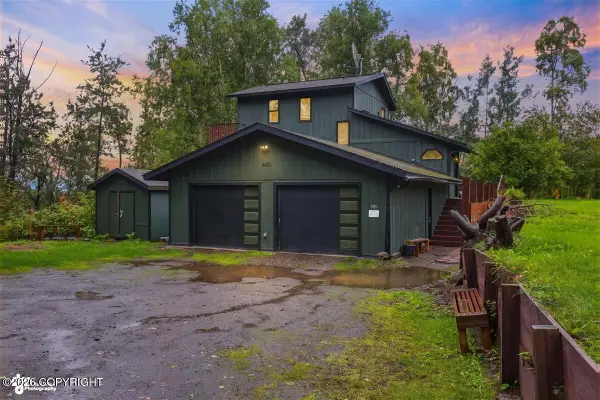 $360,000Coming Soon3 beds 2 baths2,010 sq. ft.
440 W Lone Cub Drive, Wasilla, AK 99654
MLS# 26-12261Listed by: HOOLIGAN REAL ESTATE HUB - Coming Soon
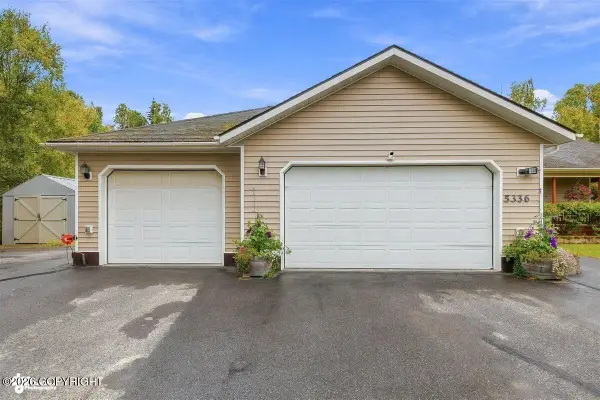 $550,000Coming Soon4 beds 3 baths2,242 sq. ft.
5336 E Kanoa Circle, Wasilla, AK 99654
MLS# 26-12237Listed by: HERRINGTON AND COMPANY, LLC - Coming Soon
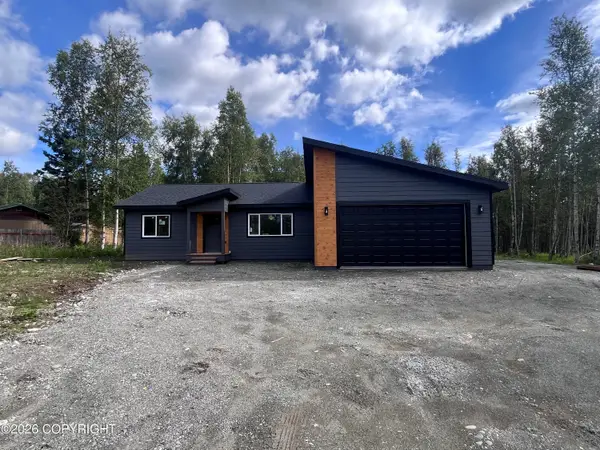 Listed by BHGRE$409,900Coming Soon3 beds 2 baths1,357 sq. ft.
3591 N Orkney Court, Wasilla, AK 99654
MLS# 26-12137Listed by: BETTER HOMES AND GARDENS REAL ESTATE DREAM MAKERS - Coming Soon
 $349,000Coming Soon2 beds 2 baths1,810 sq. ft.
5455 E Aspen Street, Wasilla, AK 99654
MLS# 26-12105Listed by: TANNER GROUP PREMIER REAL ESTATE - Coming Soon
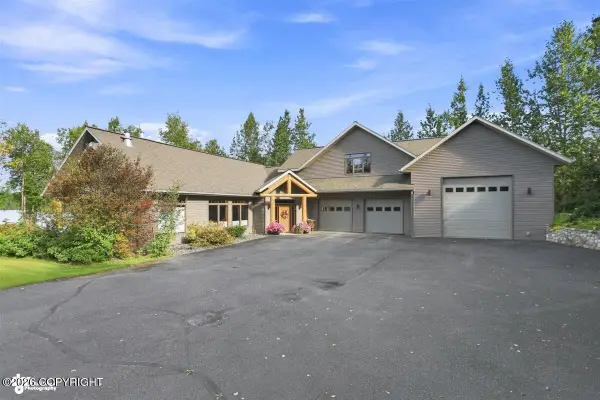 $1,249,000Coming Soon3 beds 3 baths3,317 sq. ft.
131 E Lake View Avenue, Wasilla, AK 99654
MLS# 26-11996Listed by: ALASKA REALTY & INVESTMENTS - Coming Soon
 $499,000Coming Soon4 beds 2 baths1,844 sq. ft.
1007 W Moose Park Drive, Wasilla, AK 99654
MLS# 26-11867Listed by: EXP REALTY, LLC ANCHORAGE - New
 $359,000Active3 beds 2 baths1,223 sq. ft.
5760 W Phenix Avenue, Wasilla, AK 99623
MLS# 26-12477Listed by: ALASKA REAL ESTATE ASSOCIATES, LLC


Protect your home and budget from life's surprises with an Assurant Home Warranty, backed by a partner that supports you through every step of homeownership. Explore Plans.
© 2026 Better Homes and Gardens Real Estate LLC. An Anywhere Real Estate company. All rights reserved. Better Homes and Gardens® Real Estate is a registered trademark owned by Meredith Operations Corporation, licensed to Better Homes and Gardens Real Estate LLC and used with permission. Better Homes and Gardens Real Estate LLC fully supports the principles of the Fair Housing Act and the Equal Opportunity Act. Listing information is deemed reliable but is not guaranteed accurate.
Each office is independently owned and operated.
Any services or products provided by third parties are not provided by, affiliated with or related to Better Homes and Gardens Real Estate LLC, or its affiliated companies.