
5155 N Kipling Drive, Wasilla, AK 99654
Local realty services provided by:Better Homes and Gardens Real Estate Dream Makers
5155 N Kipling Drive,Wasilla, AK 99654
$465,000
- 3 Beds
- 2 Baths
- 1,646 sq. ft.
- Single family
- Coming Soon
Listed by: adam maxfield
Office: real estate brokers of alaska
MLS#:26-11013
Source:AK_AMLS
Price summary
- Price:$465,000
- Price per sq. ft.:$282.5
About this home
Welcome to your move-In ready home in the coveted Hart Lake Estates neighborhood, filled with mature trees and privacy. This 5 Star energy rated home was pre-inspected and key items were repaired. The 3-bedroom, 2-bathroom home is freshly painted and has been meticulously maintained inside and out. The split floor plan ensures that everyone has their own space. In the heart of the home you'll find a chef's kitchen, complete with granite countertops, stainless appliances, and a spacious island. A large primary suite features crown moulding, a soaking tub, and an oversized walk-in closet. Storage options are abundant in this home, including a linen closet in the guest bath, full-height pantry cabinet in the kitchen, large walk-in closet, shed in the yard, easy access crawl space, and built-in shelving in the 2 car garage. At over an acre, the lot offers plenty of space. The backyard has been developed so you can enjoy the benefits. A large double gate offers secure toy, RV or trailer parking on a gravel pad. The garden is already producing and will be ready for next year's crop. Healthy snacks are growing and raspberries are ready to eat....
Contact an agent
Home facts
- Year built:2008
- Listing ID #:26-11013
- Updated:August 27, 2026 at 10:02 PM
Rooms and interior
- Bedrooms:3
- Total bathrooms:2
- Full bathrooms:2
- Flooring:Tile
- Bathrooms Description:Soaking Tub
- Kitchen Description:Dishwasher, Refrigerator
- Living area:1,646 sq. ft.
Structure and exterior
- Roof:Shingle
- Year built:2008
- Building area:1,646 sq. ft.
- Lot area:1.04 Acres
- Lot Features:Covenant/Restriction
- Architectural Style:Ranch
- Construction Materials:Wood Frame - 2x6
- Exterior Features:Private Yard
- Foundation Description:Concrete Perimeter
Schools
- High school:Colony
- Middle school:Colony
- Elementary school:Shaw
Utilities
- Sewer:Septic Tank
Finances and disclosures
- Price:$465,000
- Price per sq. ft.:$282.5
- Tax amount:$1,581
Features and amenities
- Appliances:Dishwasher, Refrigerator
- Amenities:Ceiling Fan(s), Vaulted Ceiling(s)
Parking
- Parking description:Attached, Heated Garage
- Garage:Yes
- Garage spaces:2
 The listing content relating to real estate for sale on this website comes in part from the IDX Program of Alaska Multiple Listing Service, Inc. (AK MLS). Real estate listings held by brokerage firms are marked with either the listing brokerage's logo or the AK MLS logo and information about them includes the name of the listing brokerage. All information is deemed reliable but is not guaranteed and should be independently verified for accuracy. Listing content scraping by unauthorized personnel is strictly prohibited. Copyright © 2026 Alaska Multiple Listing Service, Inc. All Rights Reserved. Date Last Updated August 27, 2026
New listings near 5155 N Kipling Drive
- Coming Soon
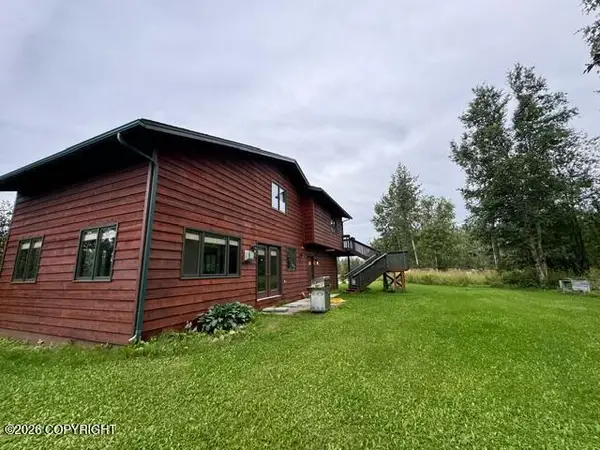 $420,000Coming Soon3 beds 3 baths1,713 sq. ft.
5305 E Iroquois Court, Wasilla, AK 99623
MLS# 26-10956Listed by: DBL EAGLE REAL ESTATE & INV, LTD - Coming Soon
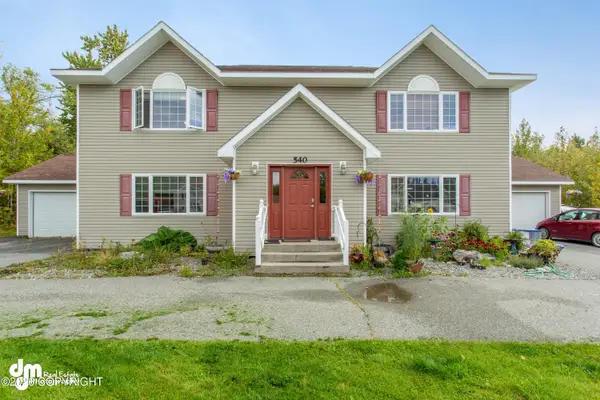 $730,000Coming Soon8 beds 4 baths3,912 sq. ft.
540 W Roy Road, Wasilla, AK 99654
MLS# 26-10915Listed by: RE/MAX DYNAMIC PROPERTIES - Coming Soon
 $465,000Coming Soon3 beds 2 baths1,446 sq. ft.
2417 W Woodside Circle, Wasilla, AK 99645
MLS# 26-10909Listed by: KELLER WILLIAMS REALTY ALASKA GROUP OF WASILLA - Coming Soon
 $489,900Coming Soon3 beds 3 baths2,210 sq. ft.
3928 N Inspiration Loop, Wasilla, AK 99654
MLS# 26-10892Listed by: KELLER WILLIAMS REALTY ALASKA GROUP OF WASILLA - Coming Soon
 $499,999Coming Soon3 beds 2 baths1,943 sq. ft.
1153 W Jones Drive, Wasilla, AK 99623
MLS# 26-10761Listed by: CHAMBERS REAL ESTATE SERVICES - Coming Soon
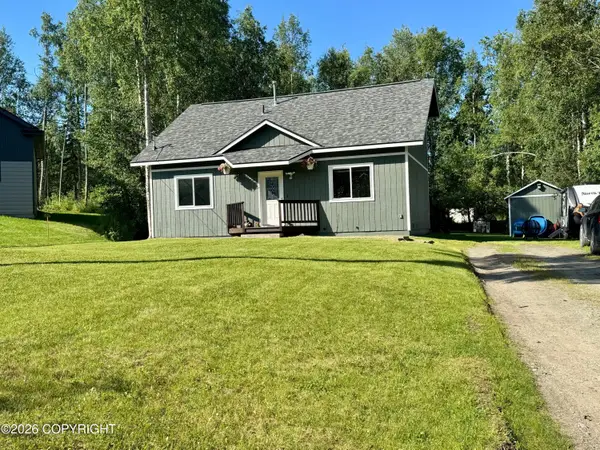 $359,000Coming Soon3 beds 2 baths1,428 sq. ft.
5020 S Drina Court, Wasilla, AK 99623
MLS# 26-10765Listed by: TANNER GROUP PREMIER REAL ESTATE - Coming Soon
 Listed by BHGRE$259,000Coming Soon3 beds 1 baths1,092 sq. ft.
4010 N Greatland Circle, Wasilla, AK 99623
MLS# 26-10774Listed by: BETTER HOMES AND GARDENS REAL ESTATE DREAM MAKERS - Coming Soon
 $469,999Coming Soon3 beds 2 baths1,735 sq. ft.
1859 S Hidden View Road, Wasilla, AK 99623
MLS# 26-10759Listed by: CHAMBERS REAL ESTATE SERVICES - New
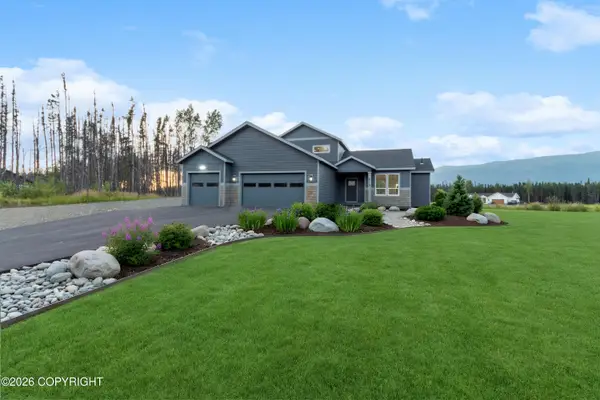 $499,000Active4 beds 3 baths1,690 sq. ft.
613 W Birdnest Drive, Wasilla, AK 99654
MLS# 26-11024Listed by: KELLER WILLIAMS REALTY ALASKA GROUP OF WASILLA


Protect your home and budget from life's surprises with an Assurant Home Warranty, backed by a partner that supports you through every step of homeownership. Explore Plans.
© 2026 Better Homes and Gardens Real Estate LLC. An Anywhere Real Estate company. All rights reserved. Better Homes and Gardens® Real Estate is a registered trademark owned by Meredith Operations Corporation, licensed to Better Homes and Gardens Real Estate LLC and used with permission. Better Homes and Gardens Real Estate LLC fully supports the principles of the Fair Housing Act and the Equal Opportunity Act. Listing information is deemed reliable but is not guaranteed accurate.
Each office is independently owned and operated.
Any services or products provided by third parties are not provided by, affiliated with or related to Better Homes and Gardens Real Estate LLC, or its affiliated companies.