
6781 W Leckwold Drive, Wasilla, AK 99623
Local realty services provided by:Better Homes and Gardens Real Estate Dream Makers
Listed by: krystal rogers
Office: elite real estate group soldotna branch
MLS#:26-8733
Source:AK_AMLS
Price summary
- Price:$545,000
- Price per sq. ft.:$209.62
- Monthly HOA dues:$10.42
About this home
Motivated seller! Remodeled & updated, come see this amazing house with inlet & mountain views. Top level offers the Master suite w/jacuzzi tub & separate shower plus stacked w/d. flex room off master. Middle level has endless views from the huge windows in the living area & kitchen. plus 2nd & 3rd bedroom & full bath. Lower level has sitting area plus bonus room (used as theater room) see more.. The garage is aprox. 28 x 30 with 12 ft. ceilings with I Beam hoist & air compressor for the mechanic in the family. washer/dryer (this is the 2nd laundry area... as the Master bathroom also has a stackable washer/dryer) and water spiket in the garage too! Huge mechanical room off the garage has offers tons of storage (apox 550 sq.ft. and shelving stays!) For the dog lovers, seller has set up an indoor kennel area w/doggie door to outside fenced back yard. Mini garage at the back of the house for motorcycles/snowmachines, or of course a golf cart! Plenty of room for RVs, boats & toys in the fenced in graveled area. This home also offers an air conditioning unit (tho not hooked up) and central vac. All located on a dead end street in sunny Settlers Bay! you can walk (or take your golf cart) to the amazing Settlers Bay Golf Course or go have dinner at the beloved Settlers Bay Lodge! Such a wonderful area- with views, plenty of space (lots of storage in this home) This home truly has character from top to bottom. So many nice features - if you are looking for something special, be sure to check this one out.
Note: heating inspection is complete. Septic inspection is complete. Septic pumping is complete. This home is ready for a new owner!...
Contact an agent
Home facts
- Year built:1996
- Listing ID #:26-8733
- Added:3 day(s) ago
- Updated:August 15, 2026 at 01:45 AM
Rooms and interior
- Bedrooms:3
- Total bathrooms:3
- Full bathrooms:2
- Half bathrooms:1
- Flooring:Tile
- Kitchen Description:Dishwasher, Disposal
- Living area:2,600 sq. ft.
Heating and cooling
- Cooling:Cooling System
Structure and exterior
- Roof:Metal
- Year built:1996
- Building area:2,600 sq. ft.
- Lot area:0.49 Acres
- Lot Features:Covenant/Restriction, Views
- Exterior Features:Private Yard
- Foundation Description:Block, Concrete Perimeter
Schools
- High school:Redington Jr/Sr
- Middle school:Redington Jr/Sr
- Elementary school:Dena'ina
Utilities
- Sewer:Septic Tank
Finances and disclosures
- Price:$545,000
- Price per sq. ft.:$209.62
- Tax amount:$4,473
Features and amenities
- Appliances:Dishwasher, Disposal
- Amenities:Ceiling Fan(s), Sauna, Vaulted Ceiling(s)
Parking
- Parking description:Tuck Under
- Garage:Yes
- Garage spaces:2
 The listing content relating to real estate for sale on this website comes in part from the IDX Program of Alaska Multiple Listing Service, Inc. (AK MLS). Real estate listings held by brokerage firms are marked with either the listing brokerage's logo or the AK MLS logo and information about them includes the name of the listing brokerage. All information is deemed reliable but is not guaranteed and should be independently verified for accuracy. Listing content scraping by unauthorized personnel is strictly prohibited. Copyright © 2026 Alaska Multiple Listing Service, Inc. All Rights Reserved. Date Last Updated August 15, 2026
New listings near 6781 W Leckwold Drive
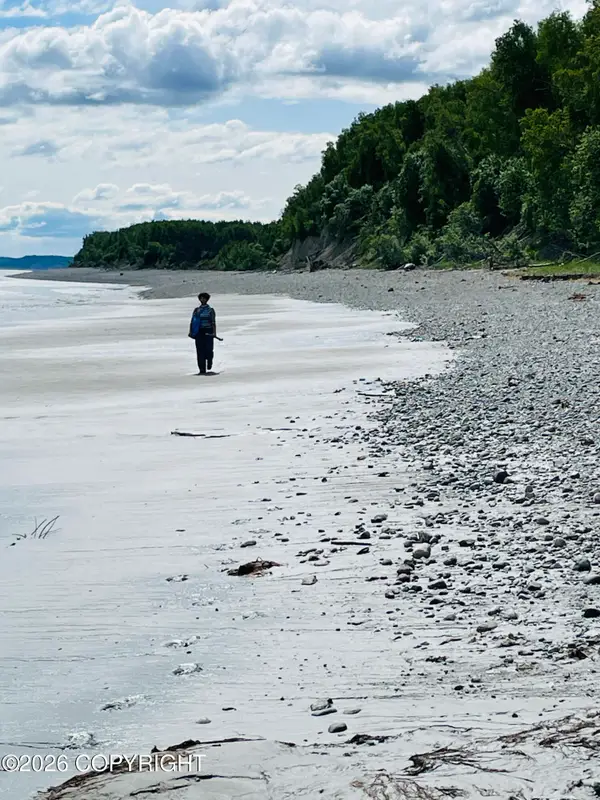 $925,000Active2 beds 1 baths672 sq. ft.
15161 Clarice Street, Wasilla, AK 99654
MLS# 26-7048Listed by: REAL ESTATE BROKERS OF ALASKA- New
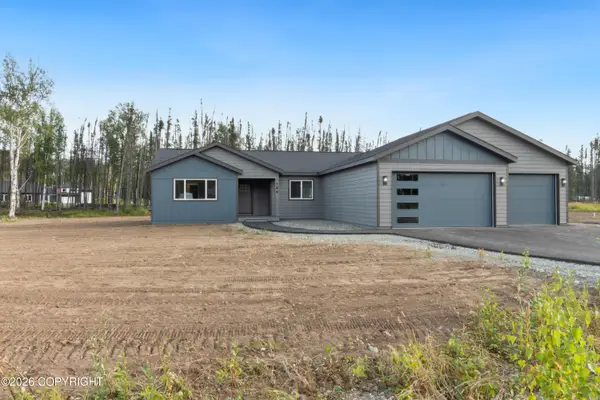 $499,000Active3 beds 2 baths1,694 sq. ft.
746 W Wood Star Drive, Wasilla, AK 99654
MLS# 26-10399Listed by: KELLER WILLIAMS REALTY ALASKA GROUP OF WASILLA  $441,000Pending3 beds 2 baths1,543 sq. ft.
9573 W Palermo Circle, Wasilla, AK 99623
MLS# 26-10337Listed by: KELLER WILLIAMS REALTY ALASKA GROUP OF WASILLA $399,000Active3 beds 2 baths1,451 sq. ft.
9559 W Como Circle, Wasilla, AK 99623
MLS# 26-9534Listed by: KELLER WILLIAMS REALTY ALASKA GROUP OF WASILLA- Coming Soon
 $320,000Coming Soon3 beds 2 baths
9663 W Demar Avenue, Wasilla, AK 99623
MLS# 26-10364Listed by: REAL BROKER ALASKA - New
 $735,000Active4 beds 3 baths3,916 sq. ft.
4412 S Timberland Loop, Wasilla, AK 99623
MLS# 26-10352Listed by: REAL BROKER WASILLA - New
 $225,000Active1 beds 1 baths1,512 sq. ft.
9741 S Dog Sled Street, Wasilla, AK 99623
MLS# 26-10341Listed by: ELITE REAL ESTATE GROUP THE CROZIER TEAM BRANCH OFFICE - New
 $747,483Active1.76 Acres
3630 W Parks Highway, Wasilla, AK 99654
MLS# 26-10333Listed by: JACK WHITE COMMERCIAL - New
 $682,803Active1.9 Acres
3535 W Coghlan Circle, Wasilla, AK 99654
MLS# 26-10334Listed by: JACK WHITE COMMERCIAL - Coming Soon
 $599,000Coming Soon2 beds 2 baths
8861 W Sylvia Denise Avenue, Wasilla, AK 99623
MLS# 26-10325Listed by: 360 N. REALTY LLC


Protect your home and budget from life's surprises with an Assurant Home Warranty, backed by a partner that supports you through every step of homeownership. Explore Plans.
© 2026 Better Homes and Gardens Real Estate LLC. An Anywhere Real Estate company. All rights reserved. Better Homes and Gardens® Real Estate is a registered trademark owned by Meredith Operations Corporation, licensed to Better Homes and Gardens Real Estate LLC and used with permission. Better Homes and Gardens Real Estate LLC fully supports the principles of the Fair Housing Act and the Equal Opportunity Act. Listing information is deemed reliable but is not guaranteed accurate.
Each office is independently owned and operated.
Any services or products provided by third parties are not provided by, affiliated with or related to Better Homes and Gardens Real Estate LLC, or its affiliated companies.