
6960 W Colony Drive, Wasilla, AK 99623
Local realty services provided by:Better Homes and Gardens Real Estate Dream Makers
6960 W Colony Drive,Wasilla, AK 99623
$515,000
- 4 Beds
- 2 Baths
- 2,240 sq. ft.
- Single family
- Coming Soon
Listed by: patricia o'neil
Office: keller williams realty alaska group of wasilla
MLS#:26-11609
Source:AK_AMLS
Price summary
- Price:$515,000
- Price per sq. ft.:$229.91
- Monthly HOA dues:$10.42
About this home
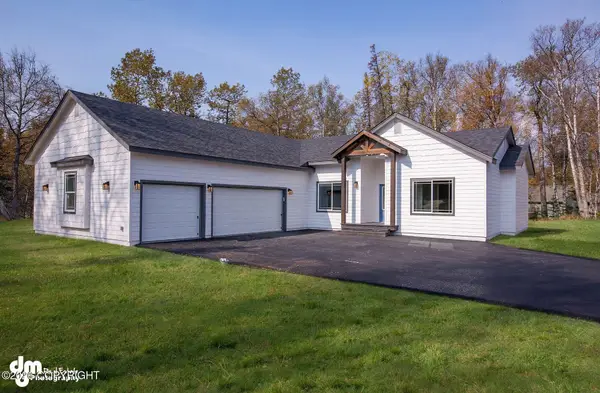
HUGE 1200 SF shop w/(2) 12 ft overhead doors, storage/workshop space. Practical home w/ lg living spaces. 1.16 acre private, treed lot. Quiet neighborhood in Settlers Bay. Great room w/ large windows & vaulted ceiling. Large kitchen w/tons of storage. New roof on home. New septic tank. New rear back deck w/stairs. New exterior & interior paint, New furnace. New carpet upstairs & new LVP in baths. New shower installed downstairs. The big ticket items are new and waiting for YOU!
Lots of parking space for toys and space to turn trailers around IN YARD! Shop is deep enough to fit a trailer. There is a bonus space downstairs that could be used as an office, craft room, den, gaming.
(New forced air furnace is scheduled to be installed next week).
Tons of wonderful space in this home. The large bedrooms are a rare treat as is the privacy of the lot! Carpet downstairs is stained but hasn't had pets on it. If desired, sellers will have it steam cleaned prior to closing. If you have a buyer looking for a true SHOP with a nice size home this is worth checking out!
The full size fridge in the garage was bought and used for short time in the home, but is too big to fit into the space. Sellers wanted to leave if buyers wanted to arrange the cabinets different (absolutely possible) to make it fit. It is a SUPER nice fridge. Currently has a fridge in kitchen that fits the space. There is an additional garage fridge as well. If anyone likes to make Costco trips and have space for what they buy or has several people living in the home, this will meet that need....
Contact an agent
Home facts
- Year built:1998
- Listing ID #:26-11609
- Updated:September 09, 2026 at 12:40 AM
Rooms and interior
- Bedrooms:4
- Total bathrooms:2
- Full bathrooms:1
- Bathrooms Description:Soaking Tub
- Kitchen Description:Dishwasher, Refrigerator
- Living area:2,240 sq. ft.
Structure and exterior
- Roof:Asphalt, Composition, Shingle
- Year built:1998
- Building area:2,240 sq. ft.
- Lot area:1.16 Acres
- Lot Features:Covenant/Restriction, Fire Service Area, Road Service Area
- Architectural Style:Two Story
- Construction Materials:Wood Frame - 2x6
- Exterior Features:Private Yard
- Foundation Description:Concrete Perimeter
Schools
- High school:Redington Jr/Sr
- Middle school:Redington Jr/Sr
- Elementary school:Dena'ina
Utilities
- Sewer:Septic Tank
Finances and disclosures
- Price:$515,000
- Price per sq. ft.:$229.91
- Tax amount:$4,694
Features and amenities
- Appliances:Dishwasher, Refrigerator
- Amenities:Ceiling Fan(s), Vaulted Ceiling(s), Wired for Sound
Parking
- Parking description:Detached, Heated Garage
- Garage:Yes
- Garage spaces:4
 The listing content relating to real estate for sale on this website comes in part from the IDX Program of Alaska Multiple Listing Service, Inc. (AK MLS). Real estate listings held by brokerage firms are marked with either the listing brokerage's logo or the AK MLS logo and information about them includes the name of the listing brokerage. All information is deemed reliable but is not guaranteed and should be independently verified for accuracy. Listing content scraping by unauthorized personnel is strictly prohibited. Copyright © 2026 Alaska Multiple Listing Service, Inc. All Rights Reserved. Date Last Updated September 9, 2026
New listings near 6960 W Colony Drive
- Coming Soon
 $595,000Coming Soon3 beds 3 baths2,154 sq. ft.
3369 N Alma Drive, Wasilla, AK 99623
MLS# 26-11619Listed by: KELLER WILLIAMS REALTY ALASKA GROUP OF EAGLE RIVER - Coming Soon
 $414,500Coming Soon3 beds 2 baths1,502 sq. ft.
2950 S Emporers Circle, Wasilla, AK 99623
MLS# 26-11592Listed by: KELLER WILLIAMS REALTY ALASKA GROUP - Coming Soon
 $380,000Coming Soon3 beds 2 baths1,710 sq. ft.
4600 S Navigators Circle, Wasilla, AK 99623
MLS# 26-11557Listed by: EXP REALTY, LLC - Coming Soon
 $420,000Coming Soon3 beds 3 baths1,565 sq. ft.
2136 N Meadow Lakes Drive, Wasilla, AK 99623
MLS# 26-11407Listed by: KELLER WILLIAMS REALTY ALASKA GROUP OF WASILLA - Coming Soon
 $589,900Coming Soon3 beds 2 baths1,900 sq. ft.
7640 E Alyeska Drive, Wasilla, AK 99654
MLS# 26-11104Listed by: REAL BROKER WASILLA - Coming Soon
 $489,900Coming Soon3 beds 3 baths2,210 sq. ft.
3928 N Inspiration Loop, Wasilla, AK 99654
MLS# 26-10892Listed by: KELLER WILLIAMS REALTY ALASKA GROUP OF WASILLA  $345,000Pending3 beds 2 baths1,088 sq. ft.
8315 W Mallard Lane, Wasilla, AK 99623
MLS# 26-11596Listed by: SIGNATURE REAL ESTATE ALASKA- New
 $385,000Active3 beds 2 baths1,376 sq. ft.
460 E Mcadoo Way, Wasilla, AK 99654
MLS# 26-11583Listed by: SIGNATURE REAL ESTATE ALASKA - New
 $595,000Active7 beds 6 baths6,160 sq. ft.
3256 S Dawn Lake Drive, Wasilla, AK 99623
MLS# 26-11575Listed by: JACK WHITE REAL ESTATE MAT SU


Protect your home and budget from life's surprises with an Assurant Home Warranty, backed by a partner that supports you through every step of homeownership. Explore Plans.
© 2026 Better Homes and Gardens Real Estate LLC. An Anywhere Real Estate company. All rights reserved. Better Homes and Gardens® Real Estate is a registered trademark owned by Meredith Operations Corporation, licensed to Better Homes and Gardens Real Estate LLC and used with permission. Better Homes and Gardens Real Estate LLC fully supports the principles of the Fair Housing Act and the Equal Opportunity Act. Listing information is deemed reliable but is not guaranteed accurate.
Each office is independently owned and operated.
Any services or products provided by third parties are not provided by, affiliated with or related to Better Homes and Gardens Real Estate LLC, or its affiliated companies.