
8724 W Obrien Creek Drive, Wasilla, AK 99623
Local realty services provided by:Better Homes and Gardens Real Estate Dream Makers
8724 W Obrien Creek Drive,Wasilla, AK 99623
$535,000
- 2 Beds
- 3 Baths
- 1,200 sq. ft.
- Single family
- Active
Listed by: jay bruzas
Office: rmg real estate valley office
MLS#:26-12973
Source:AK_AMLS
Price summary
- Price:$535,000
- Price per sq. ft.:$445.83
About this home
The shop house of your dreams! Sitting on 3.5 acres, this is a 2400 sq ft shop with a thoughtfully designed 1200 sq ft home with a 5 star PLUS energy rating. Half of the shop area has 16 foot ceilings and 14 foot doors. Home sits on 1.5 acre lot,with the 2 acre adjoining lot to be included in the sale, or possibly sold separately under the right circumstances. Home provides 2 bedrooms plus office- Expansive back deck ready for your hot tub to be installed and enjoyed with the northern lights dancing overhead, away from the all the light pollution.
Contact an agent
Home facts
- Year built:2022
- Listing ID #:26-12973
- Added:1 day(s) ago
- Updated:October 11, 2026 at 04:49 AM
Rooms and interior
- Bedrooms:2
- Total bathrooms:3
- Full bathrooms:2
- Kitchen Description:Dishwasher, Refrigerator
- Living area:1,200 sq. ft.
Structure and exterior
- Roof:Asphalt
- Year built:2022
- Building area:1,200 sq. ft.
- Lot area:3.5 Acres
- Lot Features:Fire Service Area, Horse Property, Road Service Area
- Construction Materials:Wood Frame - 2x6
- Foundation Description:Slab
Schools
- High school:Redington Jr/Sr
- Middle school:Redington Jr/Sr
- Elementary school:Dena'ina
Utilities
- Sewer:Septic Tank
Finances and disclosures
- Price:$535,000
- Price per sq. ft.:$445.83
Features and amenities
- Appliances:Dishwasher, Refrigerator
- Amenities:Arctic Entry, Ceiling Fan(s), Vaulted Ceiling(s)
Parking
- Parking description:Attached
- Garage:Yes
- Garage spaces:5
 The listing content relating to real estate for sale on this website comes in part from the IDX Program of Alaska Multiple Listing Service, Inc. (AK MLS). Real estate listings held by brokerage firms are marked with either the listing brokerage's logo or the AK MLS logo and information about them includes the name of the listing brokerage. All information is deemed reliable but is not guaranteed and should be independently verified for accuracy. Listing content scraping by unauthorized personnel is strictly prohibited. Copyright © 2026 Alaska Multiple Listing Service, Inc. All Rights Reserved. Date Last Updated October 11, 2026
New listings near 8724 W Obrien Creek Drive
- Coming Soon
 $540,000Coming Soon4 beds 3 baths2,054 sq. ft.
2787 S Althea Street, Wasilla, AK 99654
MLS# 26-13006Listed by: COLDWELL BANKER ENDEAVOR REALTY - Coming Soon
 $468,000Coming Soon4 beds 2 baths1,768 sq. ft.
1480 S Kittiwake Street, Wasilla, AK 99623
MLS# 26-12899Listed by: KELLER WILLIAMS REALTY ALASKA GROUP OF WASILLA - Coming Soon
 $339,000Coming Soon3 beds 4 baths1,536 sq. ft.
5870 W Phenix Avenue, Wasilla, AK 99623
MLS# 26-12789Listed by: SIGNATURE REAL ESTATE ALASKA - Coming Soon
 $429,000Coming Soon3 beds 3 baths1,788 sq. ft.
2875 N Brocton Avenue, Wasilla, AK 99654
MLS# 26-12788Listed by: SIGNATURE REAL ESTATE ALASKA - Coming Soon
 $425,000Coming Soon3 beds 3 baths1,514 sq. ft.
7100 E Beechcraft Road, Wasilla, AK 99654
MLS# 26-12689Listed by: JACK WHITE REAL ESTATE MAT SU - Coming Soon
 $377,000Coming Soon4 beds 2 baths1,728 sq. ft.
5151 N Wasilla-fishhook Road, Wasilla, AK 99654
MLS# 26-12674Listed by: REAL BROKER ALASKA - Coming Soon
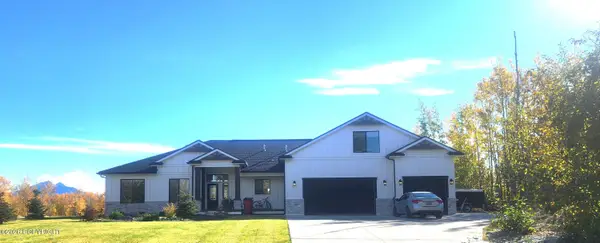 $875,000Coming Soon3 beds 3 baths3,121 sq. ft.
5980 S Pavilof Circle, Wasilla, AK 99623
MLS# 26-12579Listed by: ELITE REAL ESTATE GROUP - Coming Soon
 $390,000Coming Soon3 beds 3 baths1,700 sq. ft.
6840 W Hemmer Drive, Wasilla, AK 99623
MLS# 26-12274Listed by: REAL BROKER ALASKA - New
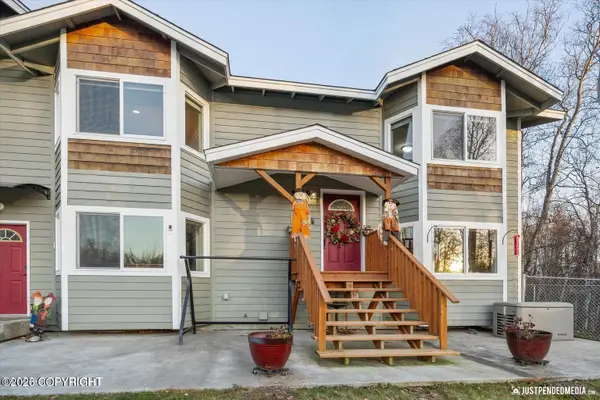 $635,000Active5 beds 3 baths3,108 sq. ft.
3872 N Charley Drive, Wasilla, AK 99654
MLS# 26-13007Listed by: LIVING ALASKA STYLE REAL ESTATE 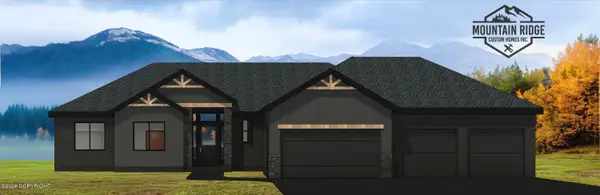 $900,550Pending4 beds 3 baths2,465 sq. ft.
1571 W Valley Ridge Drive, Wasilla, AK 99654
MLS# 26-12992Listed by: KELLER WILLIAMS REALTY ALASKA GROUP


Protect your home and budget from life's surprises with an Assurant Home Warranty, backed by a partner that supports you through every step of homeownership. Explore Plans.
© 2026 Better Homes and Gardens Real Estate LLC. An Anywhere Real Estate company. All rights reserved. Better Homes and Gardens® Real Estate is a registered trademark owned by Meredith Operations Corporation, licensed to Better Homes and Gardens Real Estate LLC and used with permission. Better Homes and Gardens Real Estate LLC fully supports the principles of the Fair Housing Act and the Equal Opportunity Act. Listing information is deemed reliable but is not guaranteed accurate.
Each office is independently owned and operated.
Any services or products provided by third parties are not provided by, affiliated with or related to Better Homes and Gardens Real Estate LLC, or its affiliated companies.