
L9 B5 E Boar Avenue, Wasilla, AK 99654
Local realty services provided by:Better Homes and Gardens Real Estate Dream Makers
L9 B5 E Boar Avenue,Wasilla, AK 99654
$662,975
- 4 Beds
- 2 Baths
- 2,312 sq. ft.
- Single family
- Active
Listed by: craig k channer
Office: real broker wasilla
MLS#:26-14082
Source:AK_AMLS
Price summary
- Price:$662,975
- Price per sq. ft.:$286.75
About this home
$11,500 in buyer incentives on this Lily floor plan in Grizzly Hills! This home features 3 bedrooms, Office / 4th Bed, Bonus room, 2-Bathrooms and a roomy 3 car garage. Ranch style living on a flat, sunny lot, and there's still time to personalize. No CCR's!
The heart of the home centers around the open kitchen, dining, and living areas, creating a seamless flow ideal for gatherings. The private primary suite is tucked away and features a generous bedroom, spa-inspired bath with dual vanities, tiled shower, soaking tub, and a large walk-in closet with convenient access to the laundry room. A well-balanced layout with smart storage solutions, private living spaces, and inviting common areas makes this home both comfortable and versatile.
$11,500 in potential incentives!!
$1,500 when using the Builders preferred lender
$10,500 AHFC Energy Rebate (Call for details)
Looking for something different? WM Construction offers a wide selection of floor plans and is actively building in several desirable subdivisions across the Mat-Su Valley. Reach out today to explore your options and secure your new home!
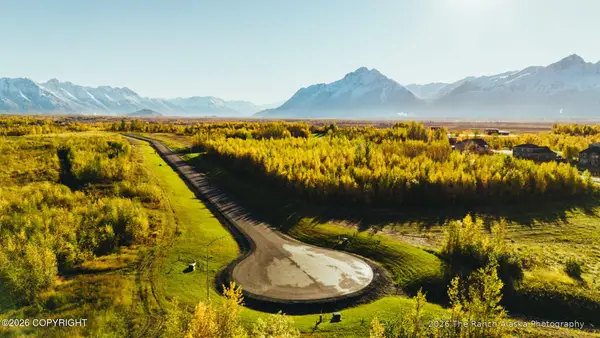
Photos depict a similar completed home for illustration only and may include upgrades or options not in the base price. Please verify all specifications and available upgrades directly with the builder....
Contact an agent
Home facts
- Year built:2026
- Listing ID #:26-14082
- Added:1 day(s) ago
- Updated:November 13, 2026 at 02:14 PM
Rooms and interior
- Bedrooms:4
- Total bathrooms:2
- Full bathrooms:2
- Bathrooms Description:Soaking Tub
- Kitchen Description:Dishwasher
- Living area:2,312 sq. ft.
Structure and exterior
- Roof:Asphalt, Shingle
- Year built:2026
- Building area:2,312 sq. ft.
- Lot area:0.92 Acres
- Lot Features:Fire Service Area, Road Service Area
- Architectural Style:Ranch
- Construction Materials:Wood Frame - 2x6
- Exterior Features:Private Yard
- Foundation Description:Block
Schools
- High school:Colony
- Middle school:Colony
- Elementary school:Shaw
Utilities
- Sewer:Septic Tank
Finances and disclosures
- Price:$662,975
- Price per sq. ft.:$286.75
- Tax amount:$7,398
Features and amenities
- Appliances:Dishwasher
- Amenities:Ceiling Fan(s), Wired for Data
Parking
- Parking description:Attached, Heated Garage
- Garage:Yes
- Garage spaces:3
 The listing content relating to real estate for sale on this website comes in part from the IDX Program of Alaska Multiple Listing Service, Inc. (AK MLS). Real estate listings held by brokerage firms are marked with either the listing brokerage's logo or the AK MLS logo and information about them includes the name of the listing brokerage. All information is deemed reliable but is not guaranteed and should be independently verified for accuracy. Listing content scraping by unauthorized personnel is strictly prohibited. Copyright © 2026 Alaska Multiple Listing Service, Inc. All Rights Reserved. Date Last Updated November 13, 2026
New listings near L9 B5 E Boar Avenue
- New
 $649,000Active4 beds 3 baths2,185 sq. ft.
2035 S Laurie Meadows Drive, Wasilla, AK 99623
MLS# 26-14063Listed by: KELLER WILLIAMS REALTY ALASKA GROUP OF WASILLA - New
 $399,000Active3 beds 2 baths1,280 sq. ft.
5601 W Crestview Avenue, Wasilla, AK 99623
MLS# 26-14076Listed by: KELLER WILLIAMS REALTY ALASKA GROUP OF WASILLA - New
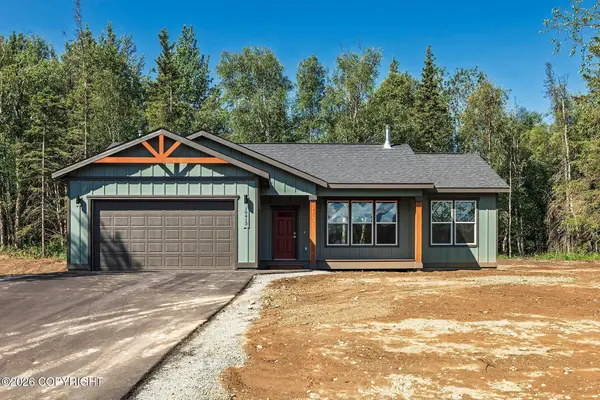 $457,428Active3 beds 2 baths1,408 sq. ft.
L6 B1 E Yorkshire Road, Wasilla, AK 99654
MLS# 26-14080Listed by: REAL BROKER WASILLA - New
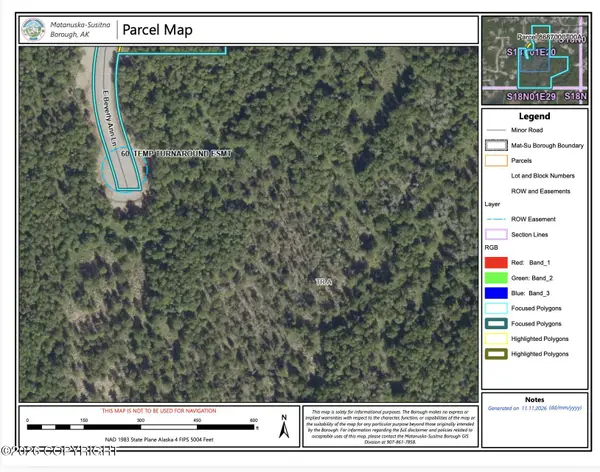 $250,000Active28.39 Acres
Tr B Beverly Ann Lane, Wasilla, AK 99654
MLS# 26-14039Listed by: HOMETOWN REALTY - New
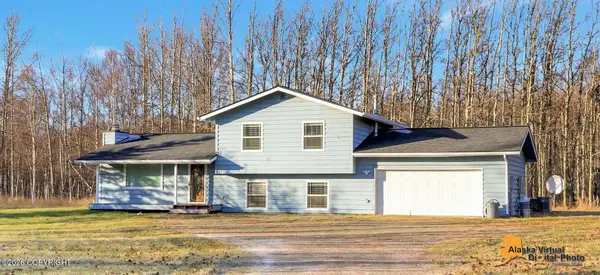 $395,000Active3 beds 2 baths1,496 sq. ft.
5005 E Cox Court, Wasilla, AK 99654
MLS# 26-14003Listed by: ALASKA REAL ESTATE ASSOCIATES, LLC - New
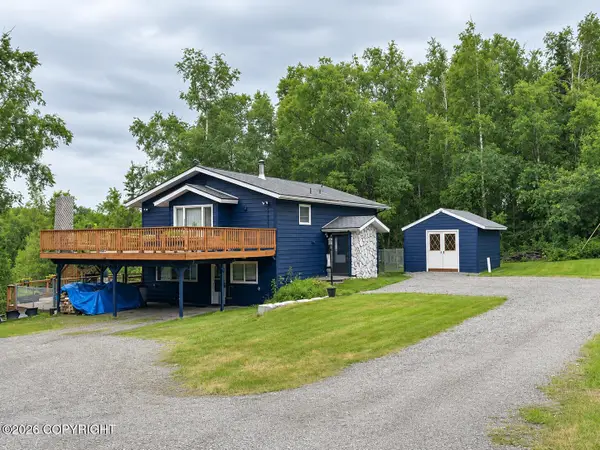 $385,000Active3 beds 2 baths1,969 sq. ft.
1260 W Gail Drive, Wasilla, AK 99654
MLS# 26-13974Listed by: KELLER WILLIAMS REALTY ALASKA GROUP - New
 $199,000Active3 beds 2 baths1,247 sq. ft.
4471 W Sassy Avenue, Wasilla, AK 99623
MLS# 26-13914Listed by: HERRINGTON AND COMPANY, LLC - New
 $275,000Active2.5 Acres
5240 E Forever View Circle, Wasilla, AK 99654
MLS# 26-13909Listed by: KELLER WILLIAMS REALTY ALASKA GROUP - New
 $275,000Active2.5 Acres
5266 E Forever View Circle, Wasilla, AK 99654
MLS# 26-13903Listed by: KELLER WILLIAMS REALTY ALASKA GROUP


Protect your home and budget from life's surprises with an Assurant Home Warranty, backed by a partner that supports you through every step of homeownership. Explore Plans.
© 2026 Better Homes and Gardens Real Estate LLC. An Anywhere Real Estate company. All rights reserved. Better Homes and Gardens® Real Estate is a registered trademark owned by Meredith Operations Corporation, licensed to Better Homes and Gardens Real Estate LLC and used with permission. Better Homes and Gardens Real Estate LLC fully supports the principles of the Fair Housing Act and the Equal Opportunity Act. Listing information is deemed reliable but is not guaranteed accurate.
Each office is independently owned and operated.
Any services or products provided by third parties are not provided by, affiliated with or related to Better Homes and Gardens Real Estate LLC, or its affiliated companies.