
263 Cove Drive, Abbeville, AL 36310
Local realty services provided by:Better Homes and Gardens Real Estate Metro Brokers
263 Cove Drive,Abbeville, AL 36310
$649,750
- 3 Beds
- 3 Baths
- 2,038 sq. ft.
- Single family
- Active
Listed by: john baker
Office: baker realty inc
MLS#:10832341
Source:METROMLS
Price summary
- Price:$649,750
- Price per sq. ft.:$318.82
About this home
Waterfront home located in White Oak Cove Subdivision featuring 3 bedrooms and 3 full bathrooms. The home includes a walk-out basement, two garages with parking capacity for up to two vehicles each, a deck, and a private boat dock. Enjoy waterfront living with convenient access to the water and plenty of space for vehicles, storage, and outdoor enjoyment.
Contact an agent
Home facts
- Year built:1987
- Subdivision & Development:WHITE OAK COVE SUB
- Listing ID #:10832341
- Updated:October 23, 2026 at 11:44 AM
Rooms and interior
- Bedrooms:3
- Total bathrooms:3
- Full bathrooms:3
- Flooring:Carpet, Hardwood
- Bathrooms Description:Double Vanity, Separate Shower
- Kitchen Description:Cooktop, Dishwasher, Microwave, Refrigerator
- Bedroom Description:Master On Main Level, Walk-In Closet(s)
- Basement Description:Bath Finished, Exterior Entry, Full, Interior Entry
- Living area:2,038 sq. ft.
Heating and cooling
- Cooling:Central Air, Electric, Gas, Heat Pump
- Heating:Central, Electric, Heat Pump, Wood
- Central air:Yes
Structure and exterior
- Year built:1987
- Building area:2,038 sq. ft.
- Lot area:0.76 Acres
- Architectural Style:Contemporary
- Construction Materials:Brick
- Levels:1.5 Story
Schools
- High school:Abbeville
- Middle school:Abbeville
- Elementary school:Abbeville
Utilities
- Water:Public, Water Available
- Sewer:Septic Tank
Finances and disclosures
- Price:$649,750
- Price per sq. ft.:$318.82
Features and amenities
- Appliances:Cooktop, Dishwasher, Dryer, Microwave, Refrigerator, Washer
- Laundry features:Dryer, In Mud Room, Washer
Parking
- Parking description:Attached, Detached Parking, Garage Door Opener
- Garage:Yes
 2026 Georgia MLS. All rights reserved. Information Deem Reliable But Not Guaranteed October 23, 2026
New listings near 263 Cove Drive
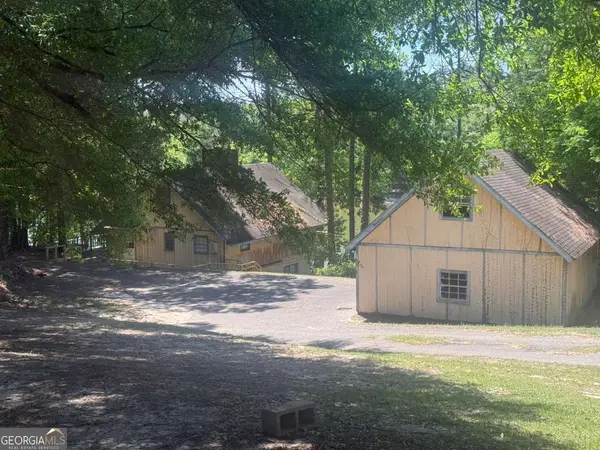 $334,750Active3 beds 3 baths3,331 sq. ft.
460 Lakeview Road, Abbeville, AL 36310
MLS# 10735691Listed by: Baker Realty INC $59,750Active7 Acres
203 Pebble Cove Road, Abbeville, AL 36310
MLS# 10562204Listed by: Baker Realty INC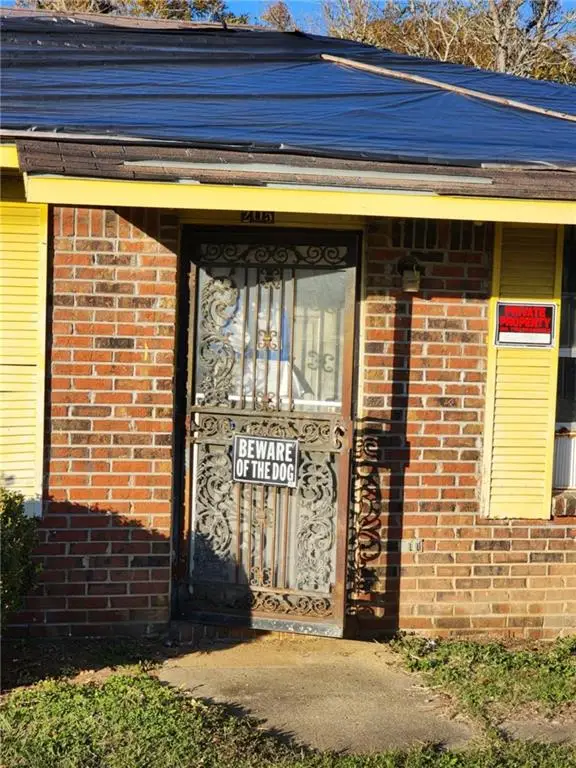 $21,549Active3 beds 1 baths
205 E Alabama Street, Abbeville, AL 36310
MLS# 7501167Listed by: SHAMEKA SMALL REALTY, LLC $16,750Active0 Acres
0 Lakeview Street #LOT 58, Abbeville, AL 36310
MLS# 20060623Listed by: Baker Realty INC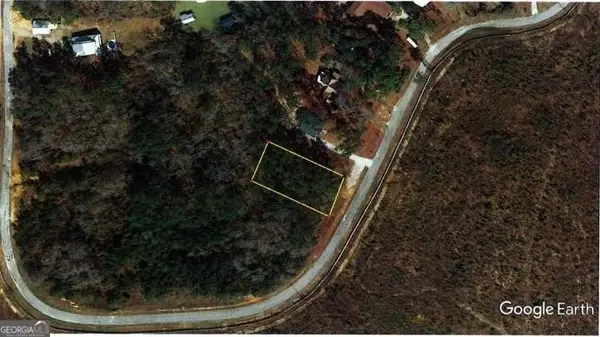 $16,750Active0 Acres
0 Lakeview Street #LOT 59, Abbeville, AL 36310
MLS# 20060659Listed by: Baker Realty INC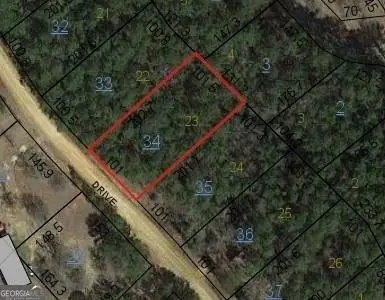 $10,500Active0.45 Acres
0 Sunset Drive #LOT 23, Abbeville, AL 36310
MLS# 20061209Listed by: Baker Realty INC $10,500Active0.45 Acres
0 Sunset Drive #LOT 24, Abbeville, AL 36310
MLS# 20061285Listed by: Baker Realty INC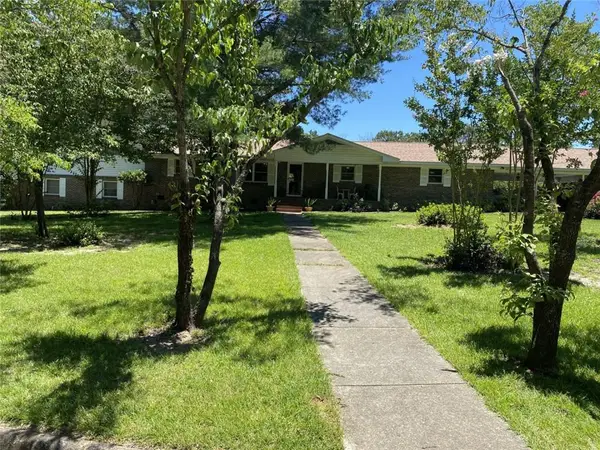 $364,000Active8 beds 4 baths3,840 sq. ft.
202 Christopher Drive, Abbeville, AL 36310
MLS# 7388236Listed by: SELL YOUR HOME SERVICES


Protect your home and budget from life's surprises with an Assurant Home Warranty, backed by a partner that supports you through every step of homeownership. Explore Plans.
© 2026 Better Homes and Gardens Real Estate LLC. An Anywhere Real Estate company. All rights reserved. Better Homes and Gardens® Real Estate is a registered trademark owned by Meredith Operations Corporation, licensed to Better Homes and Gardens Real Estate LLC and used with permission. Better Homes and Gardens Real Estate LLC fully supports the principles of the Fair Housing Act and the Equal Opportunity Act. Listing information is deemed reliable but is not guaranteed accurate.
Each office is independently owned and operated.
Any services or products provided by third parties are not provided by, affiliated with or related to Better Homes and Gardens Real Estate LLC, or its affiliated companies.