
1280 Terrell Road, Albertville, AL 35951
Local realty services provided by:Better Homes and Gardens Real Estate Southern Premiere
1280 Terrell Road,Albertville, AL 35951
$250,000
- 4 Beds
- 3 Baths
- 2,700 sq. ft.
- Single family
- Active
Office: re/max unlimited
MLS#:21921081
Source:AL_NALMLS
Price summary
- Price:$250,000
- Price per sq. ft.:$92.59
About this home
Want to complete a custom-designed luxury home on 2 private acres. This partially finished 4-bedroom, 3-bath showcases an open-concept layout with soaring cathedral ceilings and a stone fireplace as its centerpiece. Double Hung Windows. Electrical has already been ran, and many of the finishing materials are included on site. Wood used is Ruff Cut Lumber. The spacious primary suite offers two walk-in closets, while the private guest suite features its own en-suite bath. A versatile bonus space is ideal for a game room, additional storage, or expanding the hall bath. A durable metal roof. Mobile home has been sold and will be moved.
Contact an agent
Home facts
- Year built:2022
- Subdivision & Development:METES AND BOUNDS
- Listing ID #:21921081
- Added:148 day(s) ago
- Updated:November 12, 2026 at 04:13 PM
Rooms and interior
- Bedrooms:4
- Total bathrooms:3
- Full bathrooms:3
- Living area:2,700 sq. ft.
Structure and exterior
- Year built:2022
- Building area:2,700 sq. ft.
- Lot area:2 Acres
- Architectural Style:Ranch
- Construction Materials:Fiber Cement
Schools
- High school:ASBURY
- Middle school:ASBURY MIDDLE SCHOOL
- Elementary school:ASBURY ELEMENTARY SCHOOL
Finances and disclosures
- Price:$250,000
- Price per sq. ft.:$92.59
- Tax amount:$158 (2022)
Parking
- Parking description:Driveway, Gravel, Unpaved

New listings near 1280 Terrell Road
- New
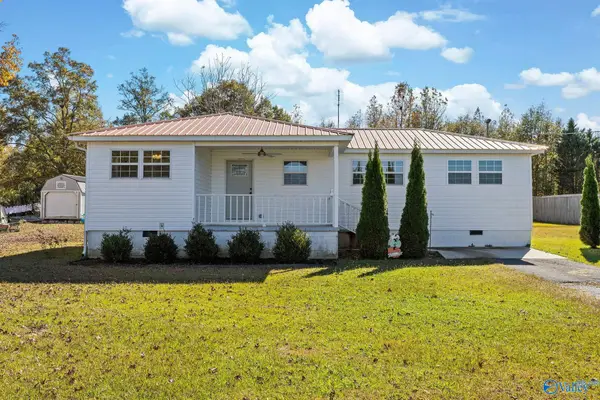 $174,900Active3 beds 1 baths1,031 sq. ft.
1004 Bruce Rd, ALBERTVILLE, AL 35950
MLS# 21933729Listed by: SOUTH TOWNE REALTORS, LLC - New
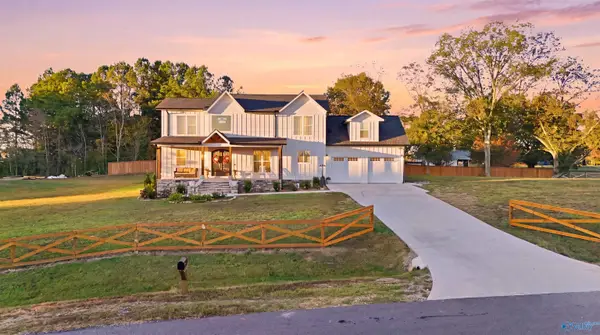 $699,900Active4 beds 3 baths3,867 sq. ft.
78 Laura Avenue, ALBERTVILLE, AL 35951
MLS# 21933639Listed by: MAIN STREET REALTY PLUS, LLC - New
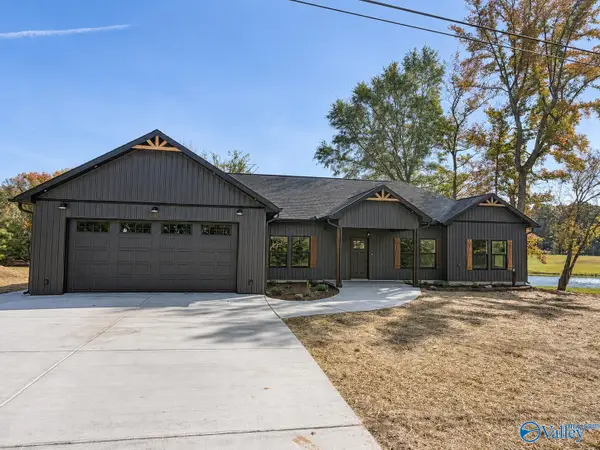 $349,000Active4 beds 3 baths2,029 sq. ft.
1959 Whitesville Road, ALBERTVILLE, AL 35950
MLS# 21933606Listed by: AINSWORTH REAL ESTATE, LLC - New
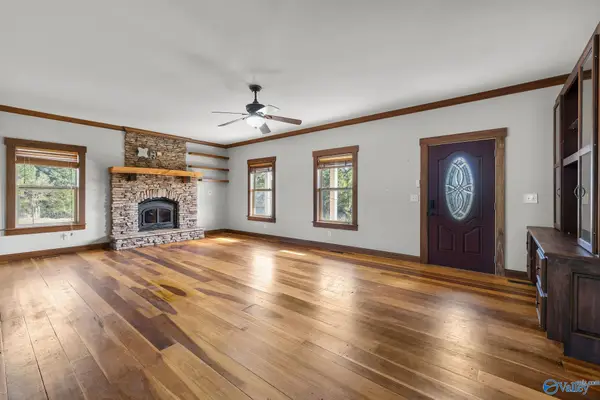 $399,900Active3 beds 3 baths2,737 sq. ft.
97 Corinth Road, ALBERTVILLE, AL 35951
MLS# 21933588Listed by: SOUTH TOWNE REALTORS, LLC - New
 $299,900Active3 beds 2 baths1,530 sq. ft.
490 Turnpike Road, ALBERTVILLE, AL 35950
MLS# 21933541Listed by: SOUTH TOWNE REALTORS, LLC - New
 $249,900Active3 beds 2 baths1,790 sq. ft.
510 Eastview Avenue, ALBERTVILLE, AL 35950
MLS# 21933513Listed by: LEADING EDGE RE GROUP-GTSV. - New
 $339,000Active4 beds 3 baths2,276 sq. ft.
11 Vaughn Road, ALBERTVILLE, AL 35951
MLS# 21933321Listed by: RE/MAX HERITAGE - New
 $170,000Active-- beds -- baths1,000 sq. ft.
105 S Willow Street, ALBERTVILLE, AL 35950
MLS# 21933295Listed by: RE/MAX GUNTERSVILLE - New
 $304,900Active3 beds 2 baths1,460 sq. ft.
41 Bonny Brook Lane, ALBERTVILLE, AL 35950
MLS# 21933270Listed by: MAIN STREET REALTY PLUS, LLC  $89,900Pending10 Acres
514 County Road 381, ALBERTVILLE, AL 35951
MLS# 21933255Listed by: COOPER REALTY LLC


Protect your home and budget from life's surprises with an Assurant Home Warranty, backed by a partner that supports you through every step of homeownership. Explore Plans.
© 2026 Better Homes and Gardens Real Estate LLC. An Anywhere Real Estate company. All rights reserved. Better Homes and Gardens® Real Estate is a registered trademark owned by Meredith Operations Corporation, licensed to Better Homes and Gardens Real Estate LLC and used with permission. Better Homes and Gardens Real Estate LLC fully supports the principles of the Fair Housing Act and the Equal Opportunity Act. Listing information is deemed reliable but is not guaranteed accurate.
Each office is independently owned and operated.
Any services or products provided by third parties are not provided by, affiliated with or related to Better Homes and Gardens Real Estate LLC, or its affiliated companies.