
1507 Hickory Street, Albertville, AL 35950
Local realty services provided by:Better Homes and Gardens Real Estate Southern Premiere
1507 Hickory Street,Albertville, AL 35950
$299,900
- 3 Beds
- 2 Baths
- 1,810 sq. ft.
- Single family
- Active
Listed by: trenten hammond
Office: south towne realtors, llc.
MLS#:21927698
Source:AL_NALMLS
Price summary
- Price:$299,900
- Price per sq. ft.:$165.69
About this home
Welcome to 1507 Hickory Street! This full-brick ranch offers approximately 1,810 sq. ft. with 3 bedrooms and 2 baths, situated on a spacious .60-acre lot in Albertville. Inside, enjoy a large living room with gas log fireplace, dining room, and kitchen with range, dishwasher, microwave, and refrigerator. Outside features include a privacy fence, sprinkler system, concrete driveway, and attached 2-car garage. With comfortable one-level living and plenty of outdoor space, this home is ready for its next owner!
Contact an agent
Home facts
- Year built:1982
- Subdivision & Development:Crestwood
- Listing ID #:21927698
- Added:5 day(s) ago
- Updated:September 03, 2026 at 02:43 PM
Rooms and interior
- Bedrooms:3
- Total bathrooms:2
- Full bathrooms:2
- Rooms Total:9
- Kitchen Description:Dishwasher, Microwave, Range, Refrigerator
- Basement Description:Crawl Space
- Living area:1,810 sq. ft.
Heating and cooling
- Cooling:Central Air
- Heating:Central Heater
- Central air:Yes
Structure and exterior
- Year built:1982
- Building area:1,810 sq. ft.
- Architectural Style:Ranch/1 Story
- Construction Materials:Brick
- Exterior Features:Deck, Sprinker System
- Foundation Description:Crawl Space
- Levels:1 Story
Schools
- High school:Albertville
- Middle school:Albertville
- Elementary school:Albertville
Utilities
- Water:Public
- Sewer:Public Sewer
Finances and disclosures
- Price:$299,900
- Price per sq. ft.:$165.69
Features and amenities
- Appliances:Dishwasher, Microwave, Range, Refrigerator
- Amenities:Sprinkler System
Parking
- Parking description:Driveway-Concrete

New listings near 1507 Hickory Street
- New
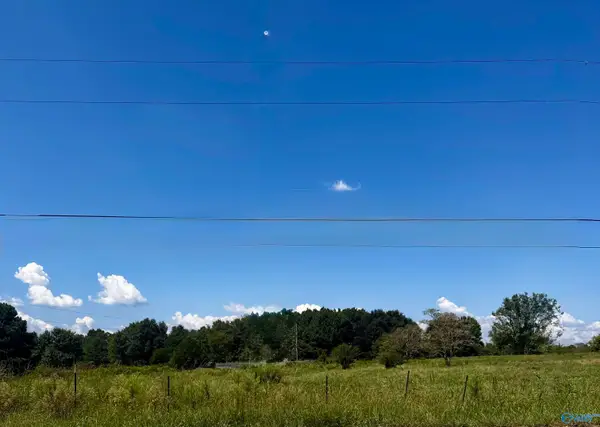 $499,000Active0 Acres
53 acres Ervin Patterson Road, Albertville, AL 35951
MLS# 21927936Listed by: SOUTH TOWNE REALTORS, LLC - New
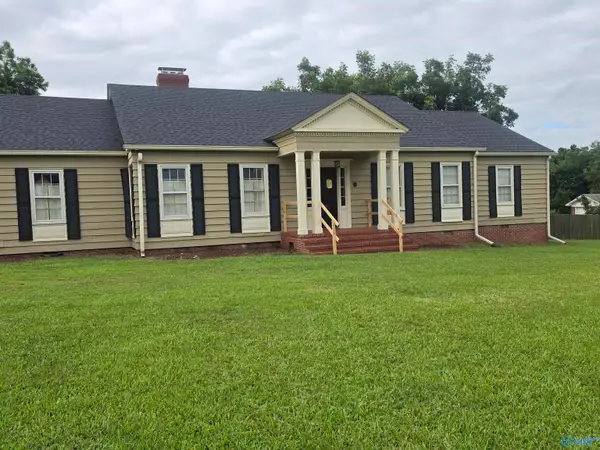 $300,000Active4 beds 4 baths2,948 sq. ft.
616 East Main Street, Albertville, AL 35960
MLS# 21927870Listed by: EPIQUE REALTY INC - New
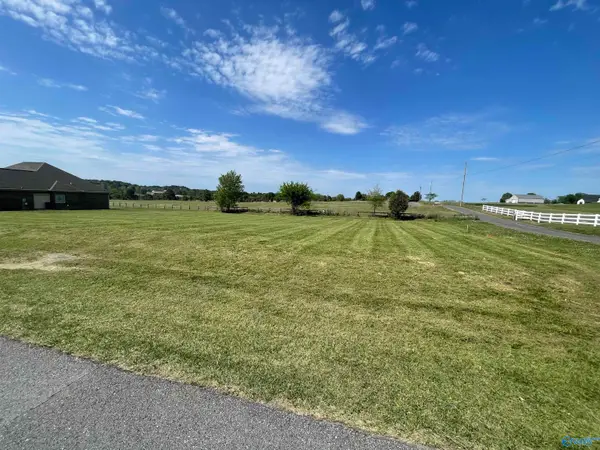 $25,000Active0 Acres
831 Cochran Avenue, Albertville, AL 35951
MLS# 21927816Listed by: MOUNTAIN LAKES REAL ESTATE,LLC - New
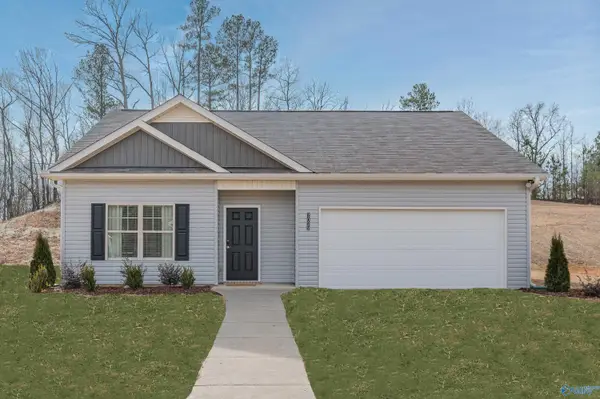 $219,990Active3 beds 2 baths1,202 sq. ft.
The Foxcroft Cottonwood Circle, Albertville, AL 35957
MLS# 21927719Listed by: SDH ALABAMA LLC - New
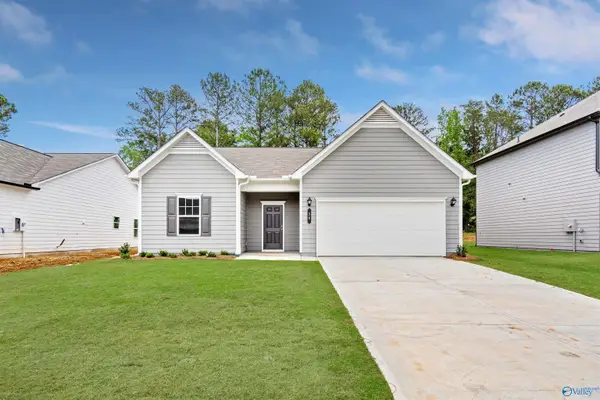 $234,990Active3 beds 2 baths1,535 sq. ft.
The Landen Cottonwood Circle, Albertville, AL 35957
MLS# 21927720Listed by: SDH ALABAMA LLC - New
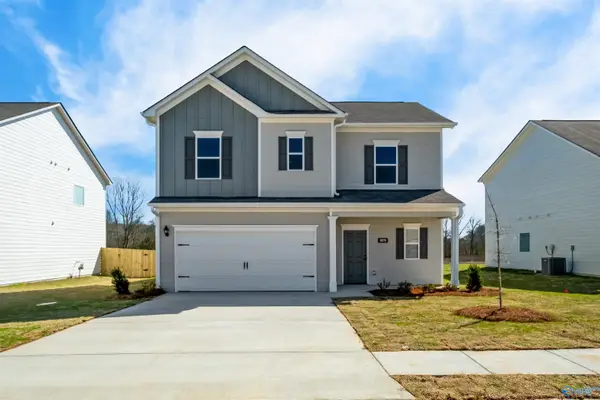 $247,990Active3 beds 3 baths1,813 sq. ft.
The Benson II Cottonwood Circle, Albertville, AL 35957
MLS# 21927723Listed by: SDH ALABAMA LLC - New
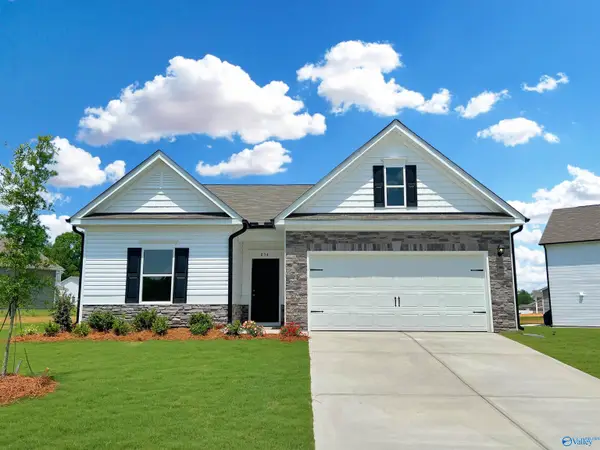 $247,990Active3 beds 2 baths1,679 sq. ft.
The Bradley Cottonwood Circle, Albertville, AL 35957
MLS# 21927724Listed by: SDH ALABAMA LLC - New
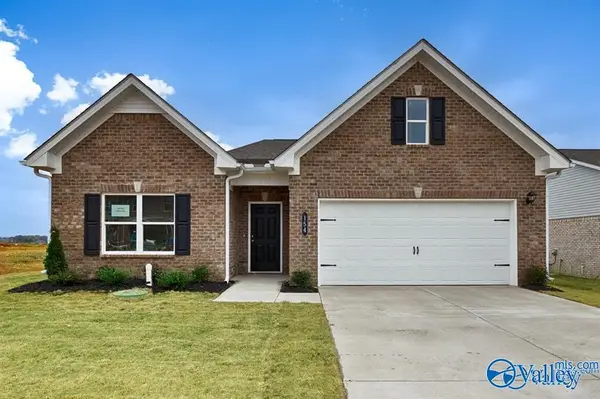 $251,990Active3 beds 2 baths1,740 sq. ft.
The Langford Cottonwood Circle, Albertville, AL 35957
MLS# 21927725Listed by: SDH ALABAMA LLC - New
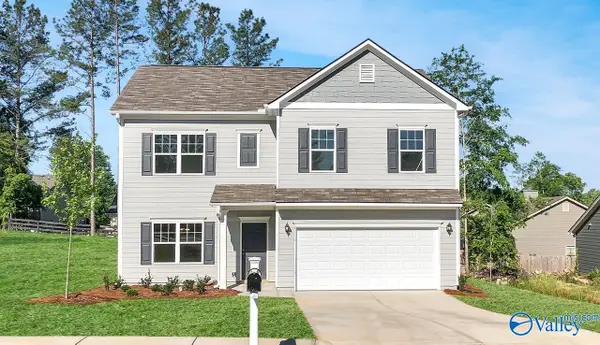 $274,990Active4 beds 3 baths2,372 sq. ft.
The McGinnis Cottonwood Circle, Albertville, AL 35957
MLS# 21927726Listed by: SDH ALABAMA LLC - New
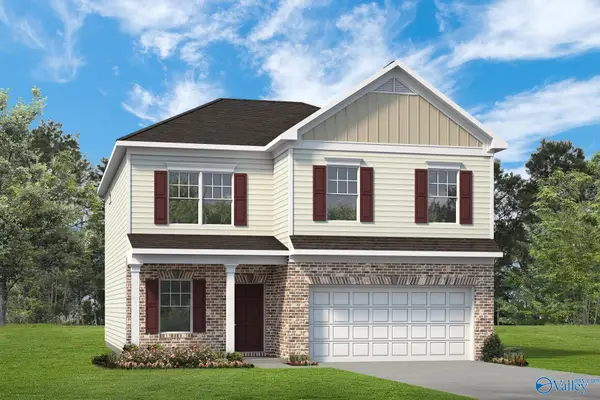 $279,990Active4 beds 3 baths2,565 sq. ft.
The Harrington Cottonwood Circle, Albertville, AL 35957
MLS# 21927728Listed by: SDH ALABAMA LLC


Protect your home and budget from life's surprises with an Assurant Home Warranty, backed by a partner that supports you through every step of homeownership. Explore Plans.
© 2026 Better Homes and Gardens Real Estate LLC. An Anywhere Real Estate company. All rights reserved. Better Homes and Gardens® Real Estate is a registered trademark owned by Meredith Operations Corporation, licensed to Better Homes and Gardens Real Estate LLC and used with permission. Better Homes and Gardens Real Estate LLC fully supports the principles of the Fair Housing Act and the Equal Opportunity Act. Listing information is deemed reliable but is not guaranteed accurate.
Each office is independently owned and operated.
Any services or products provided by third parties are not provided by, affiliated with or related to Better Homes and Gardens Real Estate LLC, or its affiliated companies.