
171 Krimson Circle, Albertville, AL 35951
Local realty services provided by:Better Homes and Gardens Real Estate Southern Premiere
171 Krimson Circle,Albertville, AL 35951
$319,999
- 3 Beds
- 2 Baths
- 1,608 sq. ft.
- Single family
- Active
Listed by: bridget morrow
Office: matlock realty group, llc.
MLS#:21920452
Source:AL_NALMLS
Price summary
- Price:$319,999
- Price per sq. ft.:$199
About this home
Under Construction-This beautifully laid-out 1,608 sq ft home features 3 bedrooms, 2 baths, and a 2-car garage. Designed for both comfort and style, the open floor plan offers custom cabinetry, granite countertops, LVP flooring throughout, elegant tray ceilings, and an abundance of natural light. Every detail has been thoughtfully selected to create a home that feels spacious, bright, and inviting. Estimated completion is September 23rd. Stapp Home Builders is helping buyers with a 2-1 rate buydown—qualified buyers may start at just 4.75%!
Contact an agent
Home facts
- Subdivision & Development:Bellemeade
- Listing ID #:21920452
- Added:102 day(s) ago
- Updated:September 21, 2026 at 02:40 PM
Rooms and interior
- Bedrooms:3
- Total bathrooms:2
- Full bathrooms:1
- Rooms Total:4
- Living area:1,608 sq. ft.
Heating and cooling
- Cooling:Central Air
- Heating:Central Heater
- Central air:Yes
Structure and exterior
- Building area:1,608 sq. ft.
- Architectural Style:Ranch/1 Story
- Construction Materials:Brick
- Foundation Description:Slab
- Levels:1 Story
Schools
- High school:Albertville
- Middle school:Albertville
- Elementary school:Albertville
Utilities
- Water:Public
- Sewer:Septic Tank
Finances and disclosures
- Price:$319,999
- Price per sq. ft.:$199

New listings near 171 Krimson Circle
- New
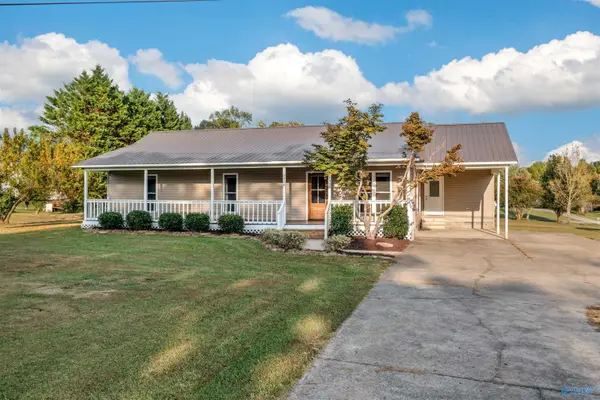 $249,900Active3 beds 2 baths1,536 sq. ft.
4924 Martling Road, Albertville, AL 35951
MLS# 21929640Listed by: WEISS REALTY LLC - New
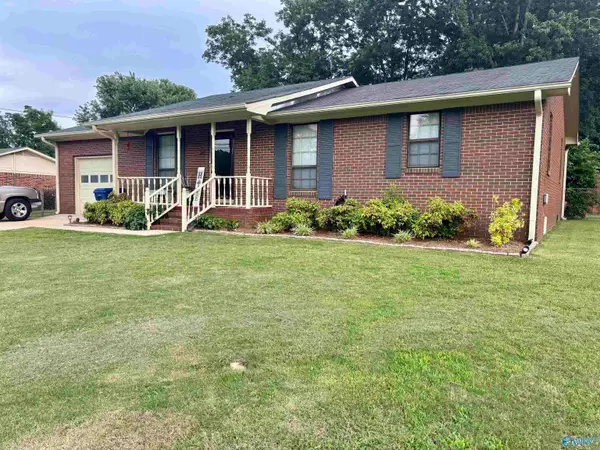 $225,000Active3 beds 2 baths1,367 sq. ft.
1016 Bearden Street, Albertville, AL 35950
MLS# 21929631Listed by: THE REAL ESTATE GROUP - New
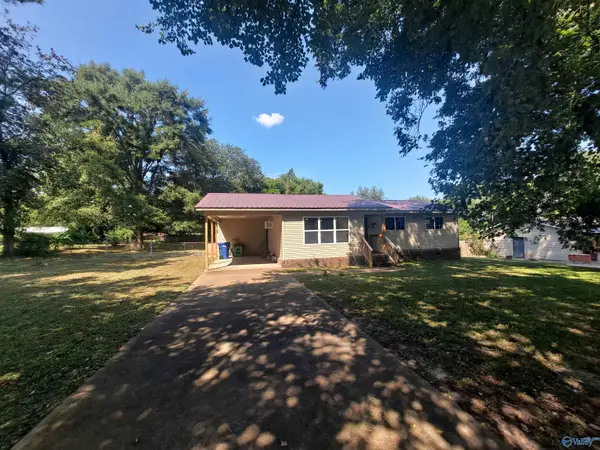 $215,000Active3 beds 1 baths1,440 sq. ft.
300 Katherine Drive, Albertville, AL 35951
MLS# 21929612Listed by: SOUTH TOWNE REALTORS, LLC - New
 $245,900Active3 beds 2 baths1,355 sq. ft.
286 Land Circle, Albertville, AL 35950
MLS# 21929476Listed by: SOUTHERN ELITE REALTY - New
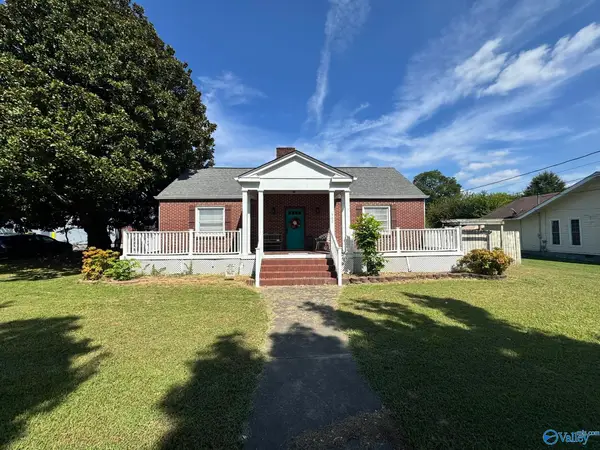 $344,900Active4 beds 2 baths2,986 sq. ft.
300 E Mccord Ave, Albertville, AL 35950
MLS# 21929439Listed by: THE REAL ESTATE GROUP - New
 $209,900Active3 beds 2 baths1,216 sq. ft.
1304 Rubrum Lane, Albertville, AL 35951
MLS# 21929370Listed by: MAIN STREET REALTY PLUS, LLC - New
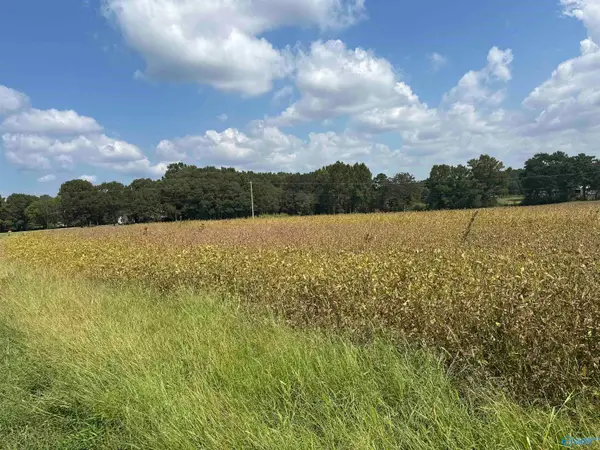 $320,000Active0 Acres
1929 North Carlisle Street, Albertville, AL 35951
MLS# 21929322Listed by: MAIN STREET REALTY PLUS, LLC - New
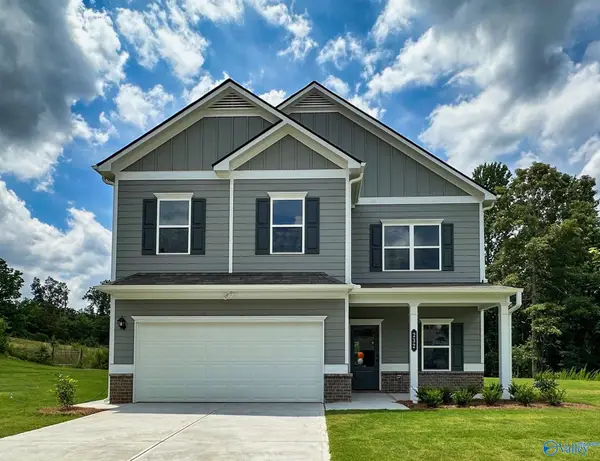 $306,055Active4 beds 3 baths2,565 sq. ft.
1 Cottonwood Circle, Albertville, AL 35957
MLS# 21929303Listed by: SDH ALABAMA LLC - New
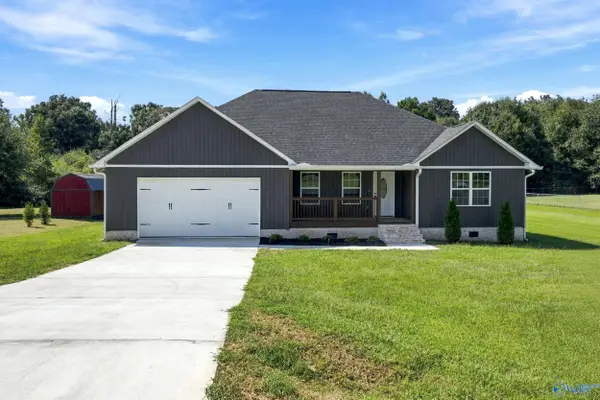 $329,900Active4 beds 2 baths1,762 sq. ft.
117 Creekside Drive, Albertville, AL 35950
MLS# 21929289Listed by: MAIN STREET REALTY PLUS, LLC - New
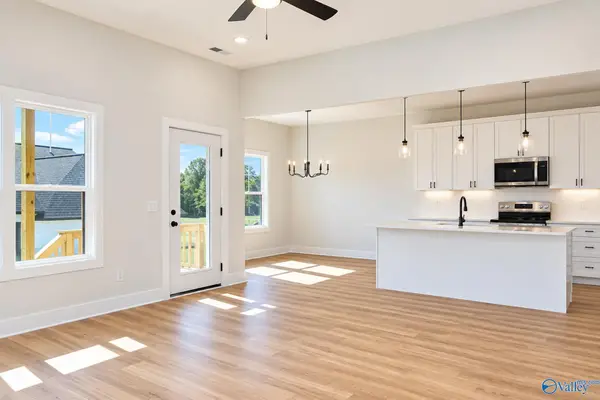 $318,400Active3 beds 2 baths1,515 sq. ft.
183 Bonny Brook Lane, Albertville, AL 35950
MLS# 21929136Listed by: NAILOR REALTY ONE


Protect your home and budget from life's surprises with an Assurant Home Warranty, backed by a partner that supports you through every step of homeownership. Explore Plans.
© 2026 Better Homes and Gardens Real Estate LLC. An Anywhere Real Estate company. All rights reserved. Better Homes and Gardens® Real Estate is a registered trademark owned by Meredith Operations Corporation, licensed to Better Homes and Gardens Real Estate LLC and used with permission. Better Homes and Gardens Real Estate LLC fully supports the principles of the Fair Housing Act and the Equal Opportunity Act. Listing information is deemed reliable but is not guaranteed accurate.
Each office is independently owned and operated.
Any services or products provided by third parties are not provided by, affiliated with or related to Better Homes and Gardens Real Estate LLC, or its affiliated companies.