
240 Riddle Road, Albertville, AL 35950
Local realty services provided by:Better Homes and Gardens Real Estate Southern Premiere
240 Riddle Road,Albertville, AL 35950
$159,000
- 3 Beds
- 2 Baths
- 1,365 sq. ft.
- Single family
- Pending
Listed by: cliff glansen
Office: flatfee.com
MLS#:21925741
Source:AL_NALMLS
Price summary
- Price:$159,000
- Price per sq. ft.:$116.48
About this home
AS-IS opportunity in Albertville. Single-level 3BR/2BA with 2-car attached garage on a level 0.35-acre lot. Metal roof, vinyl exterior, covered front porch, open rear deck. Open-concept living and dining, kitchen with wood cabinetry, laminate counters, double-bowl sink, dishwasher and built-in microwave. Walk-in closet, interior laundry area, wood-look and tile flooring in main areas. Property needs repair. Sold AS-IS, no repairs , buyer shall verify all condition & systems.
Contact an agent
Home facts
- Subdivision & Development:Highpoint
- Listing ID #:21925741
- Added:40 day(s) ago
- Updated:September 16, 2026 at 07:17 AM
Rooms and interior
- Bedrooms:3
- Total bathrooms:2
- Full bathrooms:2
- Rooms Total:6
- Basement Description:Crawl Space
- Living area:1,365 sq. ft.
Heating and cooling
- Cooling:Central Air
- Heating:Central Heater
- Central air:Yes
Structure and exterior
- Building area:1,365 sq. ft.
- Architectural Style:Ranch/1 Story
- Foundation Description:Crawl Space
- Levels:1 Story
Schools
- High school:Douglas High School
- Middle school:Douglas
- Elementary school:Sloman Primary K-2
Utilities
- Water:Public
- Sewer:Septic Tank
Finances and disclosures
- Price:$159,000
- Price per sq. ft.:$116.48
Parking
- Parking description:Driveway-Concrete

New listings near 240 Riddle Road
- New
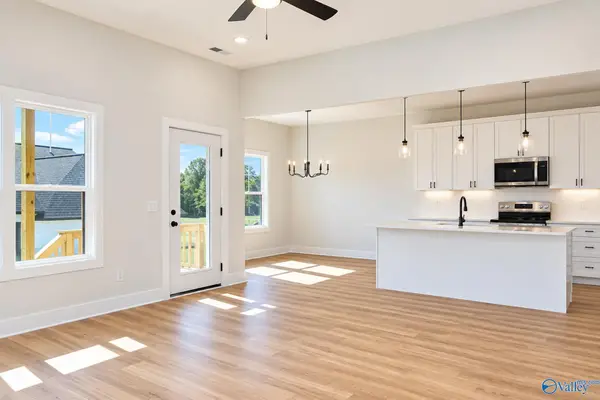 $318,400Active3 beds 2 baths1,515 sq. ft.
183 Bonny Brook Lane, Albertville, AL 35950
MLS# 21929136Listed by: NAILOR REALTY ONE - New
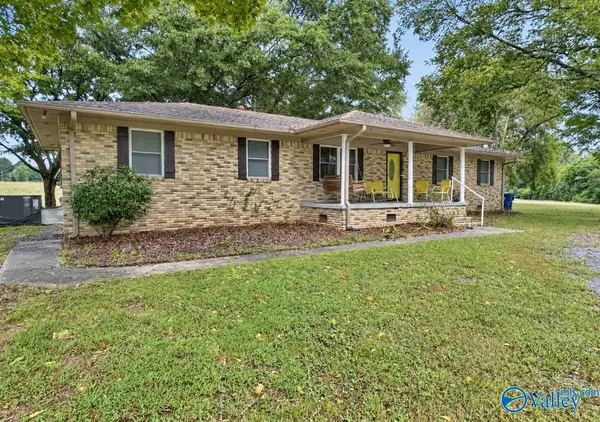 $220,000Active3 beds 2 baths1,520 sq. ft.
2181 Rose Road, Albertville, AL 35951
MLS# 21929019Listed by: MAIN STREET REALTY PLUS, LLC - New
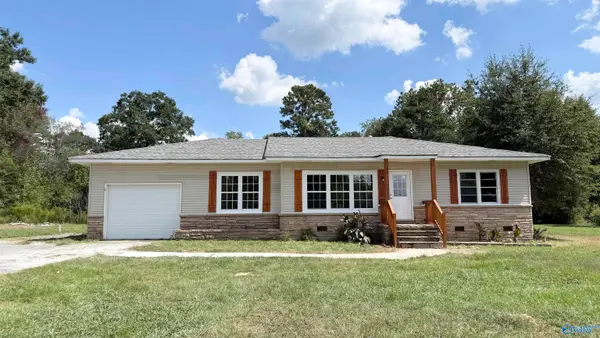 $199,900Active3 beds 1 baths1,424 sq. ft.
6660 Martling Road, Albertville, AL 35951
MLS# 21929026Listed by: MAIN STREET REALTY PLUS, LLC - New
 $449,000Active4 beds 3 baths3,400 sq. ft.
101 Berkshire Lane, Albertville, AL 35950
MLS# 21928905Listed by: MAIN STREET REALTY PLUS, LLC - New
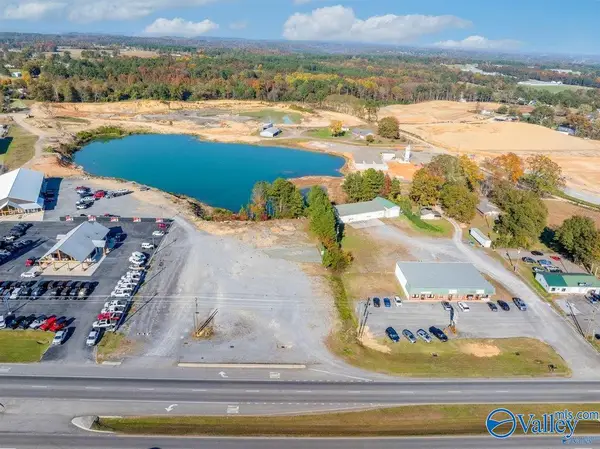 $1,100,000Active0 Acres
10978 Us Highway 431, Albertville, AL 35951
MLS# 21928908Listed by: MAIN STREET REALTY PLUS, LLC - New
 $189,000Active2 beds 2 baths1,040 sq. ft.
3327 Nixon Chapel Road, Albertville, AL 35950
MLS# 21928834Listed by: MAIN STREET REALTY PLUS, LLC - New
 $239,900Active3 beds 2 baths1,515 sq. ft.
64 Wonder Lane, Albertville, AL 35950
MLS# 21928796Listed by: COPPERLEAF PROPERTIES LLC - New
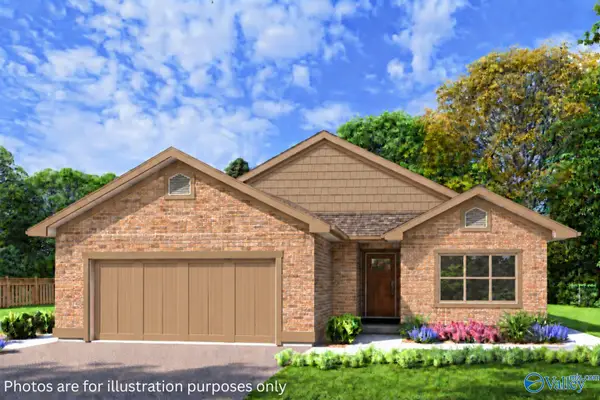 $309,900Active3 beds 2 baths1,531 sq. ft.
52 Monterey Drive, Albertville, AL 35950
MLS# 21928708Listed by: RE/MAX GUNTERSVILLE - New
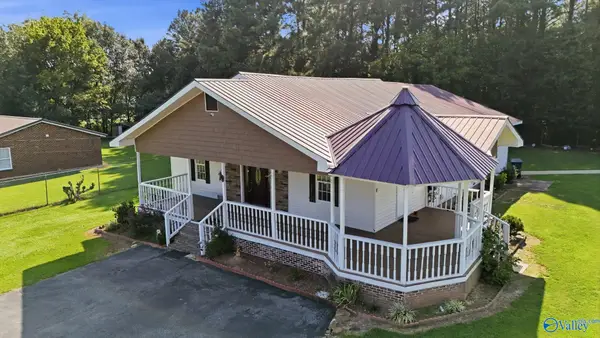 $259,900Active5 beds 3 baths2,050 sq. ft.
1118 County Road 479, Albertville, AL 35951
MLS# 21928535Listed by: CANOPY REALTY LLC  $398,000Active5 beds 3 baths2,568 sq. ft.
3303 Turnpike Road, Albertville, AL 35950
MLS# 21927915Listed by: LAMICA REALTY


Protect your home and budget from life's surprises with an Assurant Home Warranty, backed by a partner that supports you through every step of homeownership. Explore Plans.
© 2026 Better Homes and Gardens Real Estate LLC. An Anywhere Real Estate company. All rights reserved. Better Homes and Gardens® Real Estate is a registered trademark owned by Meredith Operations Corporation, licensed to Better Homes and Gardens Real Estate LLC and used with permission. Better Homes and Gardens Real Estate LLC fully supports the principles of the Fair Housing Act and the Equal Opportunity Act. Listing information is deemed reliable but is not guaranteed accurate.
Each office is independently owned and operated.
Any services or products provided by third parties are not provided by, affiliated with or related to Better Homes and Gardens Real Estate LLC, or its affiliated companies.