
3439 Oneonta Cut-off Road, Albertville, AL 35950
Local realty services provided by:Better Homes and Gardens Real Estate Southern Premiere
3439 Oneonta Cut-off Road,Albertville, AL 35950
$499,900
- 6 Beds
- 4 Baths
- 4,503 sq. ft.
- Single family
- Active
Listed by: rusty glines
Office: leading edge re group-gtsv.
MLS#:21926989
Source:AL_NALMLS
Price summary
- Price:$499,900
- Price per sq. ft.:$111.01
About this home
Spacious 6BR/4BA home on 3 acres just outside Albertville city limits! Open floor plan with 5 bedrooms on the main level plus an office. Kitchen features granite counter tops and stainless steel appliances and opens to the living area. Oversized primary suite offers double vanity, soaking tub, tile shower & large walk-in closet. Upstairs includes a 6th bedroom plus bonus/media room. Enjoy a covered front porch, covered back deck & metal roof. Attached 2-car garage plus insulated 30x40 detached 2-car shop with power and concrete floor. Plenty of space inside and out, conveniently located near Albertville. Let’s make it happen!
Contact an agent
Home facts
- Year built:2019
- Subdivision & Development:Metes And Bounds
- Listing ID #:21926989
- Added:46 day(s) ago
- Updated:October 06, 2026 at 02:37 PM
Rooms and interior
- Bedrooms:6
- Total bathrooms:4
- Full bathrooms:3
- Half bathrooms:1
- Rooms Total:11
- Kitchen Description:Dishwasher, Gas Oven, Microwave, Refrigerator, Tankless Water Heater
- Basement Description:Crawl Space
- Living area:4,503 sq. ft.
Heating and cooling
- Cooling:Central Air
- Heating:Central Heater, Gas, Wall Furnace
- Central air:Yes
Structure and exterior
- Year built:2019
- Building area:4,503 sq. ft.
- Exterior Features:Covered Deck, Covered Porch, Deck, Front Porch
- Foundation Description:Crawl Space
- Levels:2 Story
Schools
- High school:Douglas High School
- Middle school:Douglas
- Elementary school:Douglas Elementary School
Utilities
- Water:Public
- Sewer:Septic Tank
Finances and disclosures
- Price:$499,900
- Price per sq. ft.:$111.01
Features and amenities
- Appliances:Dishwasher, Microwave, Refrigerator, Tankless Water Heater
- Amenities:Tankless Water Heater
Parking
- Parking description:Driveway-Asphalt, Driveway-Concrete, Garage Faces Front

New listings near 3439 Oneonta Cut-off Road
- New
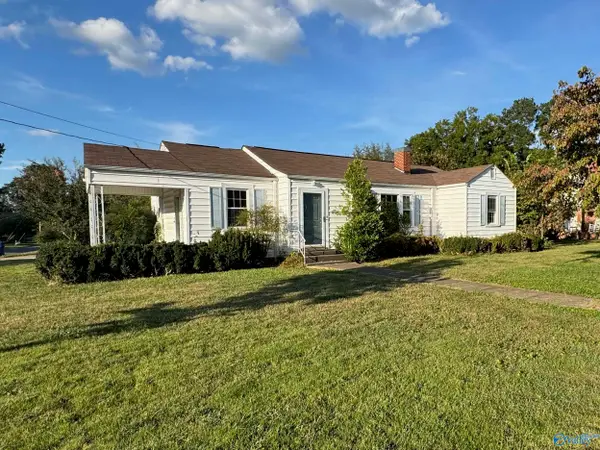 $124,900Active3 beds 2 baths1,500 sq. ft.
315 Nixon Street, Albertville, AL 35950
MLS# 21930996Listed by: SOUTHERN ELITE REALTY HSV - New
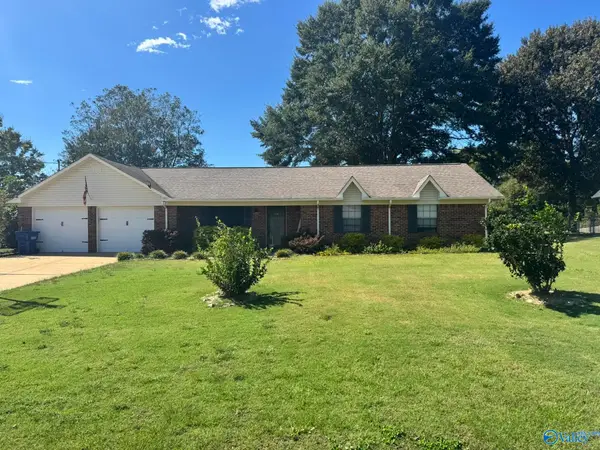 $209,900Active3 beds 2 baths1,454 sq. ft.
119 Ohara Dr, Albertville, AL 35950
MLS# 21930979Listed by: THE REAL ESTATE GROUP - New
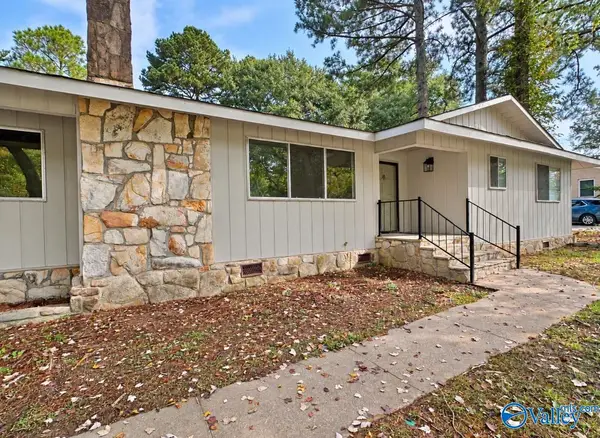 $219,900Active3 beds 2 baths2,080 sq. ft.
502 Eastview Avenue, Albertville, AL 35950
MLS# 21930938Listed by: MAIN STREET REALTY PLUS, LLC - New
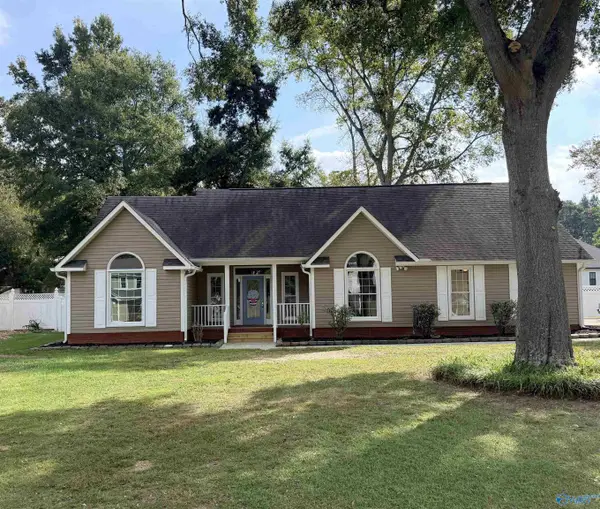 $279,900Active3 beds 2 baths1,744 sq. ft.
509 Mockingbird Lane, Albertville, AL 35950
MLS# 21930859Listed by: NAILOR REALTY ONE - New
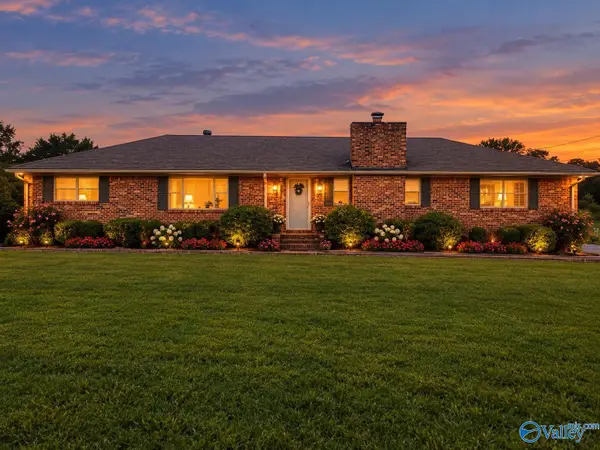 $307,000Active3 beds 2 baths1,686 sq. ft.
2130 Solitude Road, Albertville, AL 35950
MLS# 21930793Listed by: SOUTHERN ELITE REALTY - New
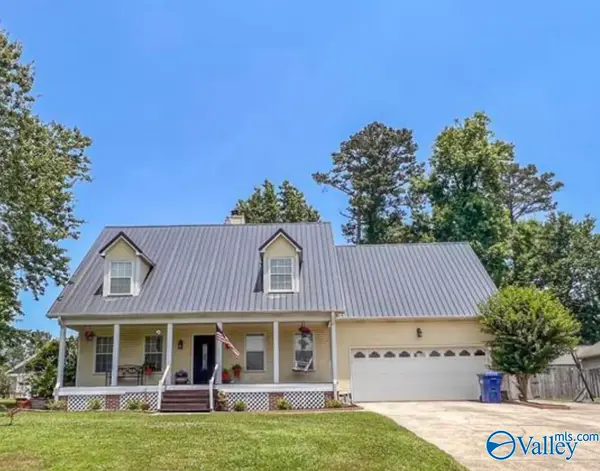 $319,900Active4 beds 3 baths1,870 sq. ft.
1205 Jane Avenue, Albertville, AL 35950
MLS# 21930680Listed by: MAIN STREET REALTY PLUS, LLC - New
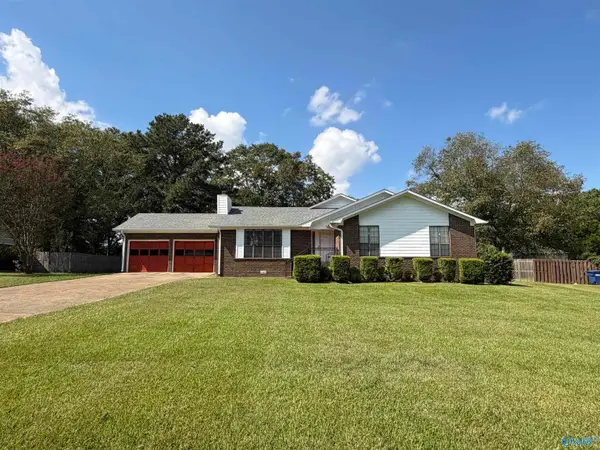 $384,900Active4 beds 3 baths2,700 sq. ft.
1501 Bobo Street, Albertville, AL 35950
MLS# 21930654Listed by: MAIN STREET REALTY PLUS, LLC - New
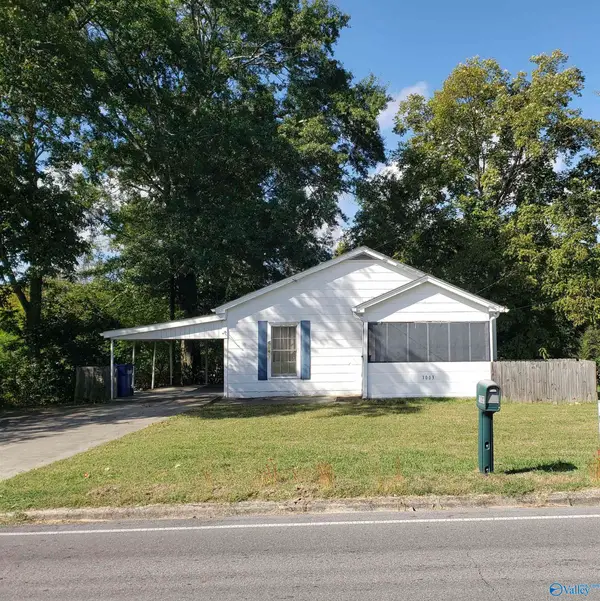 $219,000Active2 beds 1 baths1,250 sq. ft.
1003 South Broad Street, Albertville, AL 35950
MLS# 21930612Listed by: AINSWORTH REAL ESTATE, LLC - New
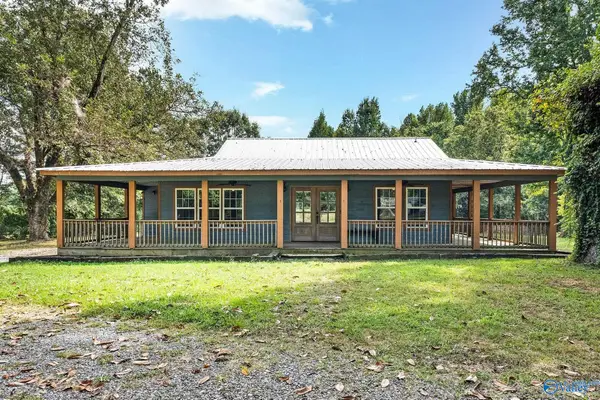 $319,000Active4 beds 3 baths2,291 sq. ft.
3875 Highpoint Road, Albertville, AL 35950
MLS# 21930391Listed by: SOUTH TOWNE REALTORS, LLC - New
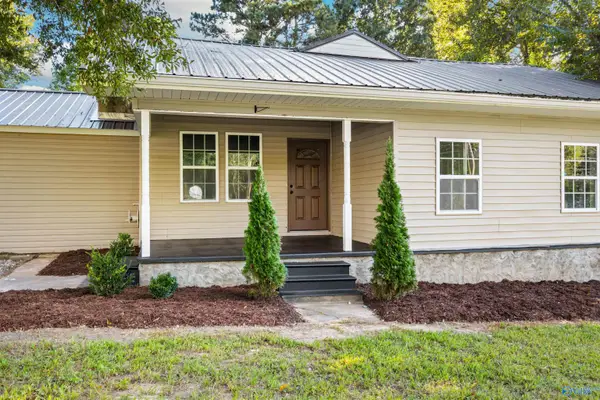 $249,900Active3 beds 2 baths1,665 sq. ft.
480 Thomason Road, Albertville, AL 35951
MLS# 21930303Listed by: SOUTH TOWNE REALTORS, LLC


Protect your home and budget from life's surprises with an Assurant Home Warranty, backed by a partner that supports you through every step of homeownership. Explore Plans.
© 2026 Better Homes and Gardens Real Estate LLC. An Anywhere Real Estate company. All rights reserved. Better Homes and Gardens® Real Estate is a registered trademark owned by Meredith Operations Corporation, licensed to Better Homes and Gardens Real Estate LLC and used with permission. Better Homes and Gardens Real Estate LLC fully supports the principles of the Fair Housing Act and the Equal Opportunity Act. Listing information is deemed reliable but is not guaranteed accurate.
Each office is independently owned and operated.
Any services or products provided by third parties are not provided by, affiliated with or related to Better Homes and Gardens Real Estate LLC, or its affiliated companies.