
6128 County Road 58, Albertville, AL 35951
Local realty services provided by:Better Homes and Gardens Real Estate Jackson Realty
6128 County Road 58,Albertville, AL 35951
$285,000
- 3 Beds
- 2 Baths
- 2,594 sq. ft.
- Single family
- Active
Listed by: heather edwards
Office: keller williams realty carrollton
MLS#:10877784
Source:METROMLS
Price summary
- Price:$285,000
- Price per sq. ft.:$109.87
About this home
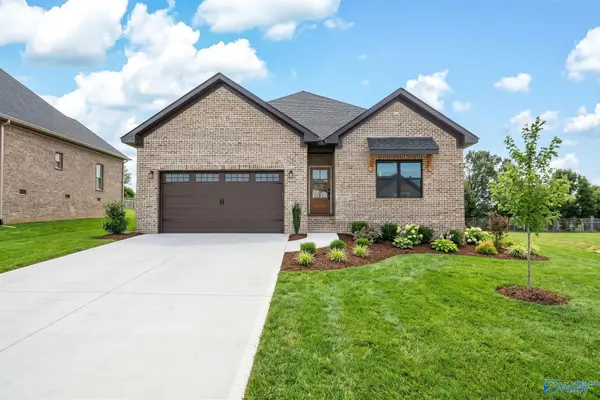
Country Living with Endless Potential on 3.5 Acres! Bring your vision and make this property your own! Situated on approximately 3.5 acres, this four-sided brick ranch offers 3 bedrooms, 2 bathrooms, and plenty of potential. The inviting wrap-around porch provides peaceful pond views and the perfect place to enjoy the surrounding countryside. Inside, you'll find an open kitchen, a dramatic two-story living room, and a spacious primary suite. The unfinished upstairs offers an opportunity to expand your living space with 1-2 additional bedrooms, a bonus room, or home theater. Outside, a large 24' x 30' detached workshop provides plenty of room for storage, hobbies, or projects. Conveniently located just 15 minutes from Guntersville and Albertville, this property offers country living with easy access to everyday conveniences. With some TLC, this home has the potential to truly shine! Property is being sold AS-IS. Bring your ideas and discover the possibilities!
Contact an agent
Home facts
- Year built:2001
- Subdivision & Development:None
- Listing ID #:10877784
- Updated:October 24, 2026 at 11:29 AM
Rooms and interior
- Bedrooms:3
- Total bathrooms:2
- Full bathrooms:2
- Flooring:Carpet, Hardwood, Laminate
- Dining Description:Separate Room
- Bathrooms Description:Separate Shower, Soaking Tub
- Kitchen Description:Breakfast Area, Breakfast Room, Dishwasher, Oven/Range (Combo), Refrigerator, Stainless Steel Appliance(s)
- Bedroom Description:Master On Main Level, Walk-In Closet(s)
- Basement Description:Crawl Space
- Living area:2,594 sq. ft.
Heating and cooling
- Cooling:Ceiling Fan(s), Electric
- Heating:Electric
Structure and exterior
- Roof:Metal
- Year built:2001
- Building area:2,594 sq. ft.
- Lot area:3.54 Acres
- Lot Features:Open Lot, Sloped
- Architectural Style:Brick 4 Side
- Construction Materials:Brick
- Levels:2 Story
Schools
- High school:Geraldine
- Middle school:Geraldine
- Elementary school:Geraldine
Utilities
- Water:Public, Water Available
- Sewer:Septic Tank
Finances and disclosures
- Price:$285,000
- Price per sq. ft.:$109.87
- Tax amount:$2,415 (2025)
Features and amenities
- Appliances:Dishwasher, Electric Water Heater, Oven/Range (Combo), Refrigerator, Stainless Steel Appliance(s)
- Laundry features:In Kitchen, Laundry
- Amenities:Electric Water Heater, High Ceilings, Vaulted Ceiling(s)
Parking
- Total parking spaces:2
- Parking description:Attached, Garage, Side/Rear Entrance
- Garage:Yes
 2026 Georgia MLS. All rights reserved. Information Deem Reliable But Not Guaranteed October 24, 2026
New listings near 6128 County Road 58
- New
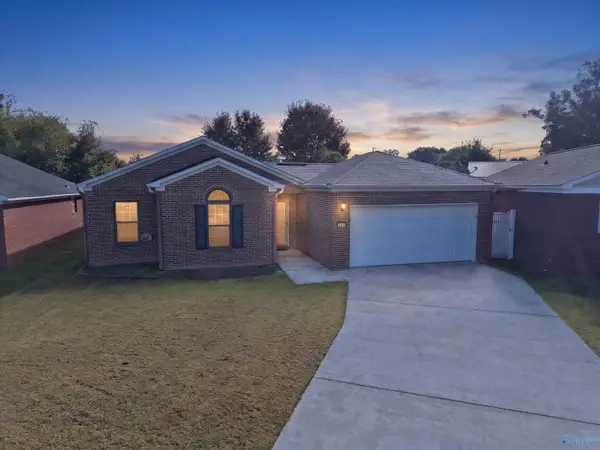 $259,000Active3 beds 2 baths1,598 sq. ft.
602 Burns Street, Albertville, AL 35950
MLS# 21932450Listed by: AINSWORTH REAL ESTATE, LLC - Open Sun, 7 to 9pmNew
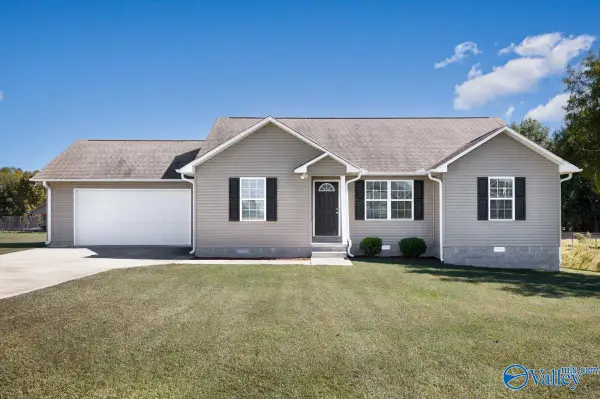 $224,900Active3 beds 2 baths1,418 sq. ft.
129 Granite Circle, Albertville, AL 35950
MLS# 21932378Listed by: RE/MAX TODAY - New
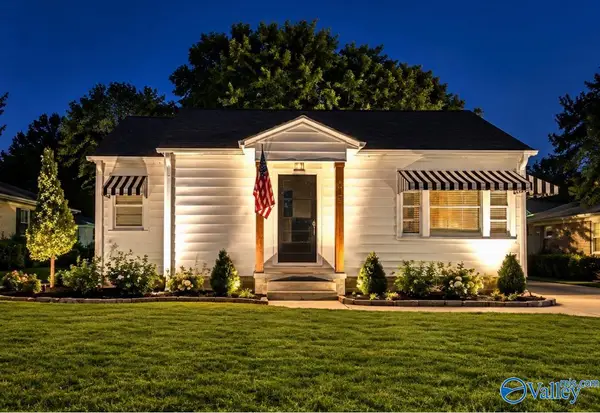 $195,000Active2 beds 1 baths900 sq. ft.
403 South Hambrick Street, Albertville, AL 35950
MLS# 21932282Listed by: RE/MAX GUNTERSVILLE - New
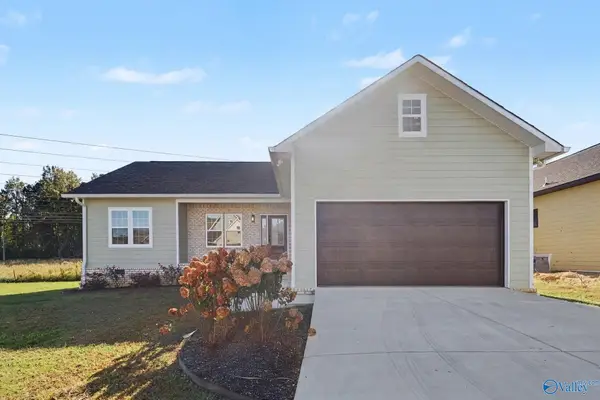 $276,900Active3 beds 2 baths1,380 sq. ft.
100 Bonny Brook Lane, Albertville, AL 35950
MLS# 21932007Listed by: NAILOR REALTY ONE 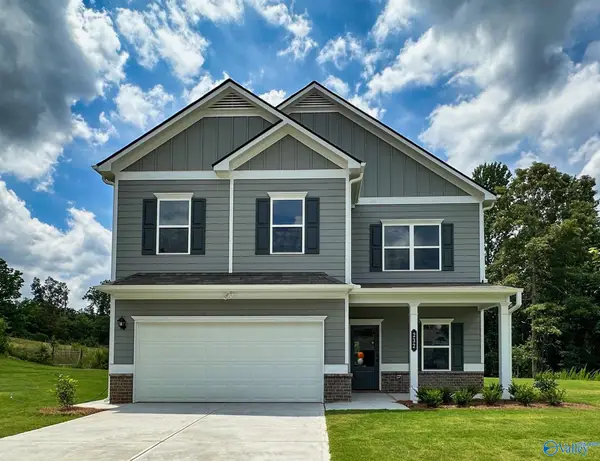 $306,055Active4 beds 3 baths2,565 sq. ft.
1338 Holly Street, Albertville, AL 35957
MLS# 21929303Listed by: SDH ALABAMA LLC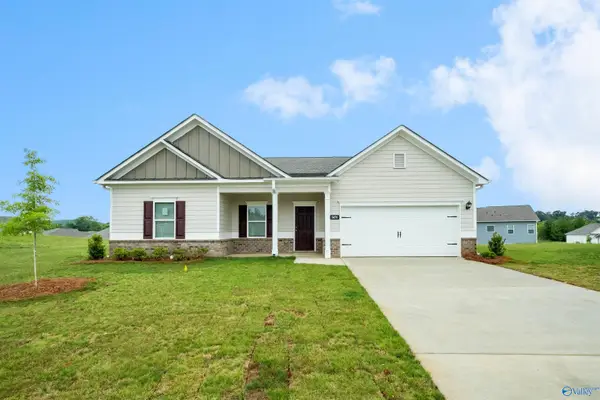 $305,530Active3 beds 2 baths2,203 sq. ft.
1306 Holly Street, Albertville, AL 35759
MLS# 21929309Listed by: SDH ALABAMA LLC- New
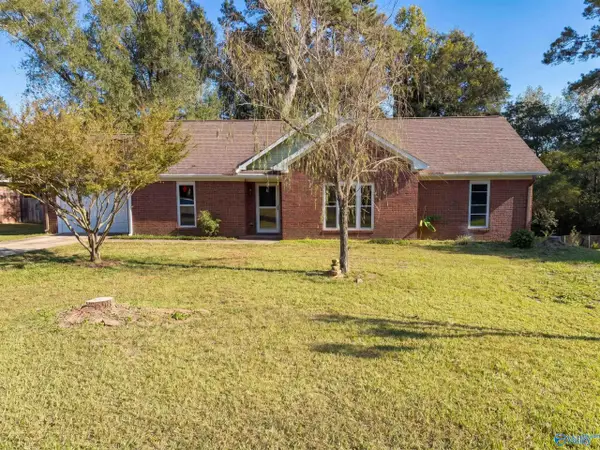 $240,000Active3 beds 2 baths1,445 sq. ft.
206 Ohara Dr, Albertville, AL 35950
MLS# 21931770Listed by: OPENDOOR BROKERAGE LLC - New
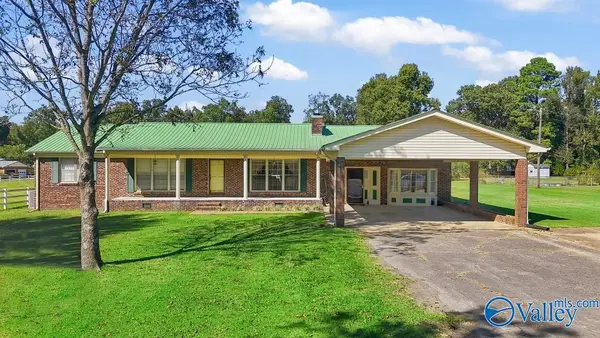 $299,900Active3 beds 2 baths2,220 sq. ft.
1696 Highpoint Road, Albertville, AL 35950
MLS# 21931675Listed by: LEADING EDGE RE GROUP-GTSV. - New
 $320,000Active3 beds 2 baths1,651 sq. ft.
100 Krimson Circle, Albertville, AL 35951
MLS# 21931635Listed by: SOUTH TOWNE REALTORS, LLC


Protect your home and budget from life's surprises with an Assurant Home Warranty, backed by a partner that supports you through every step of homeownership. Explore Plans.
© 2026 Better Homes and Gardens Real Estate LLC. An Anywhere Real Estate company. All rights reserved. Better Homes and Gardens® Real Estate is a registered trademark owned by Meredith Operations Corporation, licensed to Better Homes and Gardens Real Estate LLC and used with permission. Better Homes and Gardens Real Estate LLC fully supports the principles of the Fair Housing Act and the Equal Opportunity Act. Listing information is deemed reliable but is not guaranteed accurate.
Each office is independently owned and operated.
Any services or products provided by third parties are not provided by, affiliated with or related to Better Homes and Gardens Real Estate LLC, or its affiliated companies.