
64 Krimson Circle, Albertville, AL 35951
Local realty services provided by:Better Homes and Gardens Real Estate Southern Premiere
64 Krimson Circle,Albertville, AL 35951
$399,900
- 4 Beds
- 2 Baths
- 2,166 sq. ft.
- Single family
- Active
Listed by: bert phillips
Office: ainsworth real estate, llc.
MLS#:21927621
Source:AL_NALMLS
Price summary
- Price:$399,900
- Price per sq. ft.:$184.63
About this home
Amazing new construction full brick home offered by GD&C Properties LLC for purchase. Located in the desired BelleMeade neighborhood in Albertville city limits is a must see if you are looking for 3-4 bedrooms (bonus room), vaulted ceiling, gas log fireplace, stainless natural gas stove, stainless dishwasher, granite countertops, ceiling height custom shaker cabinetry, LVP flooring (no carpet), tiled shower w/custom glass door, soaking tub, laundry room w/sink, double 8 feet tall entry door, covered front & back porches, 2 car garage, sodded Bermuda lawn, large level lot & much more.
Contact an agent
Home facts
- Subdivision & Development:Bellemeade
- Listing ID #:21927621
- Added:52 day(s) ago
- Updated:October 19, 2026 at 10:39 PM
Rooms and interior
- Bedrooms:4
- Total bathrooms:2
- Full bathrooms:2
- Basement Description:Crawl Space
- Living area:2,166 sq. ft.
Heating and cooling
- Cooling:Central Air
- Heating:Central Heater
- Central air:Yes
Structure and exterior
- Building area:2,166 sq. ft.
- Architectural Style:Open Floor Plan, Traditional
- Construction Materials:Brick
- Foundation Description:Crawl Space
- Levels:One and One Half
Schools
- High school:Albertville
- Middle school:Albertville
- Elementary school:Albertville
Utilities
- Water:Public
- Sewer:Septic Tank
Finances and disclosures
- Price:$399,900
- Price per sq. ft.:$184.63
Parking
- Parking description:Driveway-Concrete, Garage Faces Front

New listings near 64 Krimson Circle
- New
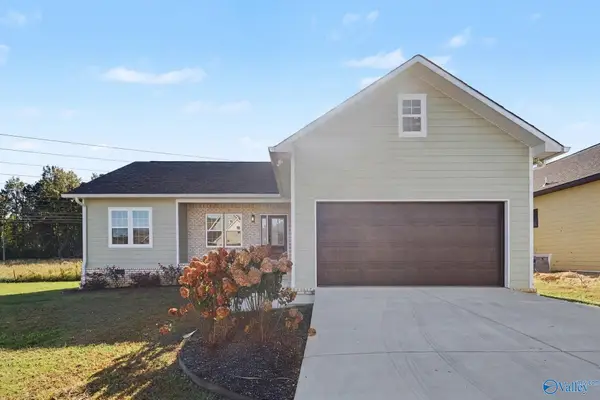 $276,900Active3 beds 2 baths1,380 sq. ft.
100 Bonny Brook Lane, Albertville, AL 35950
MLS# 21932007Listed by: NAILOR REALTY ONE 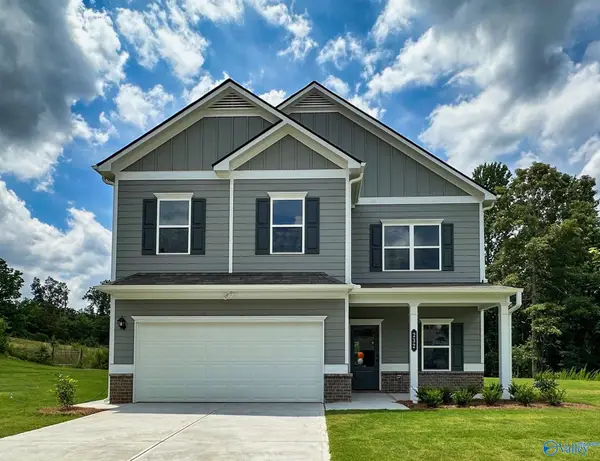 $306,055Active4 beds 3 baths2,565 sq. ft.
1338 Holly Street, Albertville, AL 35957
MLS# 21929303Listed by: SDH ALABAMA LLC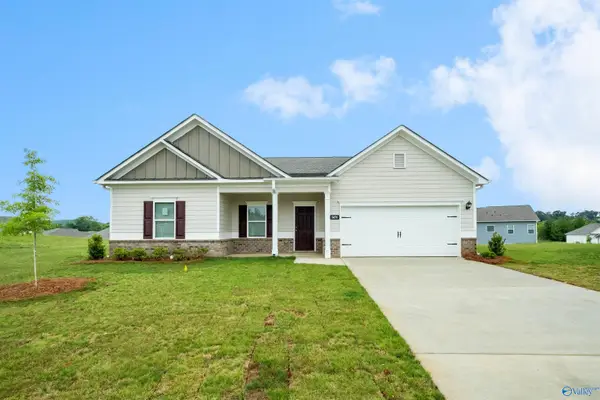 $305,530Active3 beds 2 baths2,203 sq. ft.
1306 Holly Street, Albertville, AL 35759
MLS# 21929309Listed by: SDH ALABAMA LLC- New
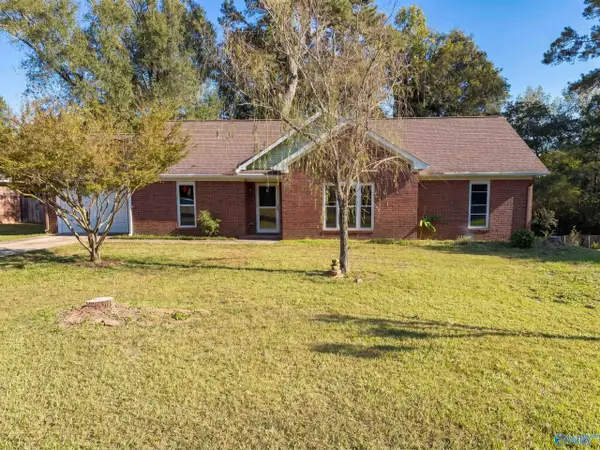 $240,000Active3 beds 2 baths1,445 sq. ft.
206 Ohara Dr, Albertville, AL 35950
MLS# 21931770Listed by: OPENDOOR BROKERAGE LLC - New
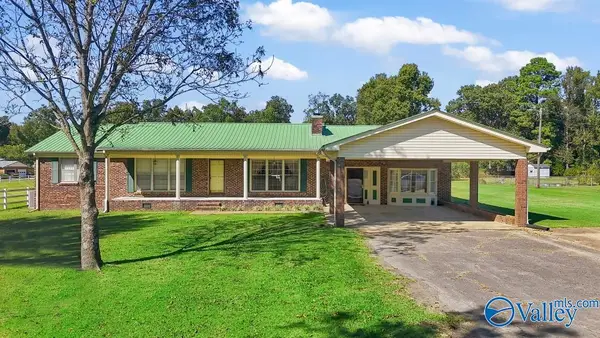 $299,900Active3 beds 2 baths2,220 sq. ft.
1696 Highpoint Road, Albertville, AL 35950
MLS# 21931675Listed by: LEADING EDGE RE GROUP-GTSV. - New
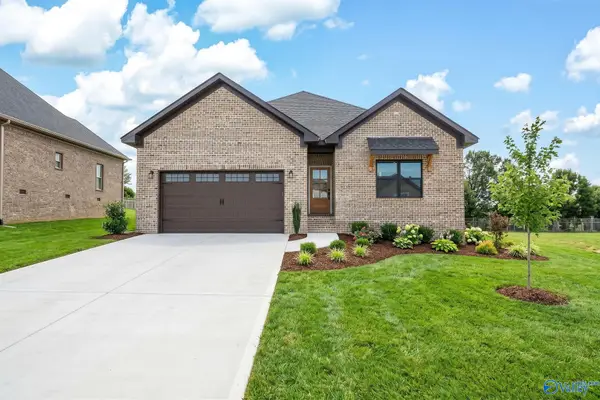 $320,000Active3 beds 2 baths1,651 sq. ft.
100 Krimson Circle, Albertville, AL 35951
MLS# 21931635Listed by: SOUTH TOWNE REALTORS, LLC - New
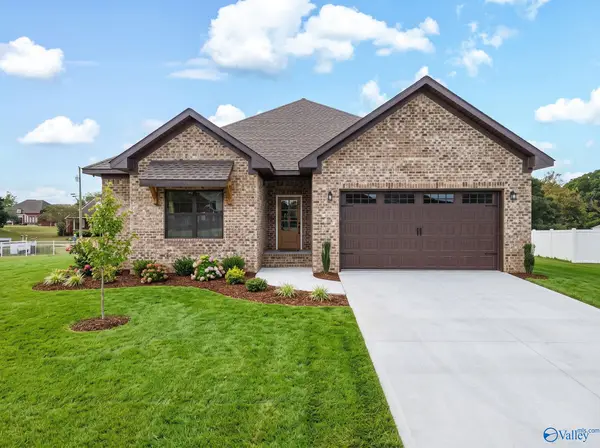 $320,000Active3 beds 2 baths1,608 sq. ft.
318 Krimson Circle, Albertville, AL 35951
MLS# 21931636Listed by: SOUTH TOWNE REALTORS, LLC - New
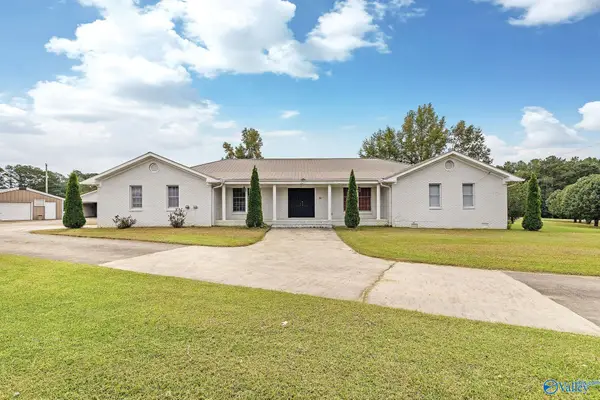 $379,900Active4 beds 3 baths3,560 sq. ft.
1304 Horton Road, Albertville, AL 35950
MLS# 21931637Listed by: SOUTH TOWNE REALTORS, LLC - New
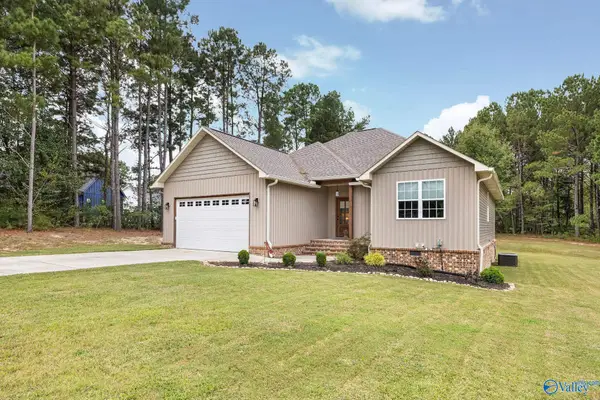 $319,900Active3 beds 2 baths1,690 sq. ft.
472 Country Club Road, Albertville, AL 35951
MLS# 21931641Listed by: SOUTH TOWNE REALTORS, LLC - New
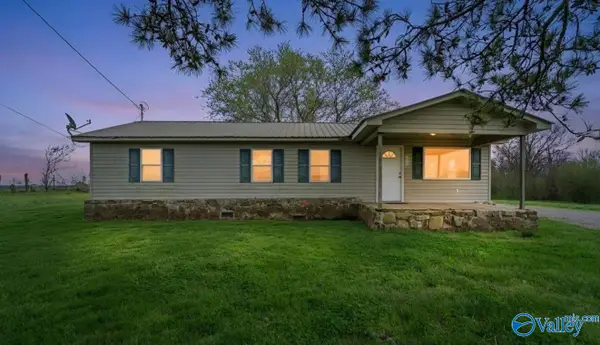 $149,000Active3 beds 2 baths1,421 sq. ft.
602 Arbor Acres Drive, Albertville, AL 35951
MLS# 21931563Listed by: MAIN STREET REALTY PLUS, LLC


Protect your home and budget from life's surprises with an Assurant Home Warranty, backed by a partner that supports you through every step of homeownership. Explore Plans.
© 2026 Better Homes and Gardens Real Estate LLC. An Anywhere Real Estate company. All rights reserved. Better Homes and Gardens® Real Estate is a registered trademark owned by Meredith Operations Corporation, licensed to Better Homes and Gardens Real Estate LLC and used with permission. Better Homes and Gardens Real Estate LLC fully supports the principles of the Fair Housing Act and the Equal Opportunity Act. Listing information is deemed reliable but is not guaranteed accurate.
Each office is independently owned and operated.
Any services or products provided by third parties are not provided by, affiliated with or related to Better Homes and Gardens Real Estate LLC, or its affiliated companies.