
70 Damien Drive, Albertville, AL 35951
Local realty services provided by:Better Homes and Gardens Real Estate Southern Premiere
70 Damien Drive,Albertville, AL 35951
$235,000
- 3 Beds
- 2 Baths
- 1,431 sq. ft.
- Single family
- Active
Listed by: steve koleno
Office: beycome brokerage realty llc.
MLS#:21919368
Source:AL_NALMLS
Price summary
- Price:$235,000
- Price per sq. ft.:$164.22
About this home
Peaceful country living and modern updates! This well maintained, move-in ready home on 1.1 acre features a spacious kitchen with tons of cabinet space, LVP flooring throughout, generously sized walk-in closets in every bedroom, covered front porch and back deck, and both a double carport and garage for extra storage/parking. All appliances stay. Metal roof provides peace of mind for years to come and located just 10 minutes from town. Recent updates: Landscaping (2025), vapor barrier in crawl space (2025), washer/dryer (2023), living room window (2023), 100 foot privacy fence (2024), refrigerator (2023), LVP flooring (2023), roof fasteners & vents replaced (2024), shutters (2026).
Contact an agent
Home facts
- Year built:2004
- Subdivision & Development:Metes And Bounds
- Listing ID #:21919368
- Added:115 day(s) ago
- Updated:September 21, 2026 at 02:40 PM
Rooms and interior
- Bedrooms:3
- Total bathrooms:2
- Full bathrooms:2
- Kitchen Description:Dishwasher, Electric Water Heater, Oven, Refrigerator
- Basement Description:Crawl Space
- Living area:1,431 sq. ft.
Heating and cooling
- Cooling:Central Air
- Heating:Central Heater
- Central air:Yes
Structure and exterior
- Year built:2004
- Building area:1,431 sq. ft.
- Architectural Style:Ranch/1 Story
- Exterior Features:Corner Lot
- Foundation Description:Crawl Space
- Levels:1 Story
Schools
- High school:Douglas High School
- Middle school:Asbury Middle School
- Elementary school:Asbury Elementary School
Utilities
- Sewer:Septic Tank
Finances and disclosures
- Price:$235,000
- Price per sq. ft.:$164.22
Features and amenities
- Appliances:Dishwasher, Electric Water Heater, Oven, Refrigerator, Washer
- Laundry features:Dryer, Washer
Parking
- Parking description:Covered, Detached Carport, Driveway-Gravel, Garage Faces Side

New listings near 70 Damien Drive
- New
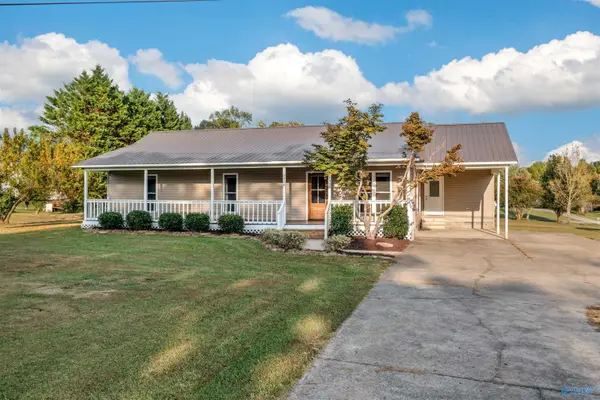 $249,900Active3 beds 2 baths1,536 sq. ft.
4924 Martling Road, Albertville, AL 35951
MLS# 21929640Listed by: WEISS REALTY LLC - New
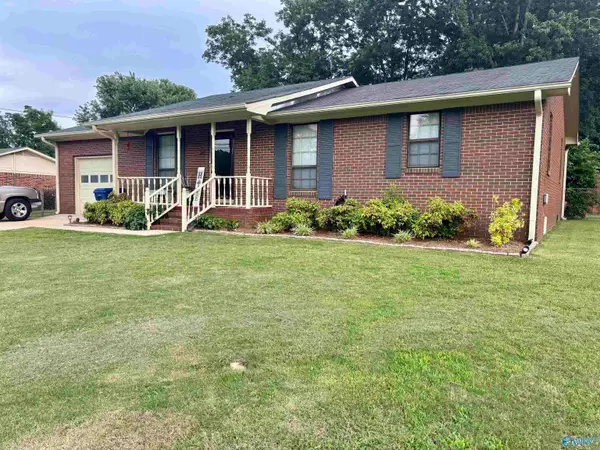 $225,000Active3 beds 2 baths1,367 sq. ft.
1016 Bearden Street, Albertville, AL 35950
MLS# 21929631Listed by: THE REAL ESTATE GROUP - New
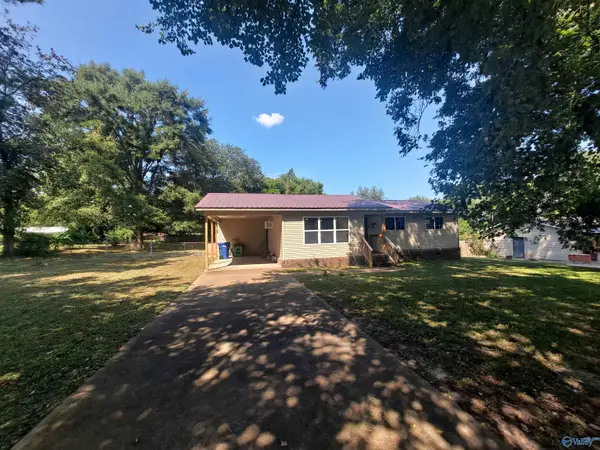 $215,000Active3 beds 1 baths1,440 sq. ft.
300 Katherine Drive, Albertville, AL 35951
MLS# 21929612Listed by: SOUTH TOWNE REALTORS, LLC - New
 $245,900Active3 beds 2 baths1,355 sq. ft.
286 Land Circle, Albertville, AL 35950
MLS# 21929476Listed by: SOUTHERN ELITE REALTY - New
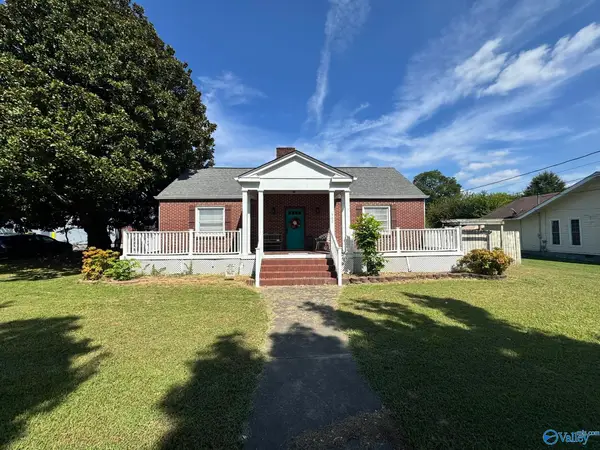 $344,900Active4 beds 2 baths2,986 sq. ft.
300 E Mccord Ave, Albertville, AL 35950
MLS# 21929439Listed by: THE REAL ESTATE GROUP - New
 $209,900Active3 beds 2 baths1,216 sq. ft.
1304 Rubrum Lane, Albertville, AL 35951
MLS# 21929370Listed by: MAIN STREET REALTY PLUS, LLC - New
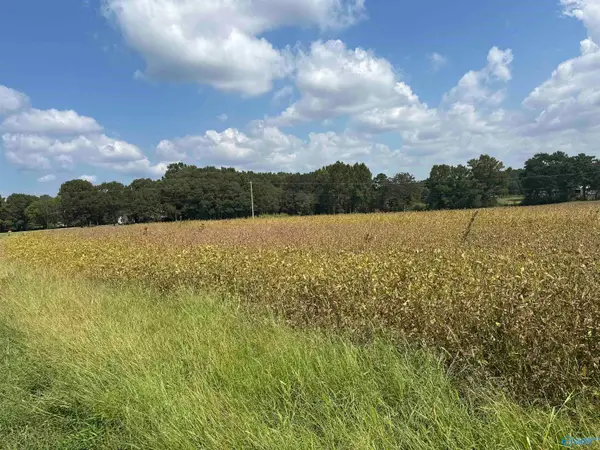 $320,000Active0 Acres
1929 North Carlisle Street, Albertville, AL 35951
MLS# 21929322Listed by: MAIN STREET REALTY PLUS, LLC - New
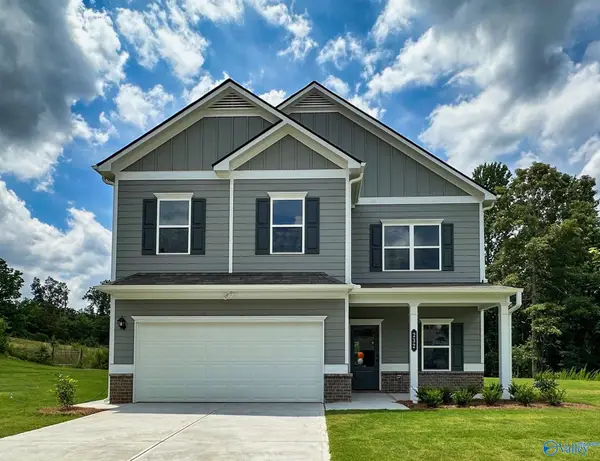 $306,055Active4 beds 3 baths2,565 sq. ft.
1 Cottonwood Circle, Albertville, AL 35957
MLS# 21929303Listed by: SDH ALABAMA LLC - New
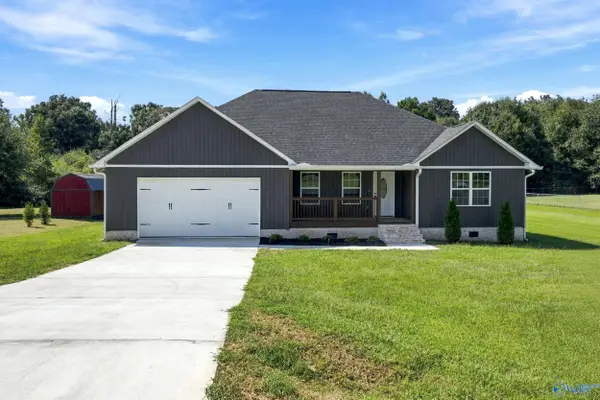 $329,900Active4 beds 2 baths1,762 sq. ft.
117 Creekside Drive, Albertville, AL 35950
MLS# 21929289Listed by: MAIN STREET REALTY PLUS, LLC - New
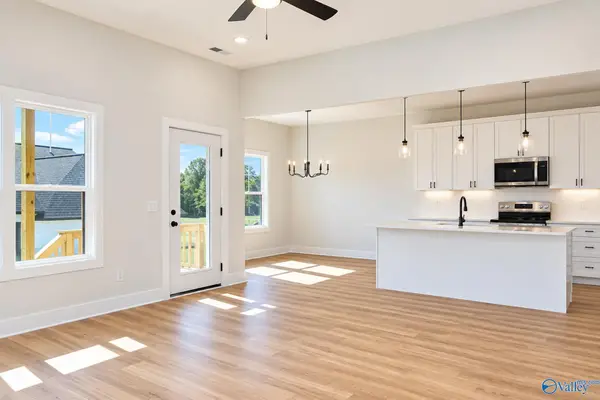 $318,400Active3 beds 2 baths1,515 sq. ft.
183 Bonny Brook Lane, Albertville, AL 35950
MLS# 21929136Listed by: NAILOR REALTY ONE


Protect your home and budget from life's surprises with an Assurant Home Warranty, backed by a partner that supports you through every step of homeownership. Explore Plans.
© 2026 Better Homes and Gardens Real Estate LLC. An Anywhere Real Estate company. All rights reserved. Better Homes and Gardens® Real Estate is a registered trademark owned by Meredith Operations Corporation, licensed to Better Homes and Gardens Real Estate LLC and used with permission. Better Homes and Gardens Real Estate LLC fully supports the principles of the Fair Housing Act and the Equal Opportunity Act. Listing information is deemed reliable but is not guaranteed accurate.
Each office is independently owned and operated.
Any services or products provided by third parties are not provided by, affiliated with or related to Better Homes and Gardens Real Estate LLC, or its affiliated companies.