
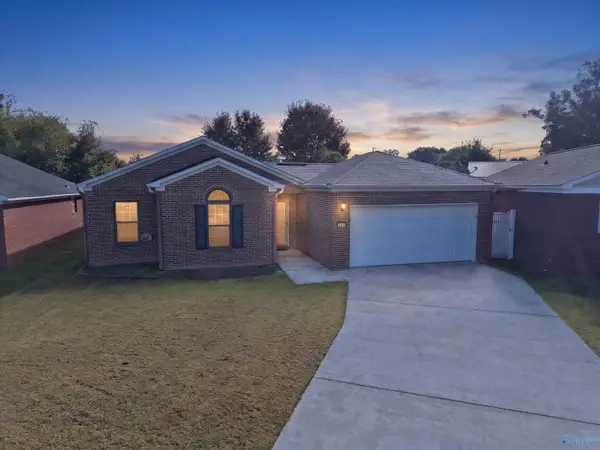
715 Travis Street, Albertville, AL 35950
Local realty services provided by:Better Homes and Gardens Real Estate Southern Premiere
715 Travis Street,Albertville, AL 35950
$279,900
- 3 Beds
- 2 Baths
- 1,591 sq. ft.
- Single family
- Active
Office: main street realty plus, llc.
MLS#:21932763
Source:AL_NALMLS
Price summary
- Price:$279,900
- Price per sq. ft.:$175.93
About this home
Charming full-brick ranch in Albertville! This 3-bedroom, 2-bath home offers approximately 1,591 sq. ft. with updated luxury vinyl plank flooring, a spacious living room with gas-log fireplace, and an attached two-car garage. Enjoy the screened patio, fenced backyard, and storage building. Situated on a 0.42-acre lot at the end of a dead-end street, conveniently located near downtown, shopping, and Sand Mountain Park.
Contact an agent
Home facts
- Year built:1997
- Subdivision & Development:PAIRS SECTION LINE ROAD
- Listing ID #:21932763
- Added:1 day(s) ago
- Updated:October 30, 2026 at 12:58 AM
Rooms and interior
- Bedrooms:3
- Total bathrooms:2
- Full bathrooms:2
- Basement Description:Crawl Space
- Living area:1,591 sq. ft.
Heating and cooling
- Cooling:Central Air
- Heating:Central Heat
- Central air:Yes
Structure and exterior
- Year built:1997
- Building area:1,591 sq. ft.
- Lot area:0.45 Acres
- Construction Materials:Brick
Schools
- High school:ALBERTVILLE
- Middle school:ALBERTVILLE
- Elementary school:ALBERTVILLE
Utilities
- Water:Public
- Sewer:Public Sewer
Finances and disclosures
- Price:$279,900
- Price per sq. ft.:$175.93
Parking
- Parking description:Two Car Garage

New listings near 715 Travis Street
- New
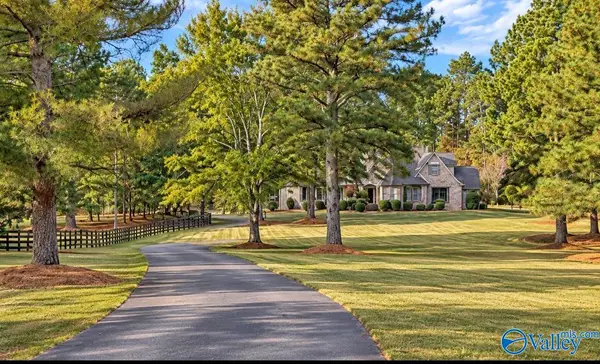 $549,900Active5 beds 3 baths3,690 sq. ft.
760 Rice Mill Chaviers Road, ALBERTVILLE, AL 35951
MLS# 21932882Listed by: MAIN STREET REALTY PLUS, LLC - New
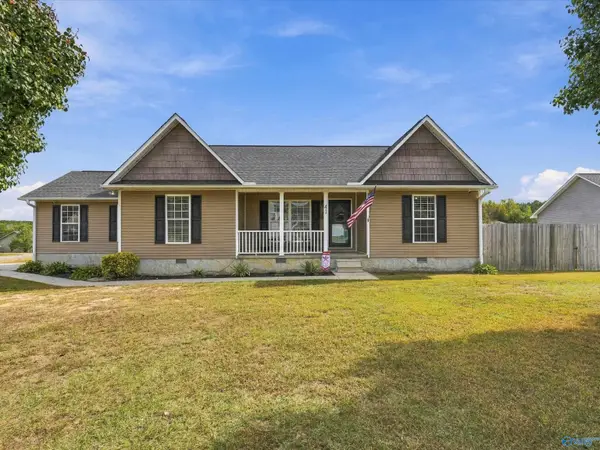 $289,999Active3 beds 2 baths1,400 sq. ft.
41 Granite Circle, ALBERTVILLE, AL 35950
MLS# 21932844Listed by: LEADING EDGE RE GROUP-GTSV. - New
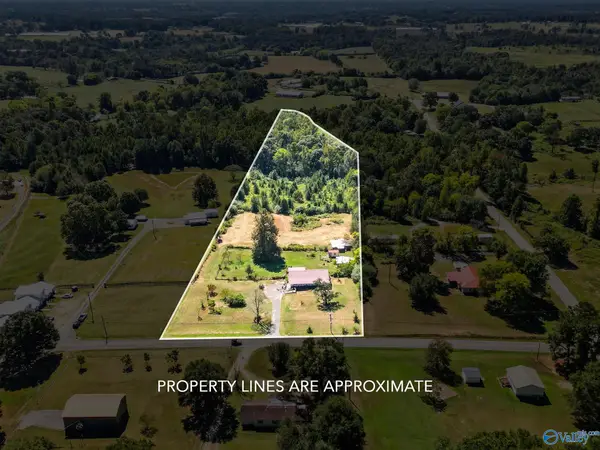 $389,000Active4 beds 2 baths2,044 sq. ft.
7115 Section Line Road, ALBERTVILLE, AL 35950
MLS# 21932847Listed by: SOUTH TOWNE REALTORS, LLC - New
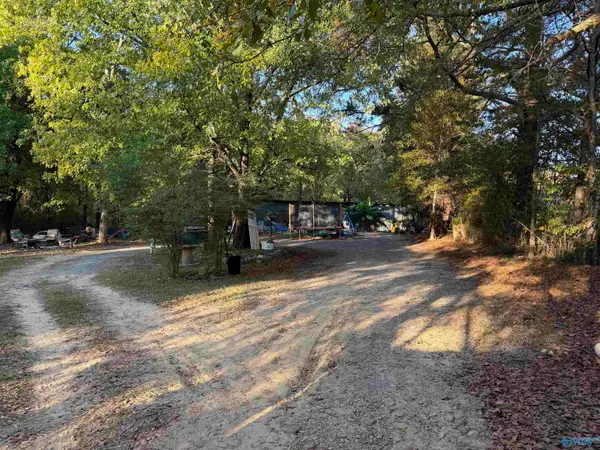 $350,000Active2.2 Acres
1020 Mathis Mill Road, ALBERTVILLE, AL 35951
MLS# 21932819Listed by: SOUTHERN ROOTS REALTY - New
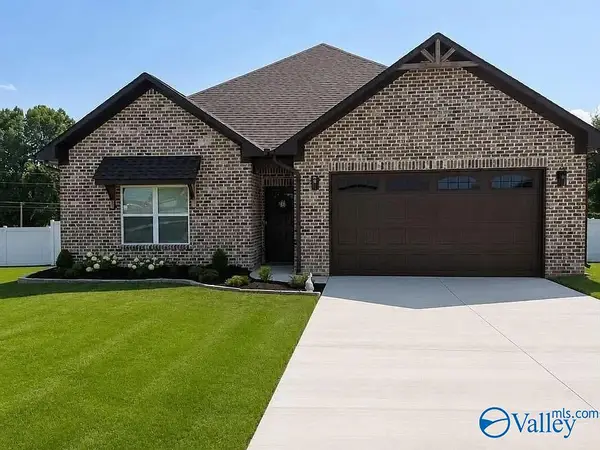 $315,900Active3 beds 2 baths1,650 sq. ft.
310 Krimson Circle, ALBERTVILLE, AL 35951
MLS# 21932821Listed by: MAIN STREET REALTY PLUS, LLC - New
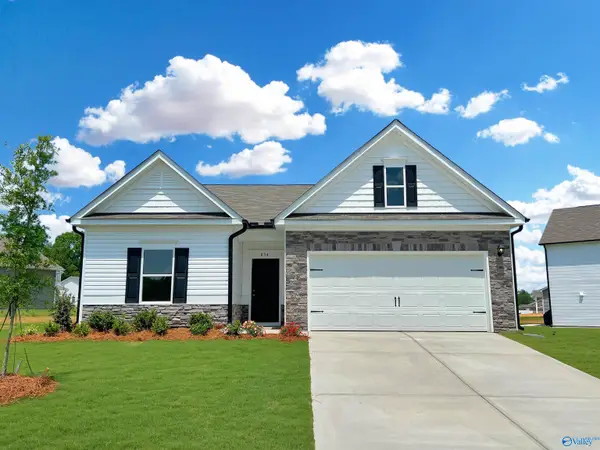 $273,260Active3 beds 2 baths1,679 sq. ft.
1274 Holly Street, ALBERTVILLE, AL 35957
MLS# 21932773Listed by: SDH ALABAMA LLC - New
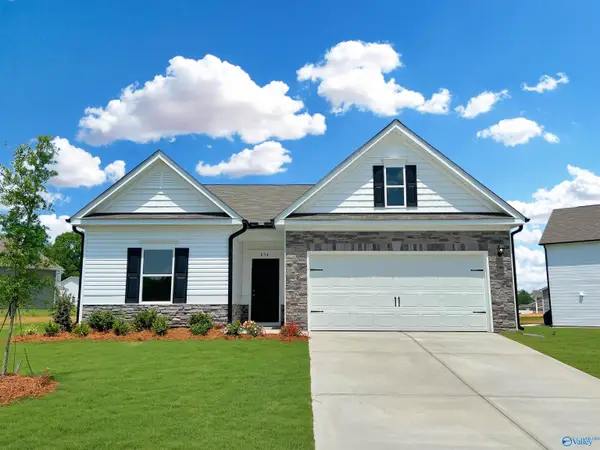 $272,060Active3 beds 2 baths1,679 sq. ft.
1289 Holly Street, ALBERTVILLE, AL 35957
MLS# 21932765Listed by: SDH ALABAMA LLC - New
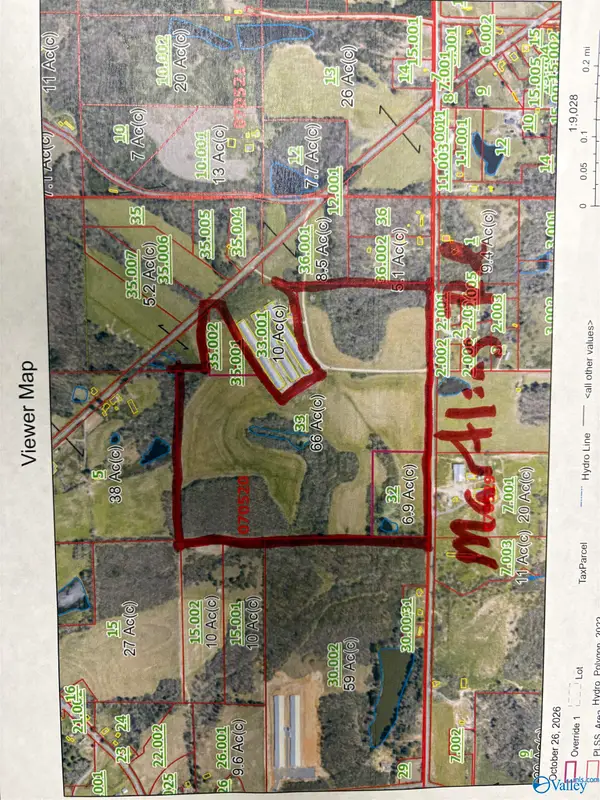 $618,000Active65.88 Acres
65.88ac Martling Road, ALBERTVILLE, AL 35951
MLS# 21932581Listed by: THE REAL ESTATE GROUP - New
 $259,000Active3 beds 2 baths1,598 sq. ft.
602 Burns Street, ALBERTVILLE, AL 35950
MLS# 21932450Listed by: AINSWORTH REAL ESTATE, LLC


Protect your home and budget from life's surprises with an Assurant Home Warranty, backed by a partner that supports you through every step of homeownership. Explore Plans.
© 2026 Better Homes and Gardens Real Estate LLC. An Anywhere Real Estate company. All rights reserved. Better Homes and Gardens® Real Estate is a registered trademark owned by Meredith Operations Corporation, licensed to Better Homes and Gardens Real Estate LLC and used with permission. Better Homes and Gardens Real Estate LLC fully supports the principles of the Fair Housing Act and the Equal Opportunity Act. Listing information is deemed reliable but is not guaranteed accurate.
Each office is independently owned and operated.
Any services or products provided by third parties are not provided by, affiliated with or related to Better Homes and Gardens Real Estate LLC, or its affiliated companies.