
7570 Hustleville Road, Albertville, AL 35951
Local realty services provided by:Better Homes and Gardens Real Estate Southern Premiere
7570 Hustleville Road,Albertville, AL 35951
$239,400
- 3 Beds
- 2 Baths
- 1,394 sq. ft.
- Single family
- Active
Listed by: pamela wilks
Office: south towne realtors, llc.
MLS#:21931031
Source:AL_NALMLS
Price summary
- Price:$239,400
- Price per sq. ft.:$171.74
About this home
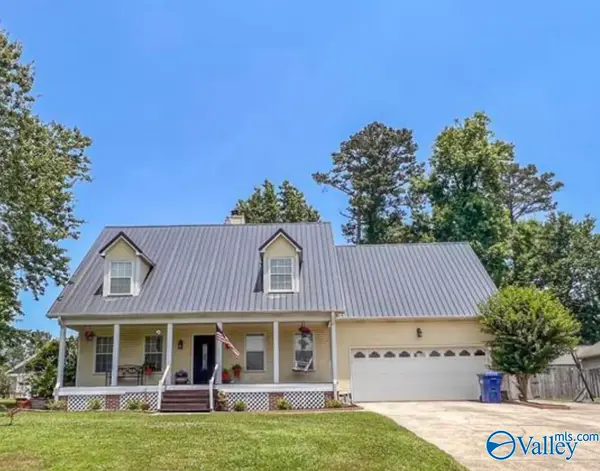
SPACIOUS ONE-LEVEL LIVING JUST MINUTES FROM LAKE GUNTERSVILLE. Location, NO HOA, and convenience come together beautifully in this inviting home! Step inside to an open floor plan with 9' ceilings, LVP flooring, and a spacious split-bedroom design. The large kitchen is made for everyday living and entertaining, featuring granite countertops, under cabinet lighting, and abundant cabinetry, all flowing into a spacious open living area. Outside, enjoy a privacy fenced backyard, while the two-car attached garage adds even more convenience. This location is hard to beat .. Approx 4 mi from a public boat launch on Lake Guntersville. This one puts you close to everything! 239,400 MOVE IN READY!
Contact an agent
Home facts
- Year built:2022
- Subdivision & Development:Highland Estates
- Listing ID #:21931031
- Added:1 day(s) ago
- Updated:October 07, 2026 at 10:49 PM
Rooms and interior
- Bedrooms:3
- Total bathrooms:2
- Full bathrooms:2
- Kitchen Description:Dishwasher, Microwave, Oven, Refrigerator
- Living area:1,394 sq. ft.
Heating and cooling
- Cooling:Central Air
- Heating:Central Heater
- Central air:Yes
Structure and exterior
- Year built:2022
- Building area:1,394 sq. ft.
- Architectural Style:Ranch/1 Story
- Exterior Features:Corner Lot, Front Porch, Patio, Sidewalks
- Foundation Description:Slab
- Levels:1 Story
Schools
- High school:Asbury
- Middle school:Asbury Middle School
- Elementary school:Asbury Elementary School
Utilities
- Water:Public
- Sewer:Septic Tank
Finances and disclosures
- Price:$239,400
- Price per sq. ft.:$171.74
Features and amenities
- Appliances:Dishwasher, Microwave, Oven, Refrigerator
Parking
- Parking description:Driveway-Concrete, Driveway-Gravel, Garage Faces Front

New listings near 7570 Hustleville Road
- New
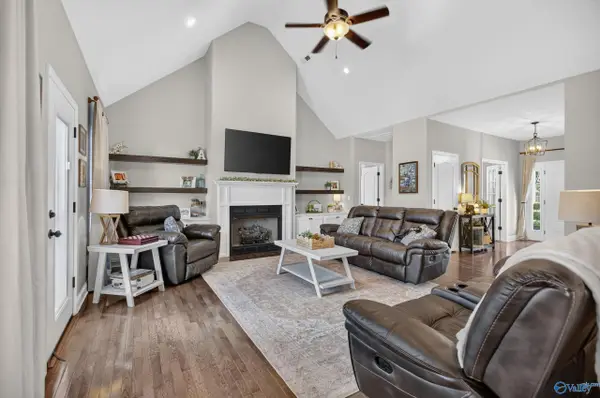 $449,900Active4 beds 4 baths2,712 sq. ft.
125 Berkshire Lane, Albertville, AL 35950
MLS# 21931148Listed by: LEADING EDGE RE GROUP-GTSV. - New
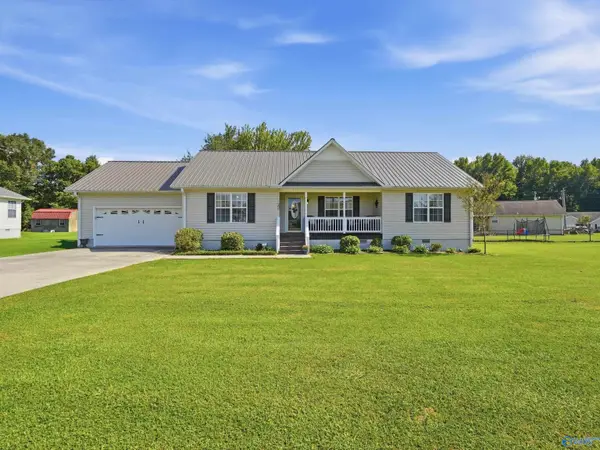 $245,900Active3 beds 2 baths1,355 sq. ft.
286 Land Circle, Albertville, AL 35950
MLS# 21931149Listed by: LEADING EDGE RE GROUP-GTSV. - New
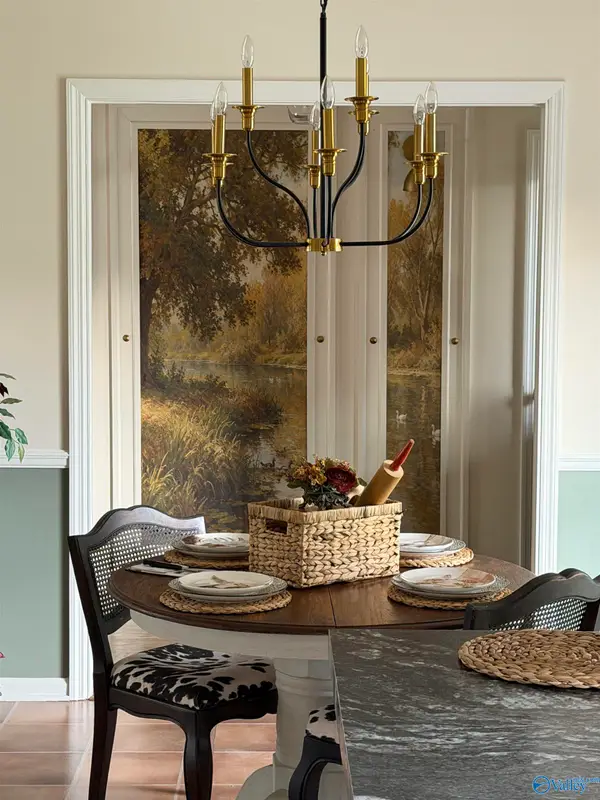 $272,000Active3 beds 2 baths1,467 sq. ft.
1807 Apache Drive, Albertville, AL 35950
MLS# 21931069Listed by: SOUTHERN ROOTS REALTY - New
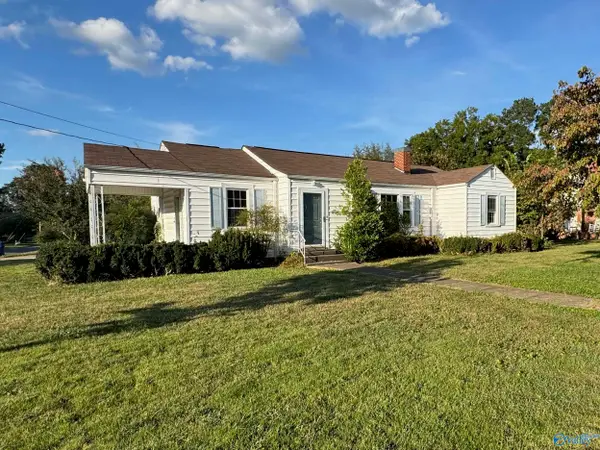 $124,900Active3 beds 2 baths1,500 sq. ft.
315 Nixon Street, Albertville, AL 35950
MLS# 21930996Listed by: SOUTHERN ELITE REALTY HSV - New
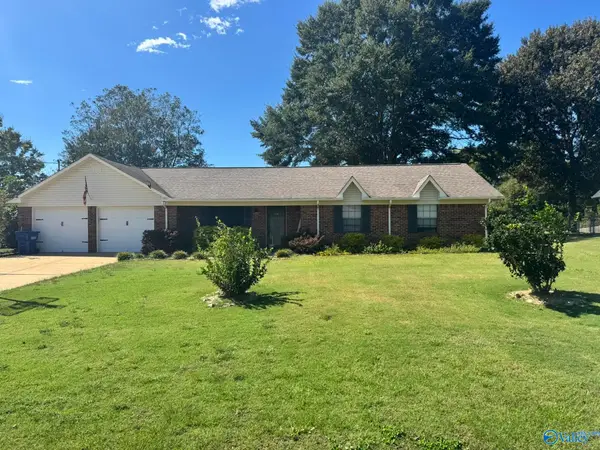 $209,900Active3 beds 2 baths1,454 sq. ft.
119 Ohara Dr, Albertville, AL 35950
MLS# 21930979Listed by: THE REAL ESTATE GROUP - New
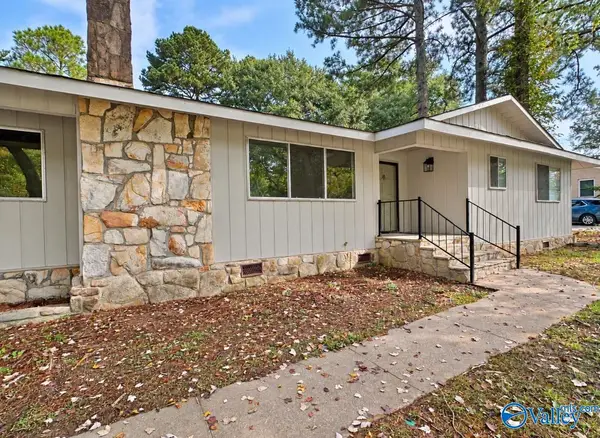 $219,900Active3 beds 2 baths2,080 sq. ft.
502 Eastview Avenue, Albertville, AL 35950
MLS# 21930938Listed by: MAIN STREET REALTY PLUS, LLC - New
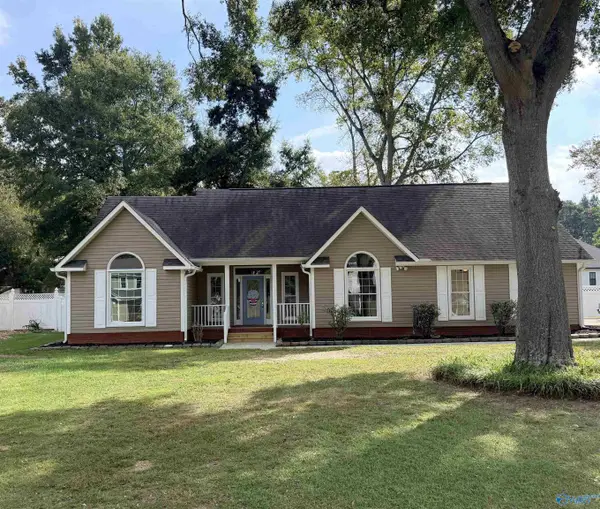 $279,900Active3 beds 2 baths1,744 sq. ft.
509 Mockingbird Lane, Albertville, AL 35950
MLS# 21930859Listed by: NAILOR REALTY ONE - New
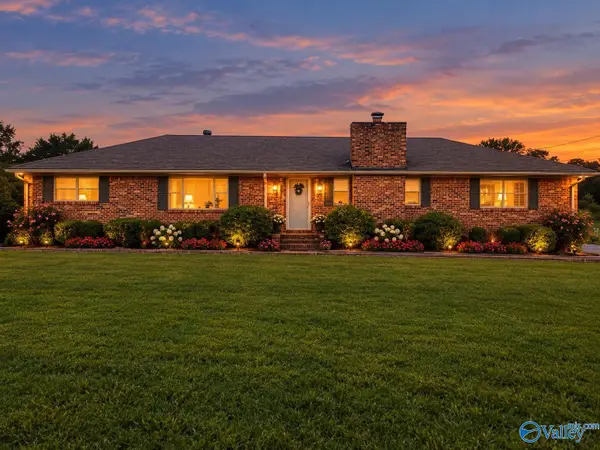 $307,000Active3 beds 2 baths1,686 sq. ft.
2130 Solitude Road, Albertville, AL 35950
MLS# 21930793Listed by: SOUTHERN ELITE REALTY - New
 $319,900Active4 beds 3 baths1,870 sq. ft.
1205 Jane Avenue, Albertville, AL 35950
MLS# 21930680Listed by: MAIN STREET REALTY PLUS, LLC


Protect your home and budget from life's surprises with an Assurant Home Warranty, backed by a partner that supports you through every step of homeownership. Explore Plans.
© 2026 Better Homes and Gardens Real Estate LLC. An Anywhere Real Estate company. All rights reserved. Better Homes and Gardens® Real Estate is a registered trademark owned by Meredith Operations Corporation, licensed to Better Homes and Gardens Real Estate LLC and used with permission. Better Homes and Gardens Real Estate LLC fully supports the principles of the Fair Housing Act and the Equal Opportunity Act. Listing information is deemed reliable but is not guaranteed accurate.
Each office is independently owned and operated.
Any services or products provided by third parties are not provided by, affiliated with or related to Better Homes and Gardens Real Estate LLC, or its affiliated companies.