
912 Leyland Drive, Albertville, AL 35950
Local realty services provided by:Better Homes and Gardens Real Estate Southern Premiere
912 Leyland Drive,Albertville, AL 35950
$259,900
- 4 Beds
- 2 Baths
- 1,594 sq. ft.
- Single family
- Active
Listed by: tania diprima
Office: main street realty plus, llc.
MLS#:21930124
Source:AL_NALMLS
Price summary
- Price:$259,900
- Price per sq. ft.:$163.05
About this home
Beautiful 4-bedroom, 2-bath home offering approximately 1,441 square feet and a two-car garage. The spacious primary bedroom includes a walk-in closet, while the versatile fourth bedroom could also serve as a home office or flex space. The inviting living room features a vaulted ceiling and gas-log fireplace. Relax on the partially wraparound covered front porch or enjoy the back deck overlooking the large fenced backyard. Beautiful landscaping, a mature fig tree, and a detached storage shed complete this charming property. Schedule your private showing today!
Contact an agent
Home facts
- Subdivision & Development:Cypress Courts
- Listing ID #:21930124
- Added:1 day(s) ago
- Updated:September 26, 2026 at 12:39 AM
Rooms and interior
- Bedrooms:4
- Total bathrooms:2
- Full bathrooms:2
- Basement Description:Crawl Space
- Living area:1,594 sq. ft.
Heating and cooling
- Cooling:Central Air
- Heating:Central Heater
- Central air:Yes
Structure and exterior
- Building area:1,594 sq. ft.
- Architectural Style:Ranch/1 Story
- Foundation Description:Crawl Space, Slab
- Levels:1 Story
Schools
- High school:Albertville
- Middle school:Albertville
- Elementary school:Albertville
Utilities
- Water:Public
- Sewer:Public Sewer
Finances and disclosures
- Price:$259,900
- Price per sq. ft.:$163.05

New listings near 912 Leyland Drive
- New
 $229,000Active2 beds 2 baths1,648 sq. ft.
551 Elbert Drive, Albertville, AL 35951
MLS# 21930178Listed by: LEADING EDGE ARAB - New
 $259,900Active2 beds 2 baths1,590 sq. ft.
104 Harbour Street, Albertville, AL 35950
MLS# 21929953Listed by: MAIN STREET REALTY PLUS, LLC - New
 $325,900Active3 beds 2 baths1,577 sq. ft.
30 Morning Glory Lane, Albertville, AL 35950
MLS# 21929857Listed by: SOUTH TOWNE REALTORS, LLC - New
 $325,900Active3 beds 2 baths1,577 sq. ft.
51 Morning Glory Lane, Albertville, AL 35950
MLS# 21929858Listed by: SOUTH TOWNE REALTORS, LLC - New
 $459,900Active4 beds 4 baths3,100 sq. ft.
1313 Jane Avenue, Albertville, AL 35950
MLS# 21929781Listed by: MAIN STREET REALTY PLUS, LLC - New
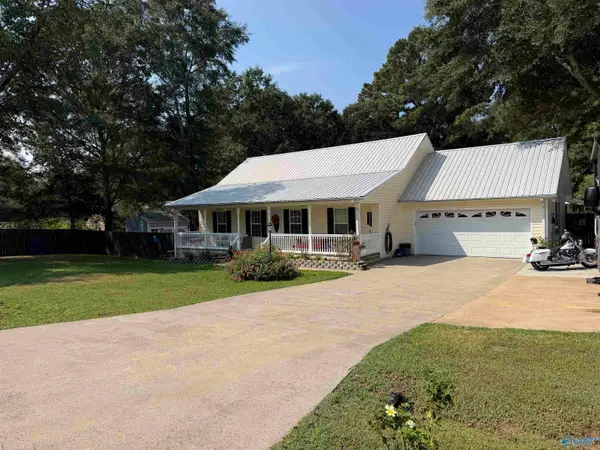 $229,900Active3 beds 2 baths1,317 sq. ft.
665 Old Horton Road, Albertville, AL 35950
MLS# 21929740Listed by: AINSWORTH REAL ESTATE, LLC - New
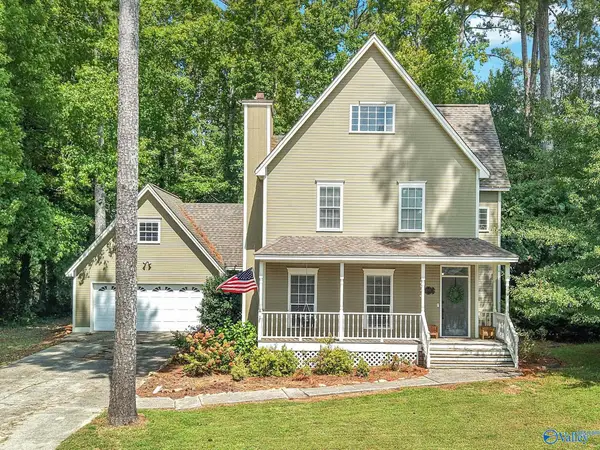 $299,900Active3 beds 3 baths1,988 sq. ft.
1305 Jane Avenue, Albertville, AL 35950
MLS# 21929718Listed by: SOUTH TOWNE REALTORS, LLC - New
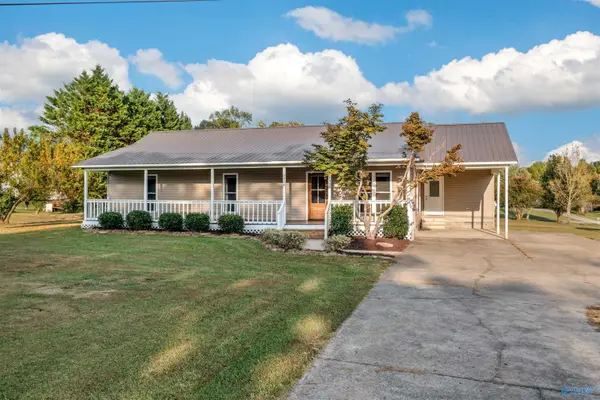 $249,900Active3 beds 2 baths1,536 sq. ft.
4924 Martling Road, Albertville, AL 35951
MLS# 21929640Listed by: WEISS REALTY LLC - New
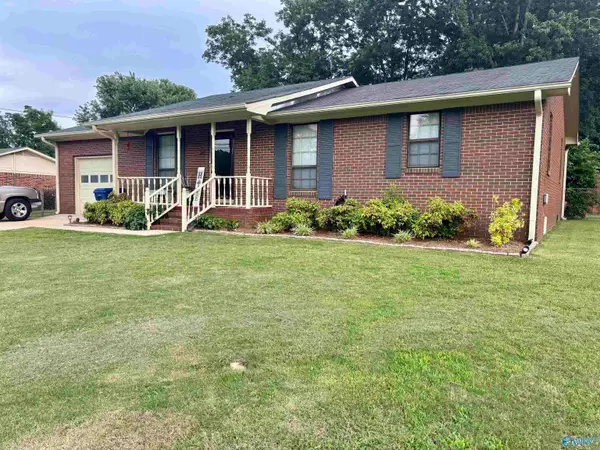 $225,000Active3 beds 2 baths1,367 sq. ft.
1016 Bearden Street, Albertville, AL 35950
MLS# 21929631Listed by: THE REAL ESTATE GROUP


Protect your home and budget from life's surprises with an Assurant Home Warranty, backed by a partner that supports you through every step of homeownership. Explore Plans.
© 2026 Better Homes and Gardens Real Estate LLC. An Anywhere Real Estate company. All rights reserved. Better Homes and Gardens® Real Estate is a registered trademark owned by Meredith Operations Corporation, licensed to Better Homes and Gardens Real Estate LLC and used with permission. Better Homes and Gardens Real Estate LLC fully supports the principles of the Fair Housing Act and the Equal Opportunity Act. Listing information is deemed reliable but is not guaranteed accurate.
Each office is independently owned and operated.
Any services or products provided by third parties are not provided by, affiliated with or related to Better Homes and Gardens Real Estate LLC, or its affiliated companies.