
2828 Egypt Road, Altoona, AL 35952
Local realty services provided by:Better Homes and Gardens Real Estate Southern Premiere
2828 Egypt Road,Altoona, AL 35952
$459,849
- 3 Beds
- 3 Baths
- 1,520 sq. ft.
- Single family
- Active
Listed by: steven jones
Office: southeastern land group, inc
MLS#:21929759
Source:AL_NALMLS
Price summary
- Price:$459,849
- Price per sq. ft.:$302.53
About this home
The Lasseter Farm is a very well-maintained small cattle farm located between Boaz and Gadsden in Etowah County AL. The farm has a 3 bedroom / 3 bath home with an attached 2 car garage. The home features a large kitchen with like new cabinets, living room, den, dining room, room for an office and lots of hardwood flooring. The home has vinyl siding and a metal roof. Also, a nice covered back porch. Now to the farm, there is a 40x40 equipment shed, cattle barn, and a 24x30 workshop. The farm has 2 nice ponds, good fencing, a large garden spot and several fruit trees. The land lays great and has road frontage on all 4 sides.
Contact an agent
Home facts
- Year built:1963
- Subdivision & Development:County
- Listing ID #:21929759
- Added:1 day(s) ago
- Updated:September 21, 2026 at 11:50 PM
Rooms and interior
- Bedrooms:3
- Total bathrooms:3
- Full bathrooms:3
- Basement Description:Crawl Space
- Living area:1,520 sq. ft.
Heating and cooling
- Cooling:Central Air
- Heating:Propane Gas
- Central air:Yes
Structure and exterior
- Year built:1963
- Building area:1,520 sq. ft.
- Architectural Style:Ranch/1 Story
- Construction Materials:Wood
- Foundation Description:Crawl Space
- Levels:1 Story
Schools
- High school:Sardis High School
- Middle school:Sardis Middle School
- Elementary school:Sardis Elementary
Utilities
- Sewer:Septic Tank
Finances and disclosures
- Price:$459,849
- Price per sq. ft.:$302.53

New listings near 2828 Egypt Road
- New
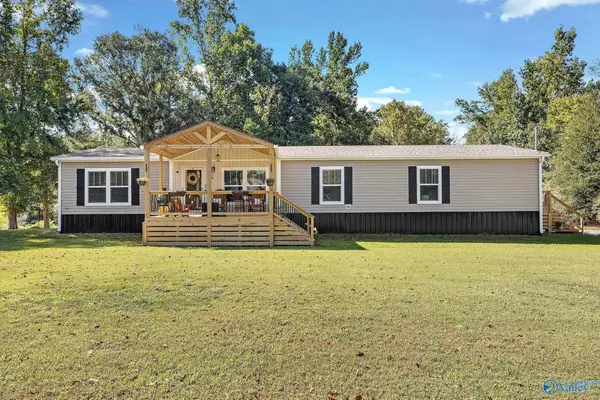 $419,900Active4 beds 2 baths1,921 sq. ft.
680 Ridgeway Road, Altoona, AL 35952
MLS# 21929580Listed by: SOUTH TOWNE REALTORS, LLC - New
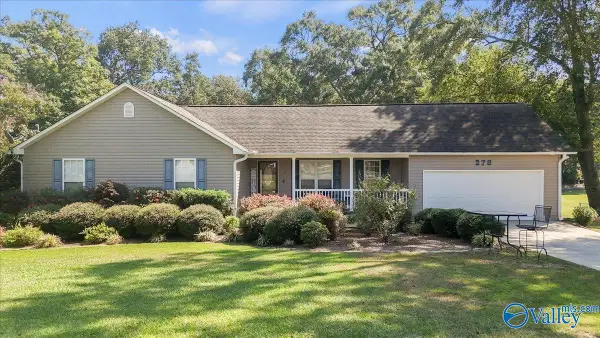 $269,900Active3 beds 2 baths1,640 sq. ft.
278 Riversight Drive, Altoona, AL 35952
MLS# 21929572Listed by: AINSWORTH REAL ESTATE, LLC - New
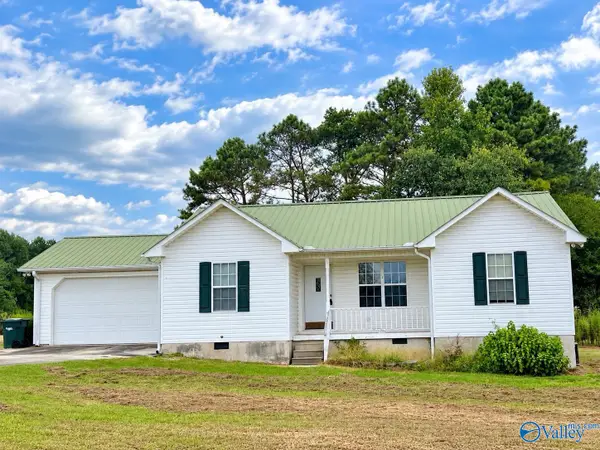 $174,900Active3 beds 2 baths1,208 sq. ft.
731 Williamsburg Road, Altoona, AL 35952
MLS# 21929138Listed by: IMPACT REALTY, LLC 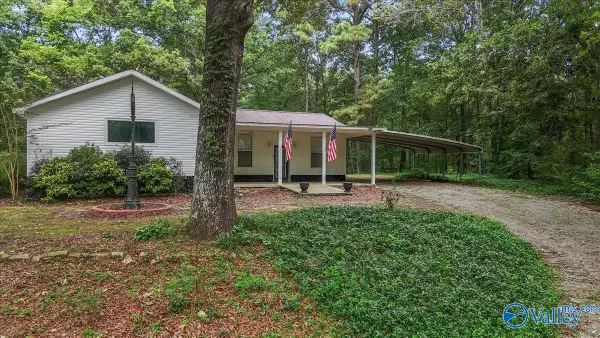 $289,000Active3 beds 2 baths2,318 sq. ft.
1504 Vaughn Road, Altoona, AL 35952
MLS# 21927804Listed by: AINSWORTH REAL ESTATE, LLC $199,900Pending3 beds 2 baths1,380 sq. ft.
290 Mayo Road, Altoona, AL 35952
MLS# 21927748Listed by: MAIN STREET REALTY PLUS, LLC $116,500Active3 beds 2 baths1,173 sq. ft.
7239 7th Avenue, Altoona, AL 35952
MLS# 21926484Listed by: ERA KING REAL ESTATE $415,000Active4 beds 3 baths4,300 sq. ft.
105 Max Haynes Road, Altoona, AL 35952
MLS# 21926295Listed by: SOUTHERN ELITE REALTY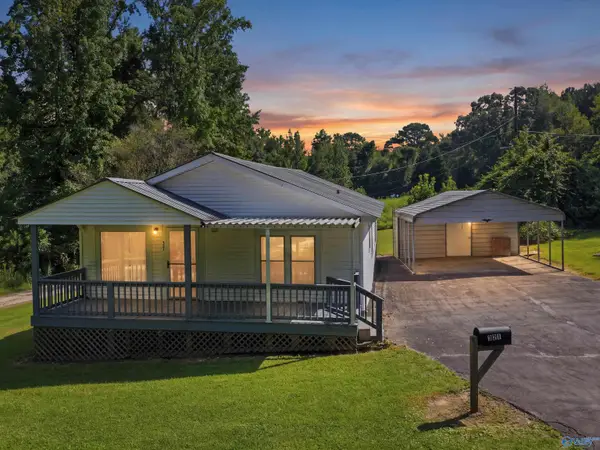 $149,900Active3 beds 1 baths1,248 sq. ft.
321 Egypt Mountain Road, Altoona, AL 35952
MLS# 21925696Listed by: POINT OF BEGINNING REALTY LLC $197,000Active3 beds 2 baths1,300 sq. ft.
4343 Fairview Cove Road, Altoona, AL 35952
MLS# 21925452Listed by: KW GADSDEN


Protect your home and budget from life's surprises with an Assurant Home Warranty, backed by a partner that supports you through every step of homeownership. Explore Plans.
© 2026 Better Homes and Gardens Real Estate LLC. An Anywhere Real Estate company. All rights reserved. Better Homes and Gardens® Real Estate is a registered trademark owned by Meredith Operations Corporation, licensed to Better Homes and Gardens Real Estate LLC and used with permission. Better Homes and Gardens Real Estate LLC fully supports the principles of the Fair Housing Act and the Equal Opportunity Act. Listing information is deemed reliable but is not guaranteed accurate.
Each office is independently owned and operated.
Any services or products provided by third parties are not provided by, affiliated with or related to Better Homes and Gardens Real Estate LLC, or its affiliated companies.