
548 Askea Grove Lane, Arab, AL 35016
Local realty services provided by:Better Homes and Gardens Real Estate Southern Premiere
548 Askea Grove Lane,Arab, AL 35016
$249,900
- 3 Beds
- 2 Baths
- 1,221 sq. ft.
- Single family
- Active
Office: nexthome kel mitchell
MLS#:21931755
Source:AL_NALMLS
Price summary
- Price:$249,900
- Price per sq. ft.:$204.67
About this home
Welcome home to this charming new construction in a serene setting! This 3-bed, 2-bath bungalow/ranch sits on just under a half-acre lot, surrounded by peaceful pastures. Priced under $250K, this bright, airy home features an open-concept layout, warm cabinetry, granite countertops, stainless appliances, and luxury vinyl plank flooring. The spacious primary suite offers a private bath, while two additional bedrooms provide flexibility. Enjoy outdoor living with ample space for a garden, a fire pit, or an entertaining area. Located just minutes from downtown Arab, this home provides easy access to schools, shopping, and dining, all while maintaining the quiet charm of country living.
Contact an agent
Home facts
- Year built:2026
- Subdivision & Development:METES AND BOUNDS
- Listing ID #:21931755
- Added:14 day(s) ago
- Updated:October 30, 2026 at 12:58 AM
Rooms and interior
- Bedrooms:3
- Total bathrooms:2
- Full bathrooms:2
- Rooms Total:8
- Kitchen Description:Dishwasher, Electric Water Heater, Microwave, Range/Oven
- Basement Description:Crawl Space
- Living area:1,221 sq. ft.
Heating and cooling
- Cooling:Central Air
- Heating:Central Heat
- Central air:Yes
Structure and exterior
- Year built:2026
- Building area:1,221 sq. ft.
- Lot area:0.47 Acres
- Construction Materials:Brick
- Exterior Features:Deck, Front Porch, Patio, Porch
Schools
- High school:BRINDLEE MTN HIGH SCHOOL
- Middle school:BRINDLEE MTN MIDD SCHOOL
- Elementary school:GRASSY
Utilities
- Water:Public
- Sewer:Septic Tank
Finances and disclosures
- Price:$249,900
- Price per sq. ft.:$204.67
Features and amenities
- Appliances:Dishwasher, Electric Water Heater, Microwave
Parking
- Parking description:Attached, Driveway, Garage, Garage Faces Front, Two Car Garage

New listings near 548 Askea Grove Lane
- New
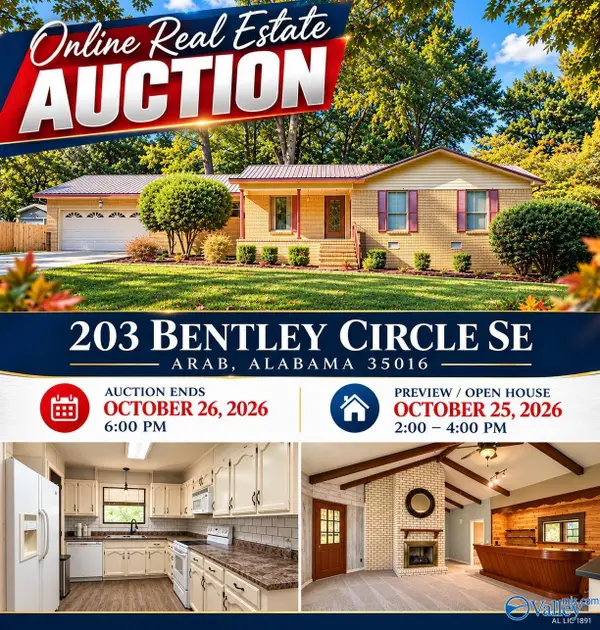 $1Active3 beds 2 baths1,987 sq. ft.
203 Bentley Circle Se, ARAB, AL 35016
MLS# 21931016Listed by: SOLD SOLD SOLD AUCTIONS - New
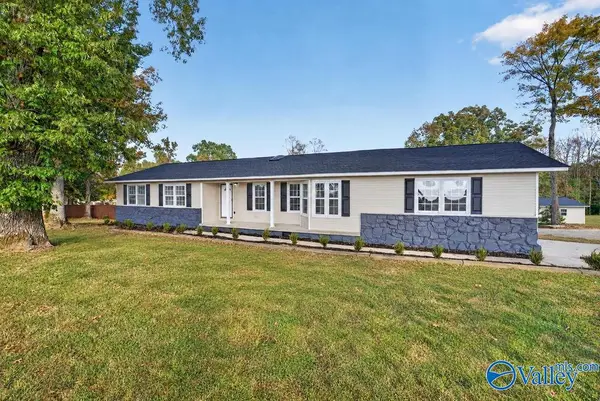 $450,000Active4 beds 3 baths2,723 sq. ft.
574 Harding Road, ARAB, AL 35016
MLS# 21932866Listed by: KENDALL JAMES REALTY - New
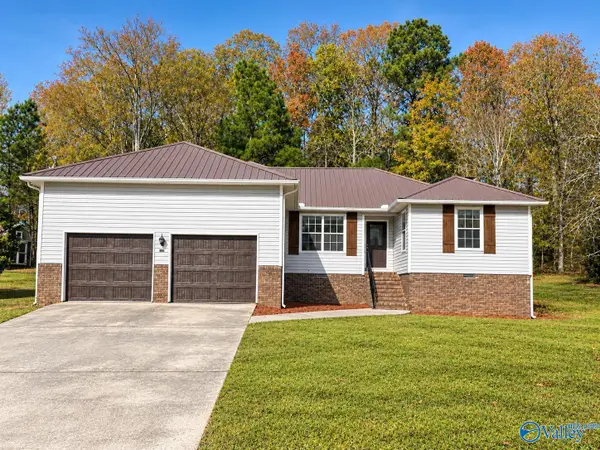 $359,000Active4 beds 3 baths2,563 sq. ft.
1028. Lakeview Lane, ARAB, AL 35016
MLS# 21932826Listed by: SOUTHERN ELITE REALTY - New
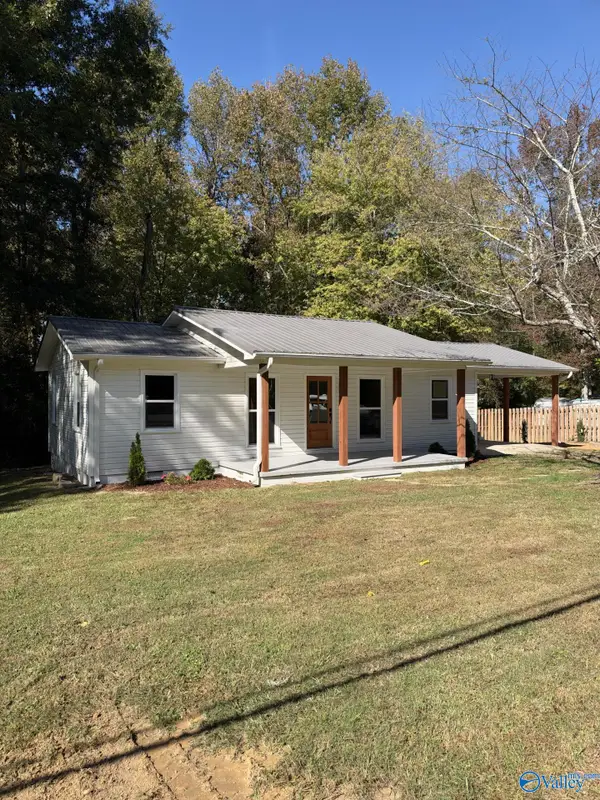 $199,000Active3 beds 1 baths978 sq. ft.
71 Arad Thompson Road, ARAB, AL 35016
MLS# 21932804Listed by: PREMIERE REALTY GROUP LLC - New
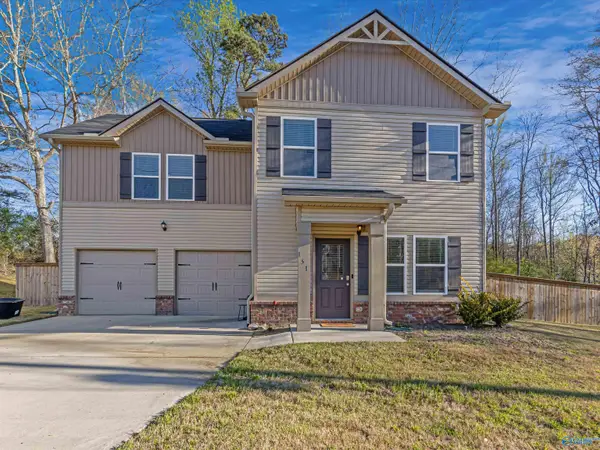 $269,900Active3 beds 3 baths1,763 sq. ft.
151 Leisure Lane, ARAB, AL 35016
MLS# 21932617Listed by: EXP REALTY LLC - New
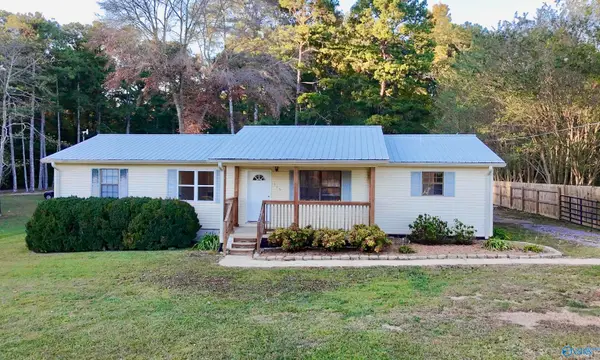 $199,000Active4 beds 2 baths1,392 sq. ft.
115 Eddy Scant City Road Ne, ARAB, AL 35016
MLS# 21932625Listed by: WEISS REALTY LLC 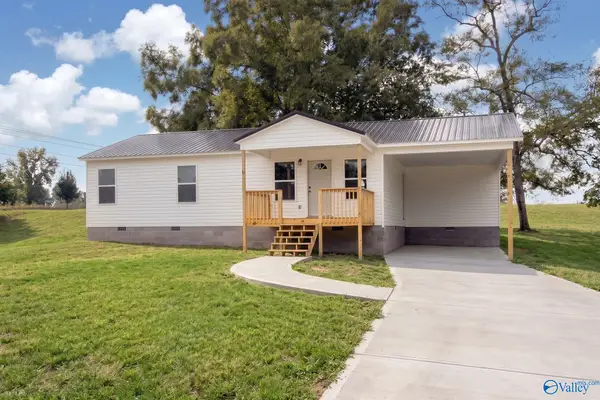 $229,000Active3 beds 2 baths1,250 sq. ft.
584 Lexington Drive, ARAB, AL 35016
MLS# 21931952Listed by: SOUTH TOWNE REALTORS, LLC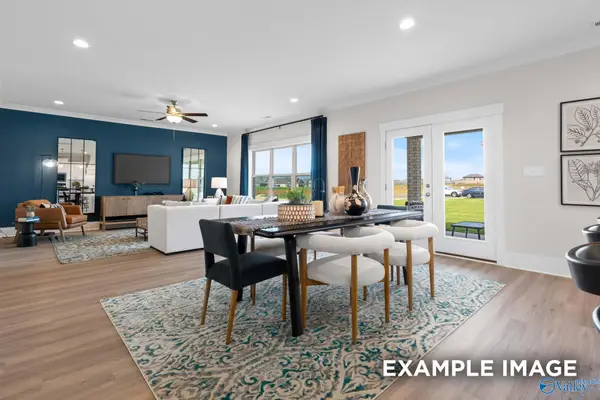 $374,402Active4 beds 4 baths2,767 sq. ft.
269 Gateway Trail, ARAB, AL 35016
MLS# 21931868Listed by: DAVIDSON HOMES LLC 4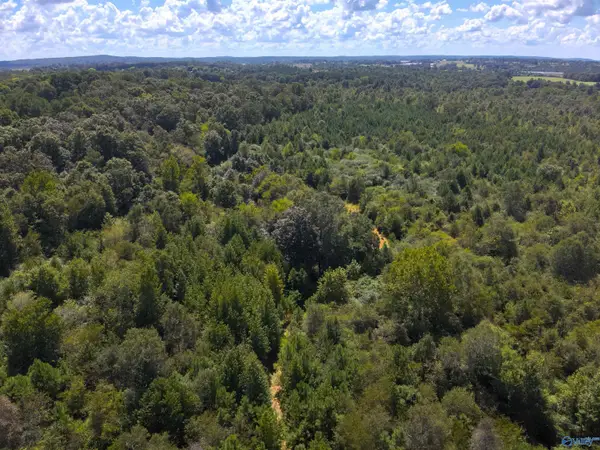 $120,000Active10 Acres
Lot 1 New Harmony Road, ARAB, AL 35016
MLS# 21931786Listed by: ELITE PROPERTIES OF THE SOUTH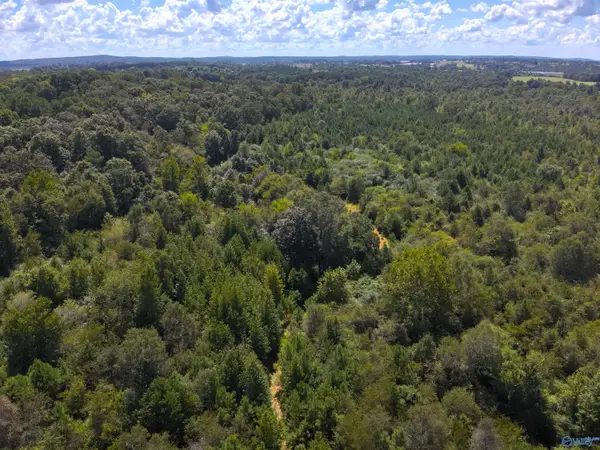 $120,000Active10 Acres
Lot 2 New Harmony Road, ARAB, AL 35016
MLS# 21931787Listed by: ELITE PROPERTIES OF THE SOUTH


Protect your home and budget from life's surprises with an Assurant Home Warranty, backed by a partner that supports you through every step of homeownership. Explore Plans.
© 2026 Better Homes and Gardens Real Estate LLC. An Anywhere Real Estate company. All rights reserved. Better Homes and Gardens® Real Estate is a registered trademark owned by Meredith Operations Corporation, licensed to Better Homes and Gardens Real Estate LLC and used with permission. Better Homes and Gardens Real Estate LLC fully supports the principles of the Fair Housing Act and the Equal Opportunity Act. Listing information is deemed reliable but is not guaranteed accurate.
Each office is independently owned and operated.
Any services or products provided by third parties are not provided by, affiliated with or related to Better Homes and Gardens Real Estate LLC, or its affiliated companies.