
79 Rothenburg Lane, Arab, AL 35016
Local realty services provided by:Better Homes and Gardens Real Estate Southern Premiere
79 Rothenburg Lane,Arab, AL 35016
$435,000
- 4 Beds
- 3 Baths
- 3,009 sq. ft.
- Single family
- Active
Listed by: melissa freeman
Office: jng real estate solutions llc.
MLS#:21931155
Source:AL_NALMLS
Price summary
- Price:$435,000
- Price per sq. ft.:$144.57
About this home
Welcome to this 4 bed, 3 bath home in Heidelburg Estates. The main level features wood floors and crown molding in the main living areas, living room with a gas fireplace, quartz countertops in the kitchen, and plenty of cabinet and pantry storage. The main level primary suite offers two separate walk-in closets. An upstairs bonus room provides flexible space for a home office, playroom, or second living area along with another bedroom and bathroom, as well as convenient access to additional attic storage. Outside, the 12x19 composite deck overlooks a level, privacy fenced backyard. 2-car garage and circular drive. HVAC replaced in 2024, and a new roof installed in 2025.
Contact an agent
Home facts
- Year built:2007
- Subdivision & Development:Heidelburg Estates
- Listing ID #:21931155
- Added:1 day(s) ago
- Updated:October 07, 2026 at 10:49 PM
Rooms and interior
- Bedrooms:4
- Total bathrooms:3
- Full bathrooms:3
- Kitchen Description:Dishwasher, Microwave, Range, Refrigerator
- Basement Description:Crawl Space
- Living area:3,009 sq. ft.
Heating and cooling
- Cooling:Central Air
- Heating:Central Heater
- Central air:Yes
Structure and exterior
- Year built:2007
- Building area:3,009 sq. ft.
- Architectural Style:Contemporary
- Construction Materials:Brick
- Exterior Features:Deck, Front Porch
- Foundation Description:Crawl Space
Schools
- High school:Brindlee Mtn High School
- Middle school:Brindlee Mtn Midd School
- Elementary school:Brindlee Elem School
Utilities
- Sewer:Septic Tank
Finances and disclosures
- Price:$435,000
- Price per sq. ft.:$144.57
Features and amenities
- Appliances:Dishwasher, Microwave, Range, Refrigerator
Parking
- Parking description:Garage Faces Side

New listings near 79 Rothenburg Lane
- New
 $140,000Active3 beds 1 baths1,143 sq. ft.
633 4th Street Nw, Arab, AL 35016
MLS# 21931095Listed by: A.H. SOTHEBYS INT. REALTY - New
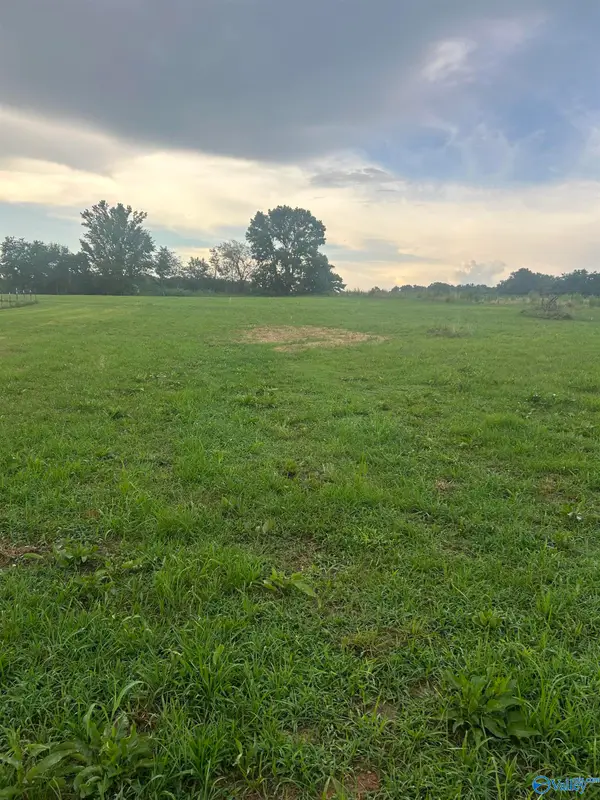 $39,000Active0 Acres
6097 County Road 1763 B, Arab, AL 35016
MLS# 21930971Listed by: COLDWELL BANKER FIRST - New
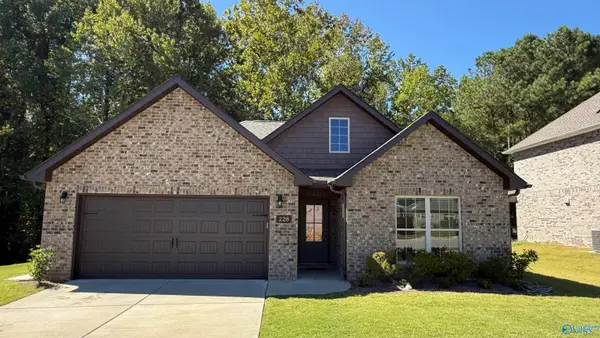 $324,900Active3 beds 2 baths1,620 sq. ft.
228 Gateway Trail, Arab, AL 35976
MLS# 21930927Listed by: AINSWORTH REAL ESTATE, LLC - New
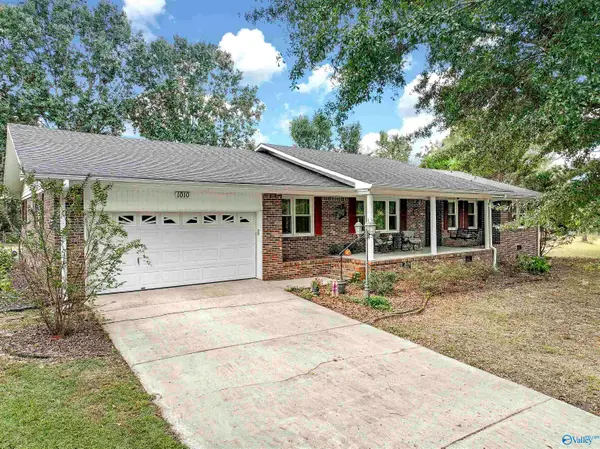 $310,000Active3 beds 2 baths2,141 sq. ft.
1010 9th Street Nw, Arab, AL 35016
MLS# 21930937Listed by: PREMIERE REALTY GROUP LLC - New
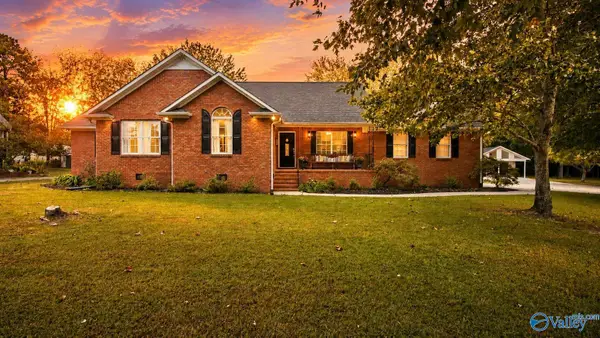 $419,000Active3 beds 2 baths2,064 sq. ft.
1040 Gannon Circle Nw, Arab, AL 35016
MLS# 21930939Listed by: SOUTHERN ELITE REALTY - New
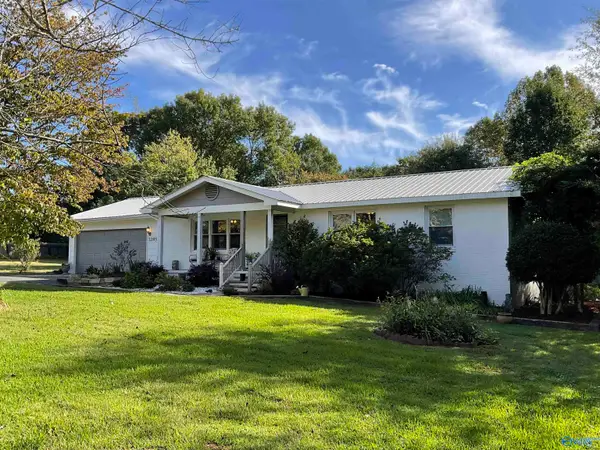 $265,000Active3 beds 2 baths1,681 sq. ft.
2285 County Road 1855, Arab, AL 35016
MLS# 21930898Listed by: PREMIERE REALTY GROUP LLC - New
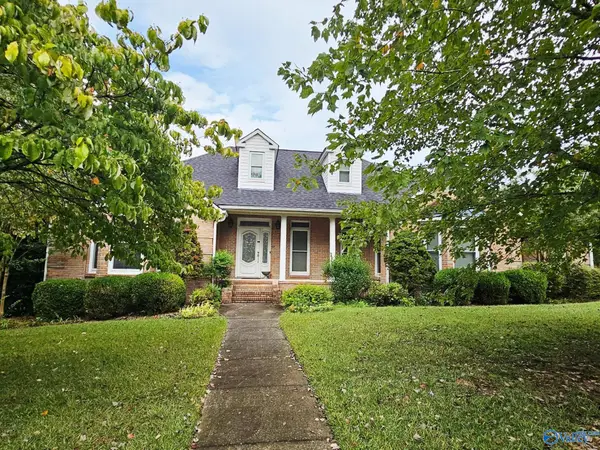 $419,900Active3 beds 3 baths2,400 sq. ft.
1983 Autumn Creek Dr Ne, Arab, AL 35016
MLS# 21930863Listed by: PREMIERE REALTY GROUP LLC - New
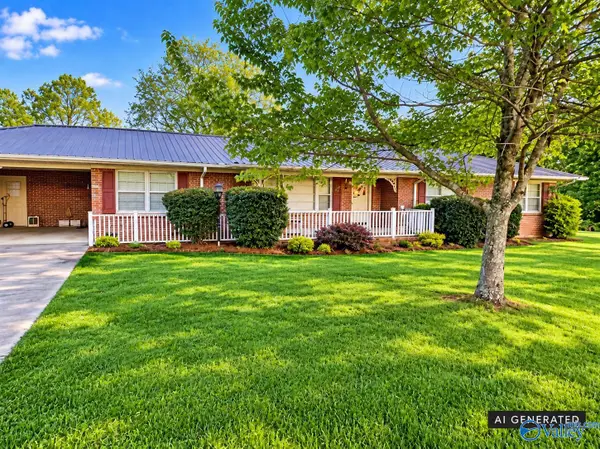 $299,000Active3 beds 2 baths2,093 sq. ft.
1108 4th Street Ne, Arab, AL 35016
MLS# 21930798Listed by: ALABAMA PROFESSIONAL REALTY - New
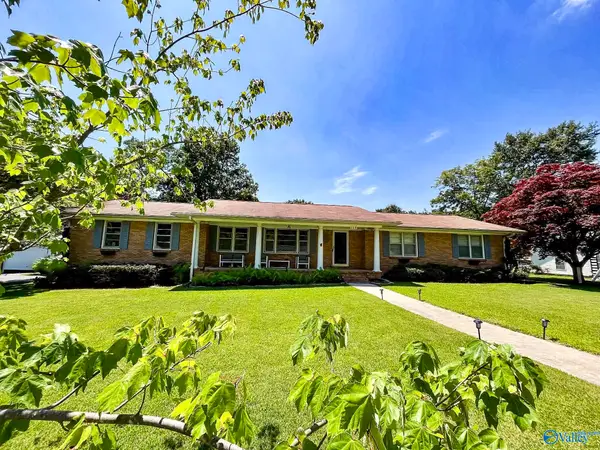 $290,000Active3 beds 2 baths1,909 sq. ft.
409 4th Street Ne, Arab, AL 35016
MLS# 21930699Listed by: MATLOCK REALTY GROUP, LLC


Protect your home and budget from life's surprises with an Assurant Home Warranty, backed by a partner that supports you through every step of homeownership. Explore Plans.
© 2026 Better Homes and Gardens Real Estate LLC. An Anywhere Real Estate company. All rights reserved. Better Homes and Gardens® Real Estate is a registered trademark owned by Meredith Operations Corporation, licensed to Better Homes and Gardens Real Estate LLC and used with permission. Better Homes and Gardens Real Estate LLC fully supports the principles of the Fair Housing Act and the Equal Opportunity Act. Listing information is deemed reliable but is not guaranteed accurate.
Each office is independently owned and operated.
Any services or products provided by third parties are not provided by, affiliated with or related to Better Homes and Gardens Real Estate LLC, or its affiliated companies.