
825 Chambers Road, Arab, AL 35016
Local realty services provided by:Better Homes and Gardens Real Estate Southern Premiere
825 Chambers Road,Arab, AL 35016
$349,900
- 4 Beds
- 3 Baths
- 2,058 sq. ft.
- Single family
- Active
Office: kendall james realty
MLS#:21913218
Source:AL_NALMLS
Price summary
- Price:$349,900
- Price per sq. ft.:$170.02
About this home
Proposed Construction- 5.5% Rate with preferred lender on 2/1 builder paid buydown! Fan Favorite Albert Plan with 4 bedrooms and 3 full bathrooms. Great room with vaulted ceiling opens to kitchen with granite island and pantry. Great room is open to breakfast room, kitchen and dining room. Owners spa bath with double sinks, soaking tub, separate shower and walk-in closet. Mother-in-law/teen suite with private bath and walk-in closet.
Contact an agent
Home facts
- Subdivision & Development:CODY HILLS
- Listing ID #:21913218
- Added:219 day(s) ago
- Updated:November 07, 2026 at 03:35 PM
Rooms and interior
- Bedrooms:4
- Total bathrooms:3
- Full bathrooms:3
- Rooms Total:7
- Kitchen Description:Dishwasher, Microwave
- Living area:2,058 sq. ft.
Heating and cooling
- Cooling:Central Air
- Central air:Yes
Structure and exterior
- Building area:2,058 sq. ft.
- Lot area:0.38 Acres
- Architectural Style:Ranch
- Construction Materials:Brick
- Exterior Features:Covered, Patio
- Foundation Description:Slab
Schools
- High school:BRINDLEE MTN HIGH SCHOOL
- Middle school:BRINDLEE MTN MIDD SCHOOL
- Elementary school:BRINDLEE ELEM SCHOOL
Finances and disclosures
- Price:$349,900
- Price per sq. ft.:$170.02
Features and amenities
- Appliances:Dishwasher
Parking
- Parking description:Attached, Concrete, Driveway, Garage

New listings near 825 Chambers Road
- New
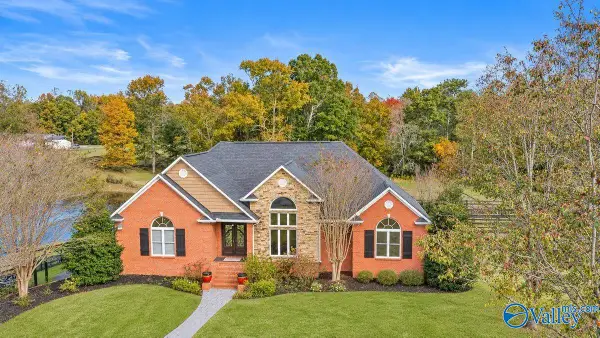 $900,000Active3 beds 3 baths3,157 sq. ft.
752 12th Way Ne, ARAB, AL 35016
MLS# 21933560Listed by: REMAX RESULTS - New
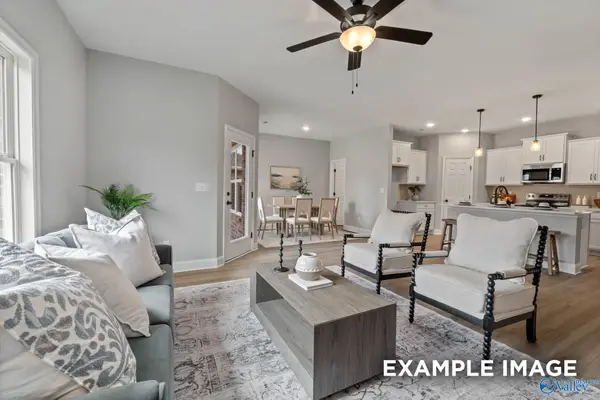 $312,861Active4 beds 2 baths1,964 sq. ft.
284 Gateway Trail, ARAB, AL 35016
MLS# 21933551Listed by: DAVIDSON HOMES LLC 4 - New
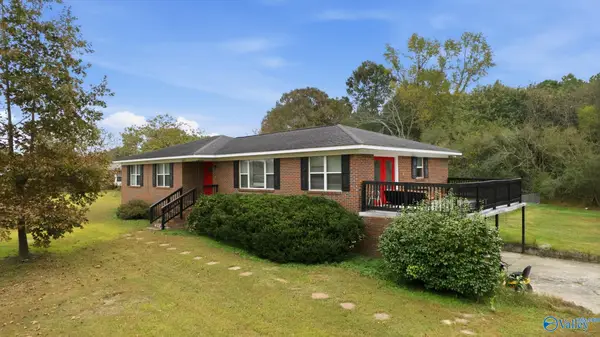 $374,900Active5 beds 3 baths3,000 sq. ft.
790 Eddy Scant City Road, ARAB, AL 35016
MLS# 21933475Listed by: SELL YOUR HOME SERVICES INC - New
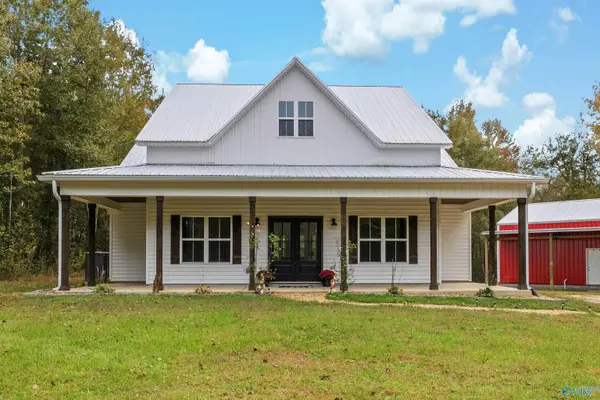 $549,900Active3 beds 2 baths1,509 sq. ft.
10203 Al Highway 69, ARAB, AL 35016
MLS# 21933452Listed by: KW HUNTSVILLE - New
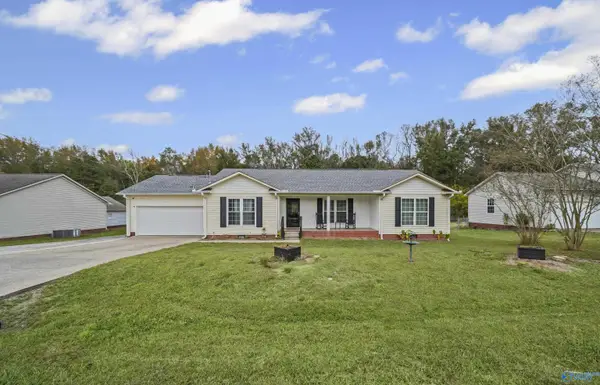 $230,000Active3 beds 2 baths1,400 sq. ft.
1080 Kenmore Road, ARAB, AL 35016
MLS# 21933344Listed by: CAPSTONE REALTY - New
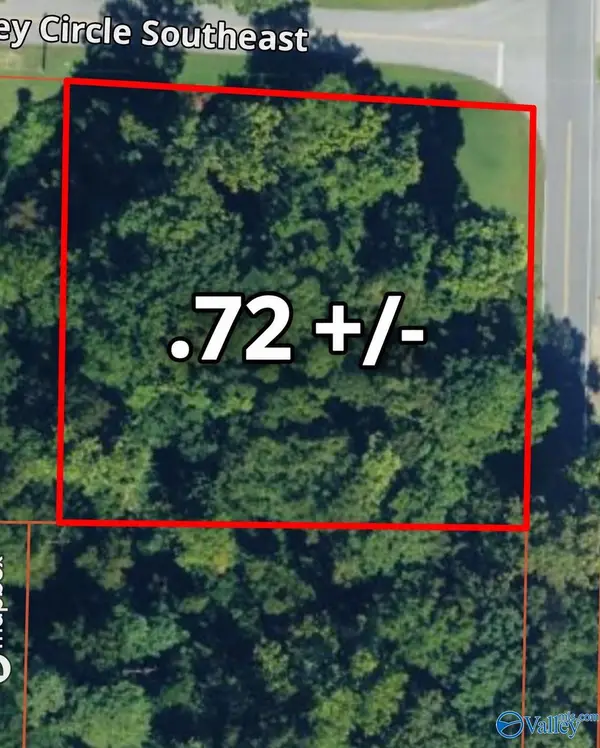 $12,500Active0.72 Acres
7 3rd Street Se, ARAB, AL 35016
MLS# 21933272Listed by: SOLD SOLD SOLD AUCTIONS - New
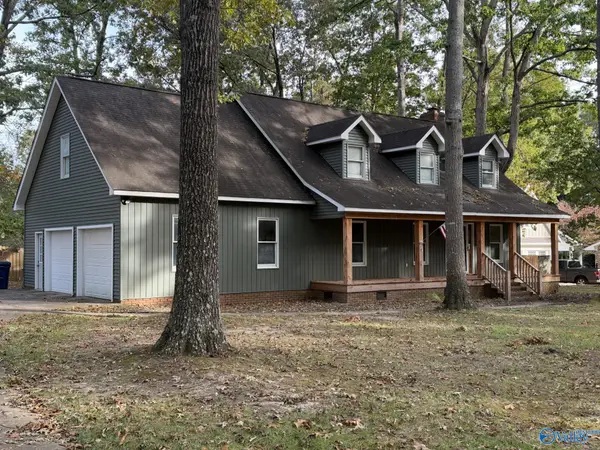 $365,000Active3 beds 3 baths2,542 sq. ft.
2022 Hickory Trail, ARAB, AL 35016
MLS# 21933252Listed by: PREMIERE REALTY GROUP LLC - New
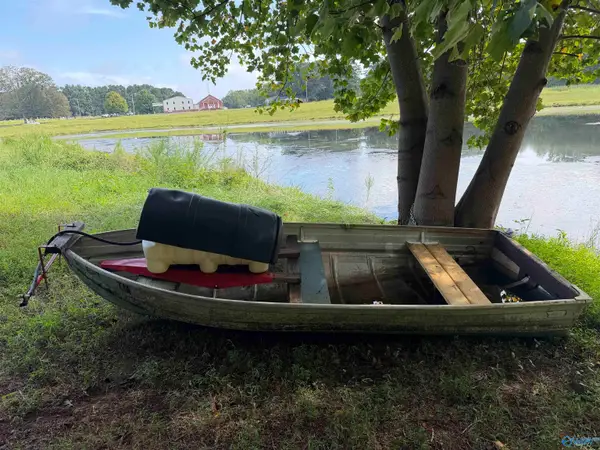 $369,000Active20.17 Acres
2530 Brashiers Chapel Road, ARAB, AL 35016
MLS# 21933216Listed by: SOUTHERN ELITE REALTY - New
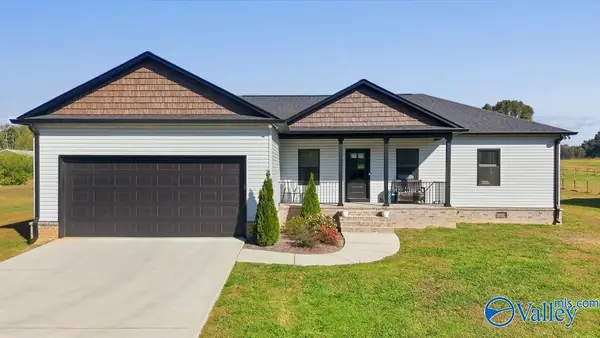 $309,900Active3 beds 2 baths1,639 sq. ft.
6067 County Road 1763, ARAB, AL 35016
MLS# 21933017Listed by: LEADING EDGE RE GROUP-GTSV. - New
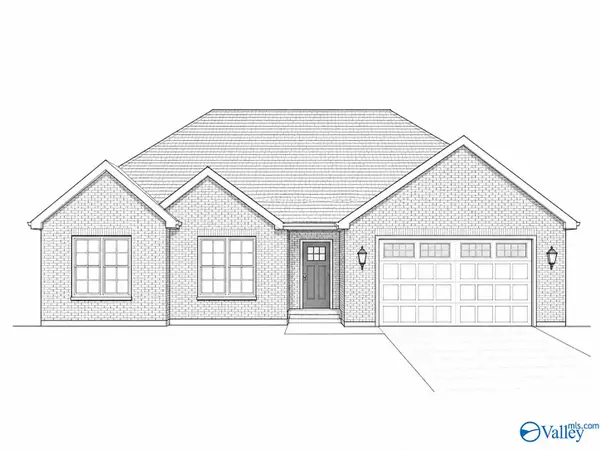 $285,000Active3 beds 2 baths1,764 sq. ft.
316 Harrogate Circle, ARAB, AL 35016
MLS# 21932947Listed by: CAPSTONE REALTY LLC HUNTSVILLE


Protect your home and budget from life's surprises with an Assurant Home Warranty, backed by a partner that supports you through every step of homeownership. Explore Plans.
© 2026 Better Homes and Gardens Real Estate LLC. An Anywhere Real Estate company. All rights reserved. Better Homes and Gardens® Real Estate is a registered trademark owned by Meredith Operations Corporation, licensed to Better Homes and Gardens Real Estate LLC and used with permission. Better Homes and Gardens Real Estate LLC fully supports the principles of the Fair Housing Act and the Equal Opportunity Act. Listing information is deemed reliable but is not guaranteed accurate.
Each office is independently owned and operated.
Any services or products provided by third parties are not provided by, affiliated with or related to Better Homes and Gardens Real Estate LLC, or its affiliated companies.