
28600 Reyer Road, Ardmore, AL 35739
Local realty services provided by:Better Homes and Gardens Real Estate Southern Premiere
28600 Reyer Road,Ardmore, AL 35739
$285,000
- 4 Beds
- 2 Baths
- 1,677 sq. ft.
- Single family
- Pending
Listed by: curtis burt
Office: newton realty
MLS#:21925965
Source:AL_NALMLS
Price summary
- Price:$285,000
- Price per sq. ft.:$169.95
About this home
Don't miss this well-maintained 4-bedroom, 2-bath home that's only 6 years old and in excellent condition! Offering a spacious floorplan with modern finishes, this home is move-in ready and perfect for families or anyone looking for comfort and convenience. Located in a desirable neighborhood with NO HOA, you'll enjoy the freedom to make this home your own without additional fees or restrictions. The property is conveniently located just minutes from schools, shopping, restaurants, and everyday amenities, while still providing an easy commute to Huntsville. Come take a tour today!! Seller is an Alabama licensed agent.
Contact an agent
Home facts
- Year built:2020
- Subdivision & Development:The Cooper Subdivision
- Listing ID #:21925965
- Added:47 day(s) ago
- Updated:September 24, 2026 at 08:25 AM
Rooms and interior
- Bedrooms:4
- Total bathrooms:2
- Full bathrooms:2
- Rooms Total:7
- Kitchen Description:Dishwasher, Gas Oven, Gas Water Heater, Microwave
- Living area:1,677 sq. ft.
Heating and cooling
- Cooling:Central Air
- Heating:Central Heater
- Central air:Yes
Structure and exterior
- Year built:2020
- Building area:1,677 sq. ft.
- Architectural Style:Ranch/1 Story
- Construction Materials:Brick
- Exterior Features:Covered Patio, Front Porch, Patio
- Foundation Description:Slab
- Levels:1 Story
Schools
- High school:Ardmore
- Middle school:Ardmore (6-12)
- Elementary school:Cedar Hill (K-5)
Utilities
- Water:Public
- Sewer:Septic Tank
Finances and disclosures
- Price:$285,000
- Price per sq. ft.:$169.95
Features and amenities
- Appliances:Dishwasher, Microwave
- Amenities:Gas Water Heater
Parking
- Parking description:Driveway-Concrete, Garage Door Opener

New listings near 28600 Reyer Road
 $649,900Pending3 beds 2 baths2,340 sq. ft.
211 Macedonia Road, Ardmore, AL 35739
MLS# 21929178Listed by: A.H. SOTHEBYS INT. REALTY- New
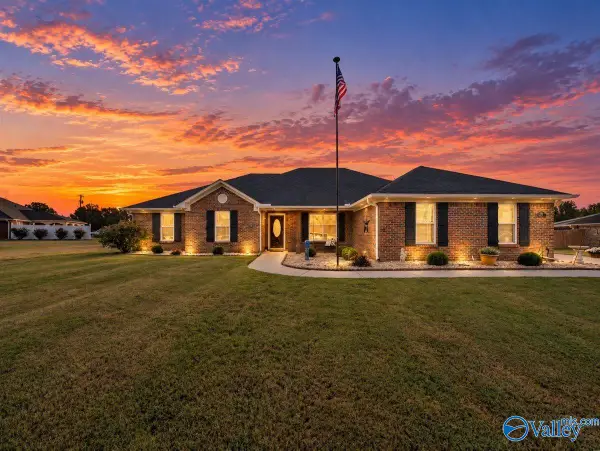 $389,900Active4 beds 2 baths2,050 sq. ft.
129 Edgebrook Drive, Ardmore, AL 35739
MLS# 21929170Listed by: DYNASTY REAL ESTATE SERVICES - New
 $424,900Active3 beds 3 baths2,360 sq. ft.
105 Lakeridge Court, Ardmore, AL 35739
MLS# 21929100Listed by: CRYE-LEIKE REALTORS - HSV 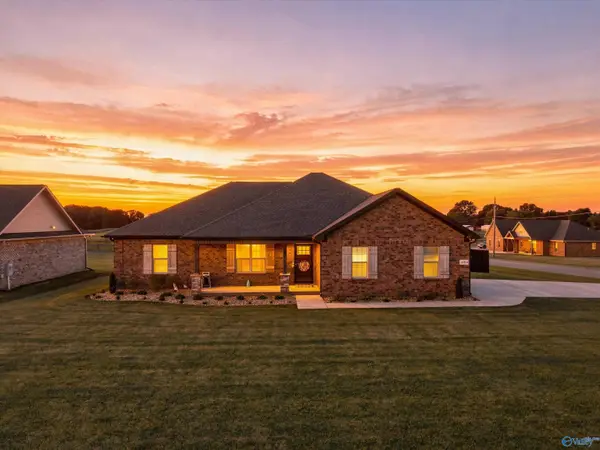 $319,900Active3 beds 2 baths1,696 sq. ft.
28110 Randy Wade Drive, Ardmore, AL 35739
MLS# 21928925Listed by: NEWTON REALTY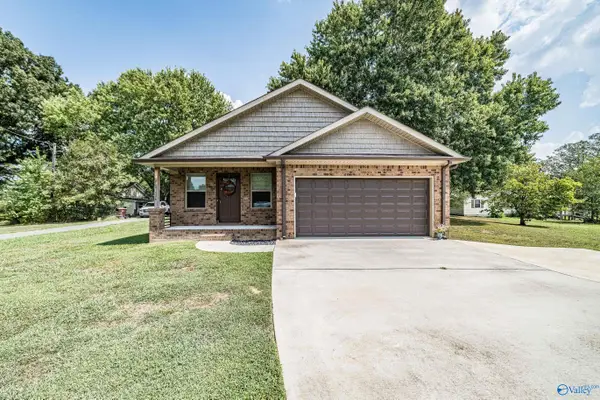 $269,990Active3 beds 2 baths1,410 sq. ft.
27426 Gatlin Road, Ardmore, AL 35739
MLS# 21928857Listed by: KW HUNTSVILLE $697,000Active5 beds 3 baths3,216 sq. ft.
28339 Alabama Highway 251, Ardmore, AL 35739
MLS# 21928451Listed by: AMERICAS REALTY BROKER INC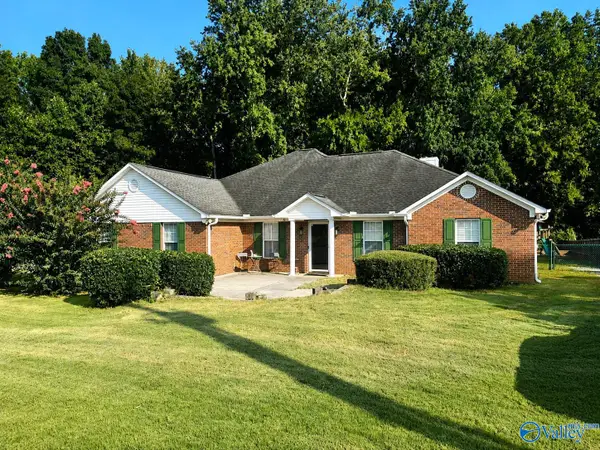 $390,000Active4 beds 2 baths1,890 sq. ft.
134 Timberlake Drive, Ardmore, AL 35739
MLS# 21927861Listed by: RE/MAX UNLIMITED $348,765Active4 beds 3 baths2,312 sq. ft.
102 Meadow Lake Circle, Ardmore, AL 35739
MLS# 21927268Listed by: LEGEND REALTY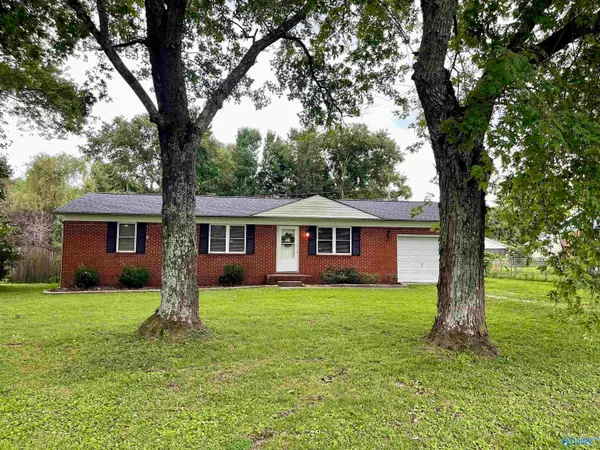 $195,000Active3 beds 1 baths1,167 sq. ft.
29440 Lakeview Drive, Ardmore, AL 35739
MLS# 21927590Listed by: KENDALL JAMES REALTY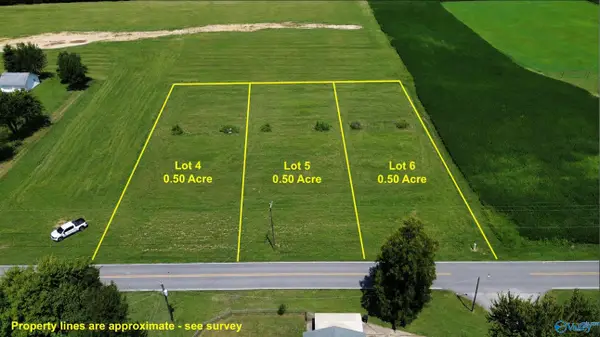 $49,900Active0 Acres
27115 Shannon Road, Ardmore, AL 35739
MLS# 21927138Listed by: SMITH REALTY & AUCTION


Protect your home and budget from life's surprises with an Assurant Home Warranty, backed by a partner that supports you through every step of homeownership. Explore Plans.
© 2026 Better Homes and Gardens Real Estate LLC. An Anywhere Real Estate company. All rights reserved. Better Homes and Gardens® Real Estate is a registered trademark owned by Meredith Operations Corporation, licensed to Better Homes and Gardens Real Estate LLC and used with permission. Better Homes and Gardens Real Estate LLC fully supports the principles of the Fair Housing Act and the Equal Opportunity Act. Listing information is deemed reliable but is not guaranteed accurate.
Each office is independently owned and operated.
Any services or products provided by third parties are not provided by, affiliated with or related to Better Homes and Gardens Real Estate LLC, or its affiliated companies.