
29760 Gatlin Road, Ardmore, AL 35739
Local realty services provided by:Better Homes and Gardens Real Estate Southern Premiere
29760 Gatlin Road,Ardmore, AL 35739
$325,000
- 3 Beds
- 2 Baths
- 1,696 sq. ft.
- Single family
- Active
Listed by: janna lindsey
Office: sage realty group, llc.
MLS#:21918801
Source:AL_NALMLS
Price summary
- Price:$325,000
- Price per sq. ft.:$191.63
About this home
Welcome home to this stunning custom-built Craftsman in desirable Ardmore! This 3BR/2BA single-level home offers 1,696 sq ft of thoughtfully designed living space on a spacious 0.51-acre lot. Enjoy an open-concept layout with gas log fireplace, granite countertops, custom cabinetry, pantry, stainless appliances, and durable LVP flooring throughout the main areas. The isolated primary suite features a huge walk-in closet, dual granite vanities, and custom tile shower. And Don’t miss the oversized spare bathroom! Peaceful country setting less than 1 mile from the elementary school and about 25 minutes to Redstone Arsenal and Research Park. All Facts TBV
Contact an agent
Home facts
- Year built:2024
- Listing ID #:21918801
- Added:1 day(s) ago
- Updated:May 21, 2026 at 11:41 PM
Rooms and interior
- Bedrooms:3
- Total bathrooms:2
- Full bathrooms:2
- Living area:1,696 sq. ft.
Heating and cooling
- Cooling:Central Air
- Heating:Central Heater
- Central air:Yes
Structure and exterior
- Year built:2024
- Building area:1,696 sq. ft.
- Architectural Style:Ranch/1 Story
- Construction Materials:Brick
- Foundation Description:Slab
- Levels:1 Story
Schools
- High school:Ardmore
- Middle school:Ardmore (6-12)
- Elementary school:Cedar Hill (K-5)
Utilities
- Water:Public
- Sewer:Septic Tank
Finances and disclosures
- Price:$325,000
- Price per sq. ft.:$191.63

New listings near 29760 Gatlin Road
- New
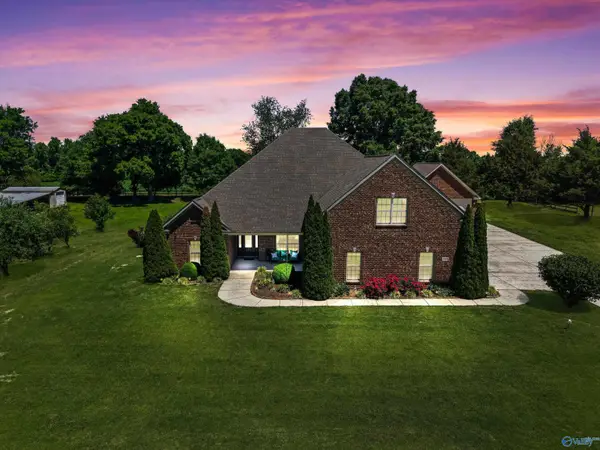 $868,000Active5 beds 4 baths4,525 sq. ft.
27693 Cedar Hill Drive, Ardmore, AL 35739
MLS# 21918770Listed by: RE/MAX UNLIMITED - New
 $310,000Active3 beds 2 baths1,637 sq. ft.
29293 Briar Patch Lane, Ardmore, AL 35739
MLS# 21918696Listed by: KELLER WILLIAMS REALTY MADISON 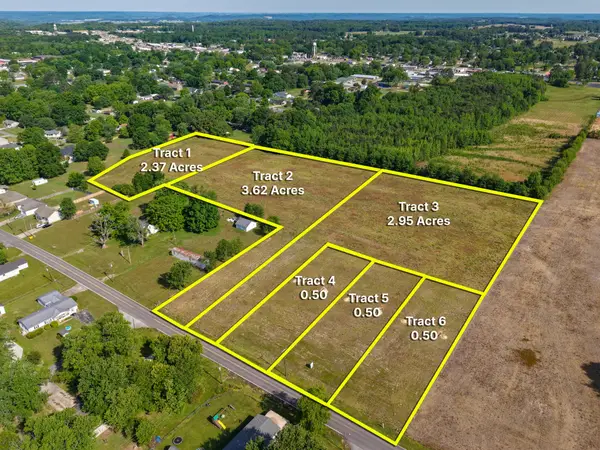 $0Active10.44 Acres
123456 Shannon Road, Ardmore, AL 35739
MLS# 3185159Listed by: ROZELL COLLECTIVE REALTY- New
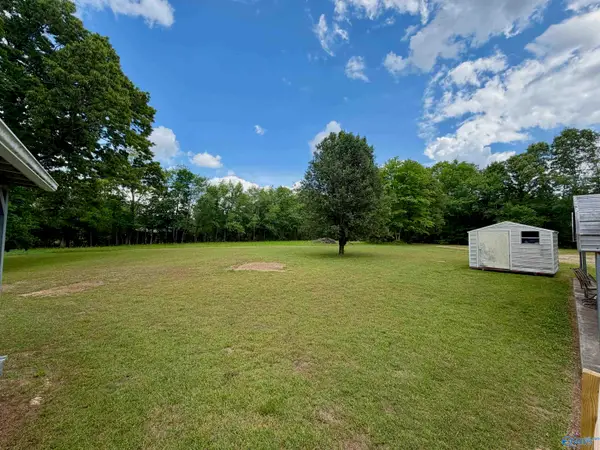 $259,500Active0 Acres
3 acres Ready Section Road, Ardmore, AL 35739
MLS# 21918428Listed by: LEGEND REALTY - New
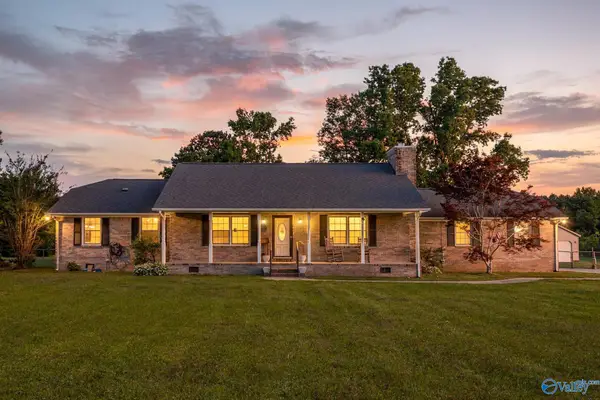 $350,000Active3 beds 2 baths1,618 sq. ft.
184 Bullit Circle, Ardmore, AL 35739
MLS# 21918201Listed by: WEICHERT REALTORS-THE SP PLCE 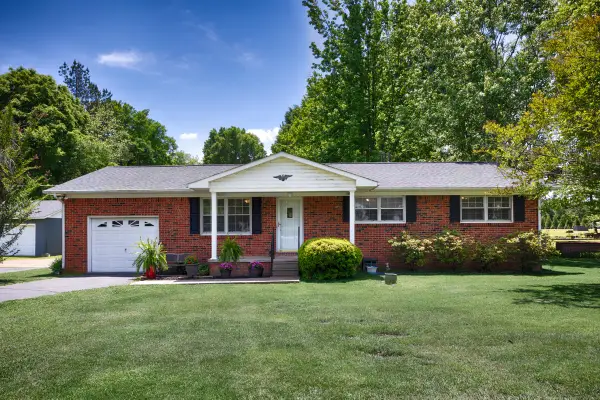 $269,000Active3 beds 2 baths1,714 sq. ft.
28234 Cedar Hill Rd, Ardmore, AL 35739
MLS# 3190914Listed by: BUTLER REALTY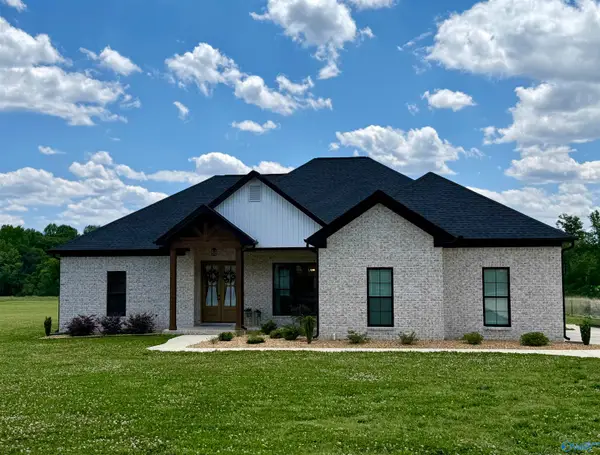 $425,000Active4 beds 2 baths2,034 sq. ft.
28062 Nuke Whitt Lane, Ardmore, AL 35739
MLS# 21917120Listed by: BRICKDRIVEN REALTY MADISON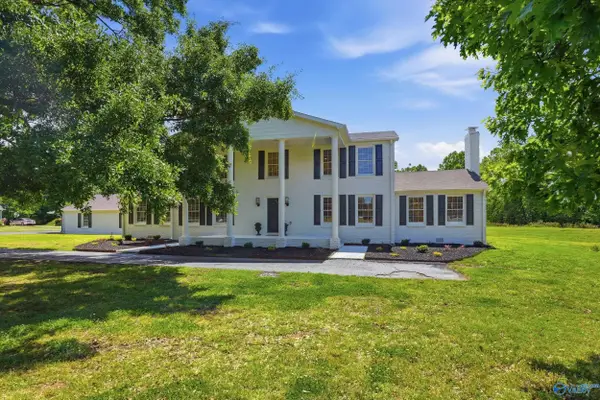 $679,000Active5 beds 4 baths3,606 sq. ft.
29060 Highway 53, Ardmore, AL 35739
MLS# 21917338Listed by: DREAM KEY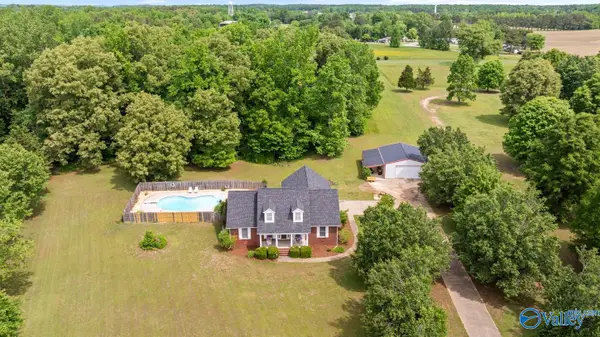 $359,900Pending3 beds 2 baths1,450 sq. ft.
25645 Nellie Faye Circle, Ardmore, AL 35739
MLS# 21916848Listed by: TWINS REALTY


Protect your home and budget from life's surprises with an Assurant Home Warranty, backed by a partner that supports you through every step of homeownership. Explore Plans.
© 2026 Better Homes and Gardens Real Estate LLC. An Anywhere Real Estate company. All rights reserved. Better Homes and Gardens® Real Estate is a registered trademark owned by Meredith Operations Corporation, licensed to Better Homes and Gardens Real Estate LLC and used with permission. Better Homes and Gardens Real Estate LLC fully supports the principles of the Fair Housing Act and the Equal Opportunity Act. Listing information is deemed reliable but is not guaranteed accurate.
Each office is independently owned and operated.
Any services or products provided by third parties are not provided by, affiliated with or related to Better Homes and Gardens Real Estate LLC, or its affiliated companies.