
825 Dogwood Lane, Ashville, AL 35953
Local realty services provided by:Better Homes and Gardens Real Estate Southern Premiere
825 Dogwood Lane,Ashville, AL 35953
$834,900
- 6 Beds
- 5 Baths
- 4,460 sq. ft.
- Single family
- Active
Listed by: ally clokey
Office: kw gadsden
MLS#:21922058
Source:AL_NALMLS
Price summary
- Price:$834,900
- Price per sq. ft.:$187.2
About this home
Lakefront living at its finest on Neely Henry Lake—just 1 hour from Birmingham and 25 minutes from Gadsden. This stunning 6-bedroom, 4.5-bath estate offers breathtaking year-round lake and mountain views, expansive living spaces, and exceptional versatility. Featuring a private 2-bedroom mother-in-law suite with its own kitchen, laundry, garage, entrance, and lakeview patio, plus a bright open-concept floor plan designed for entertaining. A separate upper-level living area with 3 bedrooms, 2 baths, and private entrance provides even more flexibility. A rare waterfront retreat with room for everyone and views you'll never forget.
Contact an agent
Home facts
- Year built:2010
- Subdivision & Development:Palmetto
- Listing ID #:21922058
- Added:103 day(s) ago
- Updated:October 08, 2026 at 02:43 PM
Rooms and interior
- Bedrooms:6
- Total bathrooms:5
- Full bathrooms:4
- Half bathrooms:1
- Rooms Total:13
- Basement Description:Basement
- Living area:4,460 sq. ft.
Heating and cooling
- Cooling:Electric
- Heating:Electric
Structure and exterior
- Year built:2010
- Building area:4,460 sq. ft.
- Architectural Style:Cape Cod, Open Floor Plan, Three Or More Stories
- Construction Materials:Brick
- Foundation Description:Basement
- Levels:Three or More Stories
Schools
- High school:Ashville
- Middle school:Ashville
- Elementary school:Ashville
Utilities
- Sewer:Septic Tank
Finances and disclosures
- Price:$834,900
- Price per sq. ft.:$187.2

New listings near 825 Dogwood Lane
- New
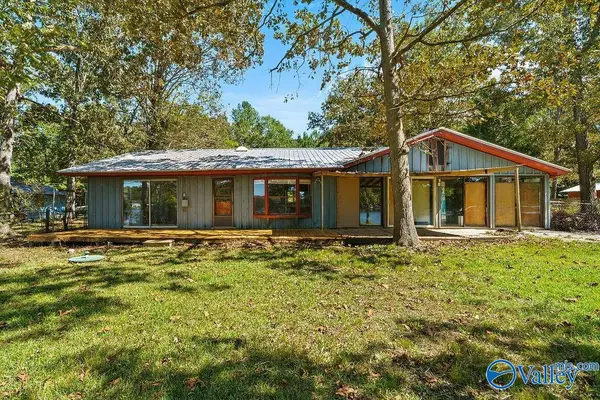 $184,500Active4 beds 2 baths2,397 sq. ft.
54 Starr Drive, Ashville, AL 35953
MLS# 21930693Listed by: KELLER WILLIAMS SIGNATURE PROP 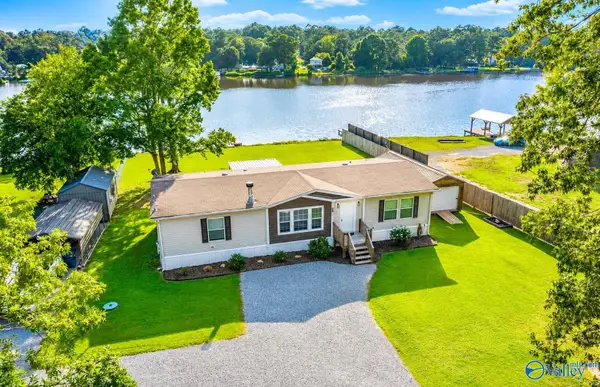 $264,900Active3 beds 2 baths1,901 sq. ft.
4650 Shore Drive, Ashville, AL 35953
MLS# 21928854Listed by: IMPACT REALTY, LLC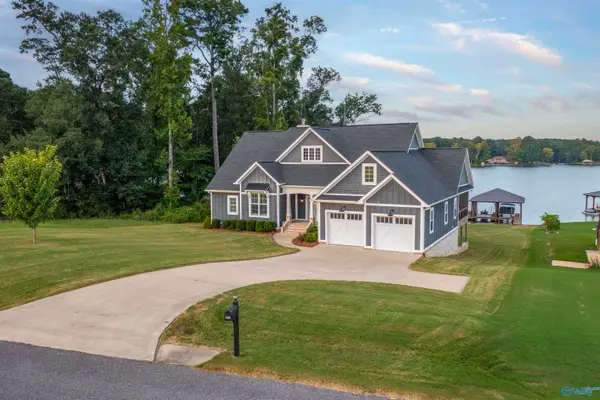 $1,050,000Active4 beds 4 baths3,968 sq. ft.
206 Harbor Lane, Ashville, AL 35953
MLS# 21927602Listed by: KW GADSDEN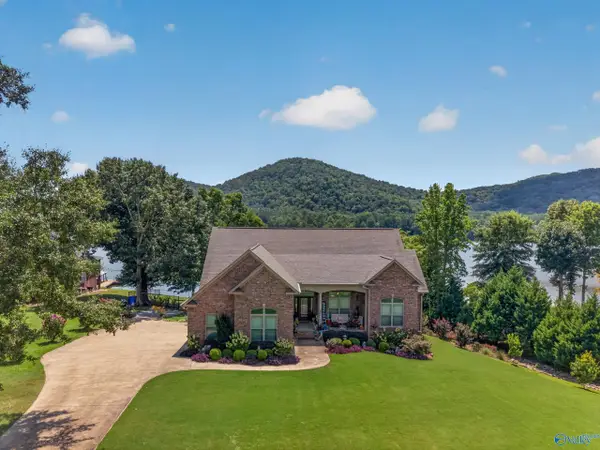 $830,000Active3 beds 3 baths1,950 sq. ft.
11100 Greensport Road, Ashville, AL 35953
MLS# 21927098Listed by: SUSIE WEEMS REAL ESTATE, LLC $699,000Active3 beds 3 baths3,000 sq. ft.
500 Dogwood Lane, Ashville, AL 35953
MLS# 21926147Listed by: REALTY PLUS, INC. $184,900Active3 beds 2 baths1,512 sq. ft.
15 Dorough Street, Steele, AL 35987
MLS# 21925047Listed by: EPIQUE REALTY INC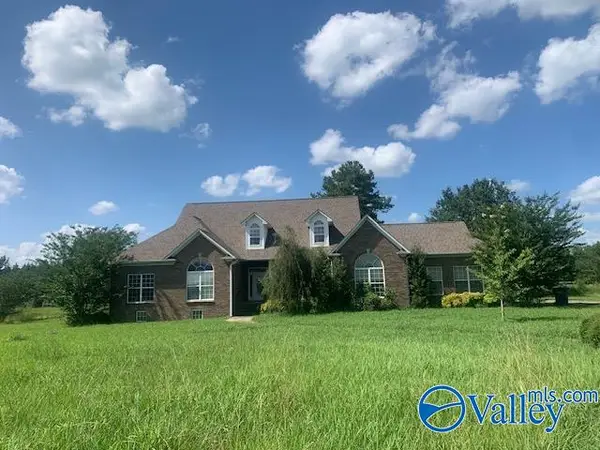 $291,000Pending3 beds 2 baths2,462 sq. ft.
255 County Road 26, Ashville, AL 35953
MLS# 21922486Listed by: SUSIE WEEMS REAL ESTATE, LLC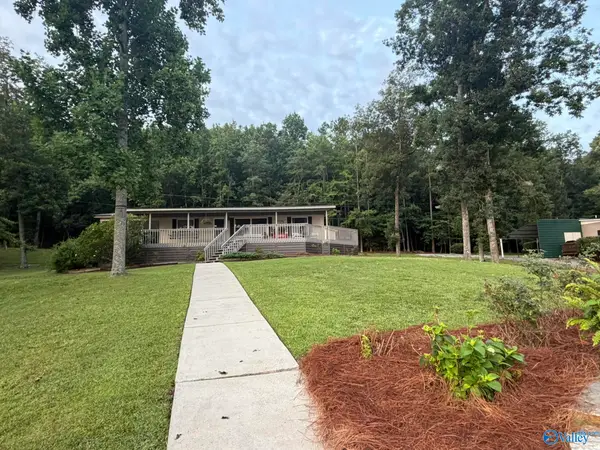 $429,900Active3 beds 2 baths1,120 sq. ft.
1501 Dogwood Lane, Ashville, AL 35953
MLS# 21921940Listed by: RE/MAX MARKETPLACE $950,000Pending3 beds 3 baths2,700 sq. ft.
40 Gibson Cove Drive, Ashville, AL 35953
MLS# 21921818Listed by: LEADING EDGE ARAB


Protect your home and budget from life's surprises with an Assurant Home Warranty, backed by a partner that supports you through every step of homeownership. Explore Plans.
© 2026 Better Homes and Gardens Real Estate LLC. An Anywhere Real Estate company. All rights reserved. Better Homes and Gardens® Real Estate is a registered trademark owned by Meredith Operations Corporation, licensed to Better Homes and Gardens Real Estate LLC and used with permission. Better Homes and Gardens Real Estate LLC fully supports the principles of the Fair Housing Act and the Equal Opportunity Act. Listing information is deemed reliable but is not guaranteed accurate.
Each office is independently owned and operated.
Any services or products provided by third parties are not provided by, affiliated with or related to Better Homes and Gardens Real Estate LLC, or its affiliated companies.