
10008 Motter Drive, Athens, AL 35611
Local realty services provided by:Better Homes and Gardens Real Estate Southern Premiere
10008 Motter Drive,Athens, AL 35611
$650,000
- 5 Beds
- 4 Baths
- - sq. ft.
- Single family
- Sold
Listed by: tiffany pack, tammy balch
Office: dream key
MLS#:21922682
Source:AL_NALMLS
Sorry, we are unable to map this address
Price summary
- Price:$650,000
About this home
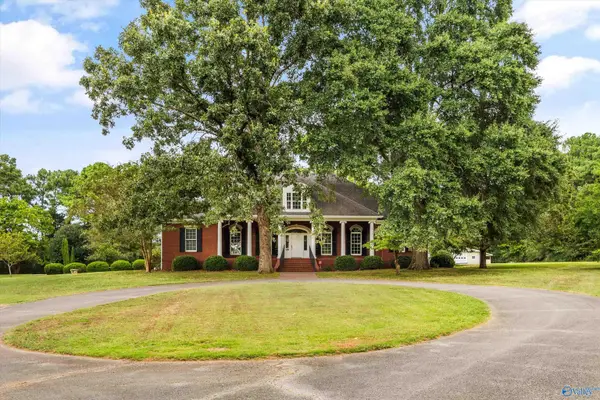
Seller to offer 10k in concessions! This 2003 custom full-brick home offers 3 bedrooms, 3 baths, a dedicated office, safe room, and an open layout with a spacious chef's kitchen, oversized island, abundant cabinetry, and stunning water views. Enjoy outdoor living from the covered porch overlooking your private dock with boat lift. A detached garage/workshop, whole-home generator, and a separate 2-bedroom guest cabin complete with full kitchen, bath, and laundry make this an exceptional full-time residence, weekend getaway, or multi-generational property.
Contact an agent
Home facts
- Year built:2003
- Subdivision & Development:Poplar Creek
- Listing ID #:21922682
- Added:74 day(s) ago
- Updated:September 16, 2026 at 06:19 AM
Rooms and interior
- Bedrooms:5
- Total bathrooms:4
- Full bathrooms:4
Heating and cooling
- Cooling:Central Air
- Heating:Central Heater
- Central air:Yes
Structure and exterior
- Year built:2003
- Architectural Style:Ranch/1 Story
- Construction Materials:Brick
- Foundation Description:Slab
- Levels:1 Story
Schools
- High school:Clements
- Middle school:Clements
- Elementary school:Bluesprings Elementary
Utilities
- Sewer:Septic Tank
Finances and disclosures
- Price:$650,000
Parking
- Parking description:Detached Carport, Workshop in Garage

New listings near 10008 Motter Drive
- New
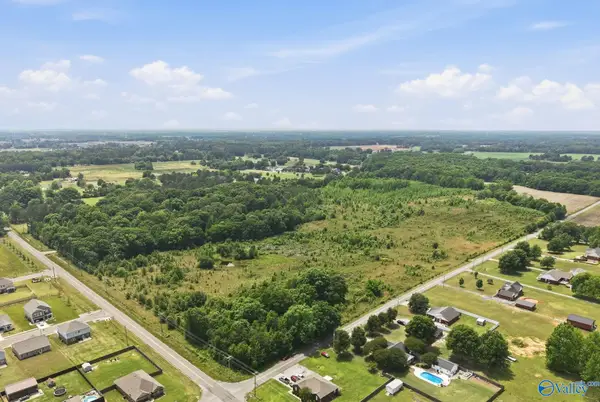 $2,560,000Active0 Acres
18285 Wells Road, Athens, AL 35613
MLS# 21929284Listed by: MALLARD REALTY - New
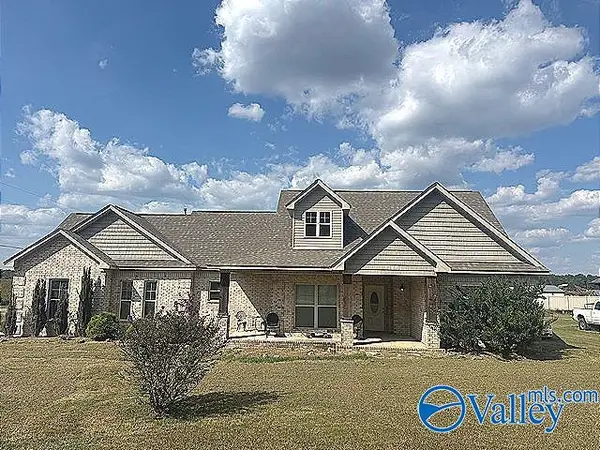 $284,900Active3 beds 2 baths1,650 sq. ft.
26515 Bain Road, Athens, AL 35613
MLS# 21929258Listed by: AMERICAS REALTY BROKER INC - New
 $514,900Active4 beds 4 baths2,746 sq. ft.
27420 Thach Road, Athens, AL 35613
MLS# 21929264Listed by: MALLARD REALTY - New
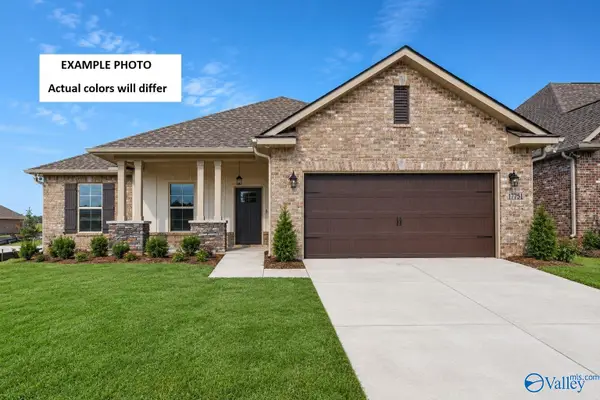 $327,704Active4 beds 2 baths1,986 sq. ft.
25804 Pinot Drive, Athens, AL 35613
MLS# 21929221Listed by: DSLD HOMES GULF COAST LLC - New
 $621,900Active4 beds 4 baths3,375 sq. ft.
Manchester - E1 Grubbs Road, Athens, AL 35611
MLS# 21929232Listed by: RE/MAX LEGACY - New
 $297,750Active3 beds 2 baths1,985 sq. ft.
1704 Pine Street, Athens, AL 35611
MLS# 21929240Listed by: INNOVATIVE REALTY SOLUTIONS - New
 $265,000Active2 beds 2 baths1,564 sq. ft.
17186 Mooresville Road, Athens, AL 35613
MLS# 21929209Listed by: FORTE REALTY - Open Sat, 3 to 5pmNew
 $299,900Active3 beds 2 baths1,836 sq. ft.
17947 Brownsferry Road, Athens, AL 35611
MLS# 21928891Listed by: INNOVATIVE REALTY SOLUTIONS 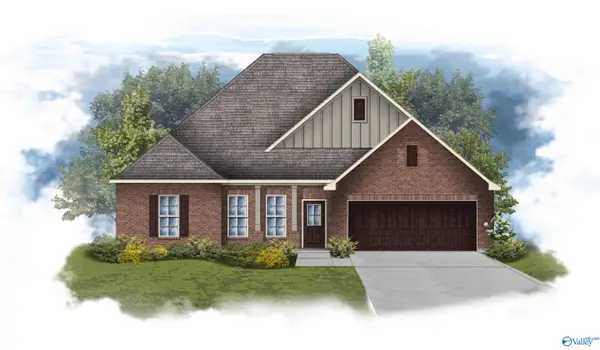 $347,840Pending4 beds 2 baths2,314 sq. ft.
12527 Coppertop Lane, Madison, AL 35756
MLS# 21929189Listed by: DSLD HOMES GULF COAST LLC- New
 $1,800,000Active5 beds 4 baths5,879 sq. ft.
23173 Nick Davis Road, Athens, AL 35613
MLS# 21929190Listed by: HOLMAN REAL ESTATE


Protect your home and budget from life's surprises with an Assurant Home Warranty, backed by a partner that supports you through every step of homeownership. Explore Plans.
© 2026 Better Homes and Gardens Real Estate LLC. An Anywhere Real Estate company. All rights reserved. Better Homes and Gardens® Real Estate is a registered trademark owned by Meredith Operations Corporation, licensed to Better Homes and Gardens Real Estate LLC and used with permission. Better Homes and Gardens Real Estate LLC fully supports the principles of the Fair Housing Act and the Equal Opportunity Act. Listing information is deemed reliable but is not guaranteed accurate.
Each office is independently owned and operated.
Any services or products provided by third parties are not provided by, affiliated with or related to Better Homes and Gardens Real Estate LLC, or its affiliated companies.