
1004 Lindsay Lane S S, Athens, AL 35613
Local realty services provided by:Better Homes and Gardens Real Estate Southern Premiere
1004 Lindsay Lane S S,Athens, AL 35613
$354,900
- 3 Beds
- 2 Baths
- 1,946 sq. ft.
- Single family
- Active
Listed by: steve koleno
Office: beycome brokerage realty llc.
MLS#:21931030
Source:AL_NALMLS
Price summary
- Price:$354,900
- Price per sq. ft.:$182.37
About this home
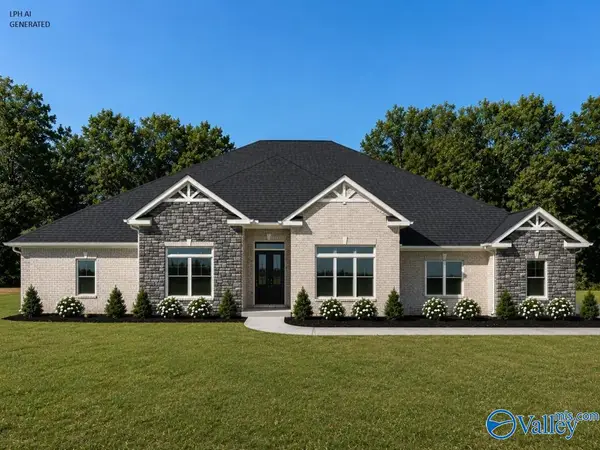
Step inside this beautifully updated 3 bed, 2 bath home with 1,946 sq ft on a 0.64-acre lot on Lindsay Lane S. This move-in-ready home features an open floor plan, hardwood floors in the main living areas, new carpet in the bedrooms, and a spacious master suite with a tile shower and glass door. The highlight of the home is the 20x18 covered patio with a stunning tongue-and-groove ceiling, making it the perfect space for relaxing or entertaining year-round. Features include: Updated kitchen cabinets & new appliances Fresh paint throughout Large master suite Fully fenced backyard 2-car garage
Contact an agent
Home facts
- Year built:1984
- Subdivision & Development:East Hampton
- Listing ID #:21931030
- Added:1 day(s) ago
- Updated:October 06, 2026 at 11:42 PM
Rooms and interior
- Bedrooms:3
- Total bathrooms:2
- Full bathrooms:2
- Kitchen Description:Central Vacuum, Dishwasher, Disposal, Gas Oven, Gas Water Heater, Microwave, Refrigerator
- Basement Description:Crawl Space
- Living area:1,946 sq. ft.
Heating and cooling
- Cooling:Central Air, Electric
- Heating:Central Heater
- Central air:Yes
Structure and exterior
- Year built:1984
- Building area:1,946 sq. ft.
- Architectural Style:Ranch/1 Story
- Exterior Features:Sidewalks
- Foundation Description:Crawl Space
- Levels:1 Story
Schools
- High school:Athens High School
- Middle school:Athens (6-8)
- Elementary school:Iacademy At Athens (P-3)
Utilities
- Sewer:Public Sewer
Finances and disclosures
- Price:$354,900
- Price per sq. ft.:$182.37
Features and amenities
- Appliances:Dishwasher, Microwave, Refrigerator
- Amenities:Gas Water Heater
Parking
- Parking description:Driveway-Concrete

New listings near 1004 Lindsay Lane S S
- New
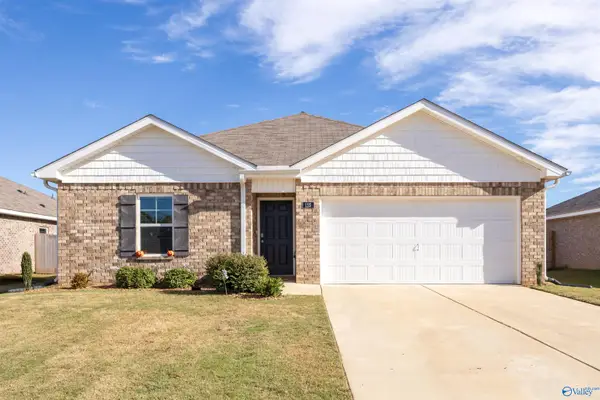 $272,000Active4 beds 2 baths1,588 sq. ft.
125 Ozy Drive, Athens, AL 35613
MLS# 21931053Listed by: SAGE REALTY GROUP, LLC - New
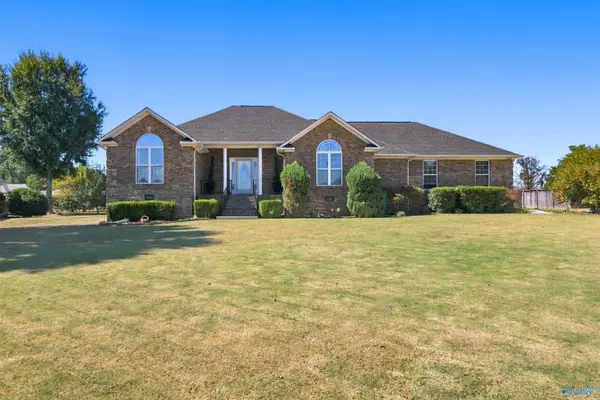 $402,500Active3 beds 2 baths2,348 sq. ft.
1902 Lillian Drive, Athens, AL 35611
MLS# 21931063Listed by: MERITHOUSE REALTY - New
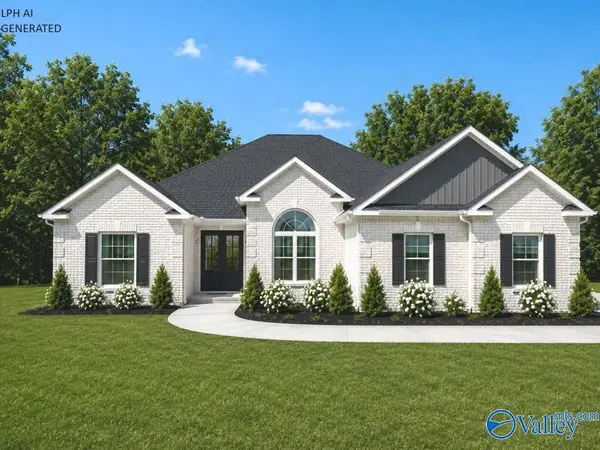 $509,900Active4 beds 3 baths3,070 sq. ft.
Bellewood B1 Culross Drive, Athens, AL 35611
MLS# 21930932Listed by: REMAX LEGACY - New
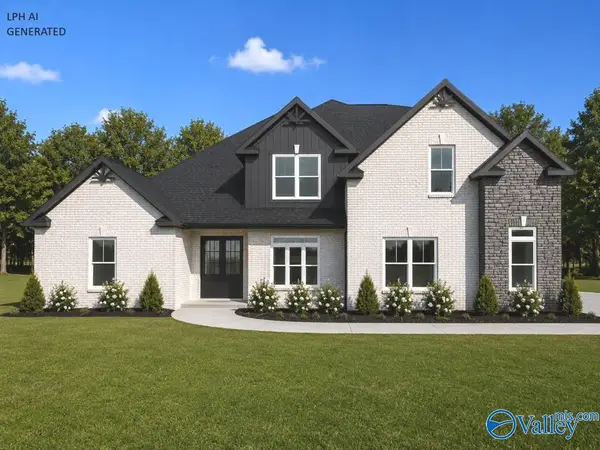 $719,900Active5 beds 4 baths4,190 sq. ft.
Thorton-B Evans Road, Athens, AL 35611
MLS# 21930933Listed by: REMAX LEGACY - New
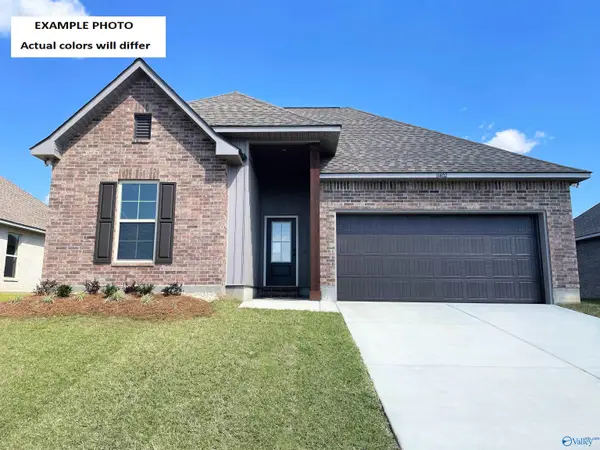 $300,525Active3 beds 2 baths1,848 sq. ft.
16782 Ted Childs Drive, Athens, AL 35613
MLS# 21930922Listed by: DSLD HOMES GULF COAST LLC - Open Wed, 5 to 9pmNew
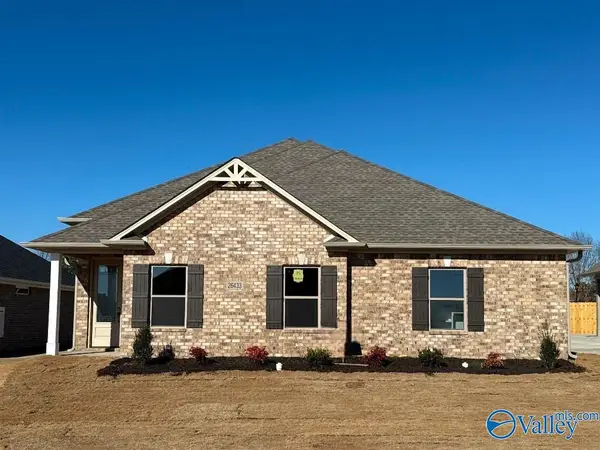 $379,900Active3 beds 2 baths1,835 sq. ft.
26433 Old Town Drive, Athens, AL 35613
MLS# 21930902Listed by: ESSENTIAL REAL ESTATE-MADISON - New
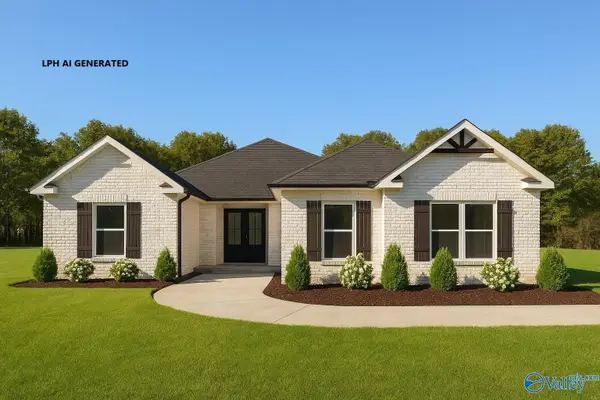 $481,900Active4 beds 3 baths2,720 sq. ft.
Edmonton - B Avondale Drive, Athens, AL 35613
MLS# 21930899Listed by: REMAX LEGACY - New
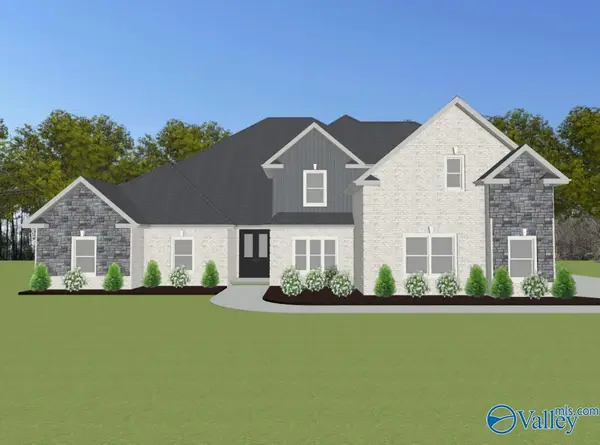 $719,900Active5 beds 4 baths4,155 sq. ft.
Winchester-C1 Evans Road, Athens, AL 35611
MLS# 21930900Listed by: REMAX LEGACY - New
 $519,900Active4 beds 3 baths3,070 sq. ft.
Augusta - E Culross Drive, Athens, AL 35611
MLS# 21930901Listed by: REMAX LEGACY


Protect your home and budget from life's surprises with an Assurant Home Warranty, backed by a partner that supports you through every step of homeownership. Explore Plans.
© 2026 Better Homes and Gardens Real Estate LLC. An Anywhere Real Estate company. All rights reserved. Better Homes and Gardens® Real Estate is a registered trademark owned by Meredith Operations Corporation, licensed to Better Homes and Gardens Real Estate LLC and used with permission. Better Homes and Gardens Real Estate LLC fully supports the principles of the Fair Housing Act and the Equal Opportunity Act. Listing information is deemed reliable but is not guaranteed accurate.
Each office is independently owned and operated.
Any services or products provided by third parties are not provided by, affiliated with or related to Better Homes and Gardens Real Estate LLC, or its affiliated companies.