
12609 Whitcomb Circle, Athens, AL 35613
Local realty services provided by:Better Homes and Gardens Real Estate Southern Premiere
12609 Whitcomb Circle,Athens, AL 35613
$269,900
- 3 Beds
- 2 Baths
- 1,851 sq. ft.
- Townhouse
- Active
Listed by: monica thrasher, sandy leakeas
Office: capstone realty
MLS#:21926735
Source:AL_NALMLS
Price summary
- Price:$269,900
- Price per sq. ft.:$145.81
- Monthly HOA dues:$116.67
About this home
Discover effortless one-level living in this beautifully designed end-unit home, ideally situated on a desirable corner lot. The open-concept floor plan offers a seamless flow between the spacious gathering room, well-appointed kitchen, dining room, and covered outdoor area—perfect for entertaining or relaxing at home. The kitchen features sleek finishes, ample counter space, and modern appliances for effortless meal preparation. The luxurious primary suite offers a trey ceiling, a frameless glass shower, a separate garden tub with a tile surround, and an expansive walk-in closet. Additional highlights include a 2-car garage and thoughtfully designed spaces throughout for comfort and style.
Contact an agent
Home facts
- Year built:2023
- Subdivision & Development:Town Mill
- Listing ID #:21926735
- Added:46 day(s) ago
- Updated:October 06, 2026 at 02:37 PM
Rooms and interior
- Bedrooms:3
- Total bathrooms:2
- Full bathrooms:2
- Rooms Total:8
- Kitchen Description:Dishwasher, Disposal, Gas Cooktop, Microwave, Range, Refrigerator
- Living area:1,851 sq. ft.
Heating and cooling
- Cooling:Central Air
- Heating:Central Heater
- Central air:Yes
Structure and exterior
- Year built:2023
- Building area:1,851 sq. ft.
- Architectural Style:End Unit, Open Floor Plan, Ranch/1 Story
- Construction Materials:Fiber Cement Siding
- Exterior Features:Corner Lot, Covered Patio, Covered Porch, Curb/Gutters, Front Porch, Patio, Sprinker System
- Foundation Description:Slab
- Levels:1 Story
Schools
- High school:East Limestone
- Middle school:East Middle School
- Elementary school:Creekside Elementary
Utilities
- Water:Public
- Sewer:Public Sewer
Finances and disclosures
- Price:$269,900
- Price per sq. ft.:$145.81
Features and amenities
- Appliances:Dishwasher, Microwave, Range, Refrigerator, Washer
- Laundry features:Dryer, Washer
- Amenities:Common Grounds, Sprinkler System
Parking
- Parking description:Garage Door Opener, Garage Faces Front

New listings near 12609 Whitcomb Circle
- New
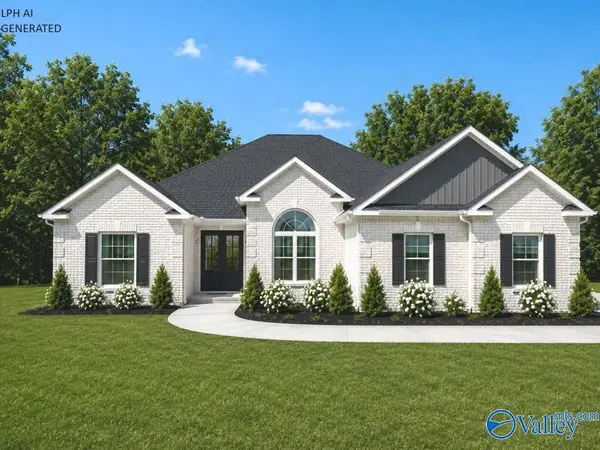 $509,900Active4 beds 3 baths3,070 sq. ft.
Bellewood B1 Culross Drive, Athens, AL 35611
MLS# 21930932Listed by: REMAX LEGACY - New
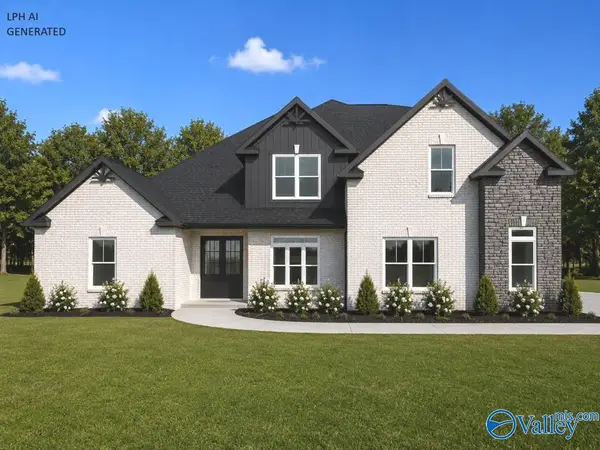 $719,900Active5 beds 4 baths4,190 sq. ft.
Thorton-B Evans Road, Athens, AL 35611
MLS# 21930933Listed by: REMAX LEGACY - New
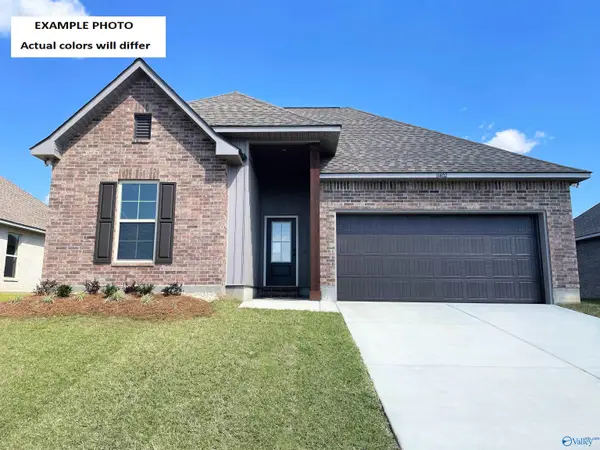 $300,525Active3 beds 2 baths1,848 sq. ft.
16782 Ted Childs Drive, Athens, AL 35613
MLS# 21930922Listed by: DSLD HOMES GULF COAST LLC - Open Wed, 5 to 9pmNew
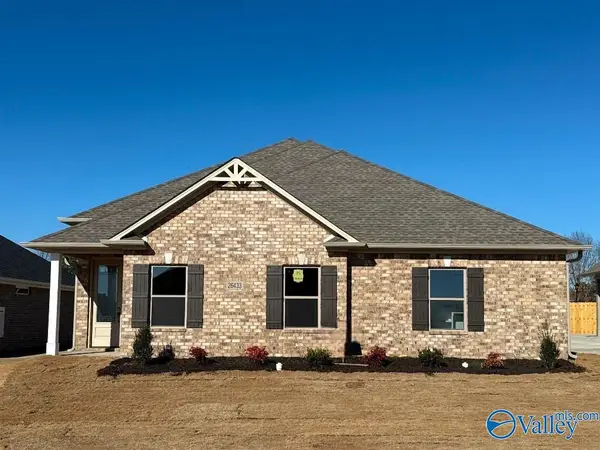 $379,900Active3 beds 2 baths1,835 sq. ft.
26433 Old Town Drive, Athens, AL 35613
MLS# 21930902Listed by: ESSENTIAL REAL ESTATE-MADISON - New
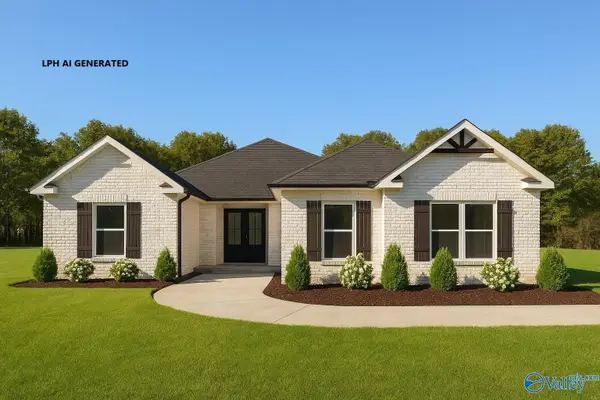 $481,900Active4 beds 3 baths2,720 sq. ft.
Edmonton - B Avondale Drive, Athens, AL 35613
MLS# 21930899Listed by: REMAX LEGACY - New
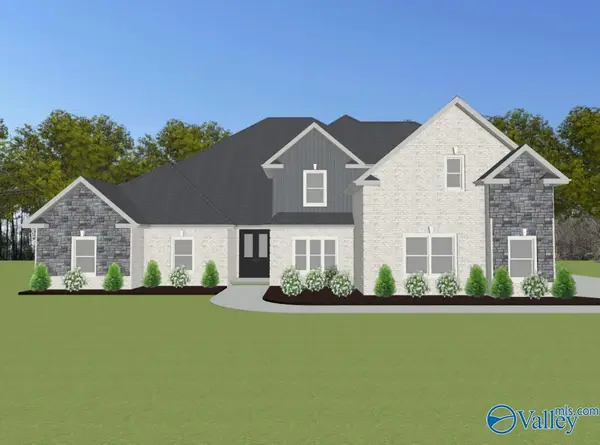 $719,900Active5 beds 4 baths4,155 sq. ft.
Winchester-C1 Evans Road, Athens, AL 35611
MLS# 21930900Listed by: REMAX LEGACY - New
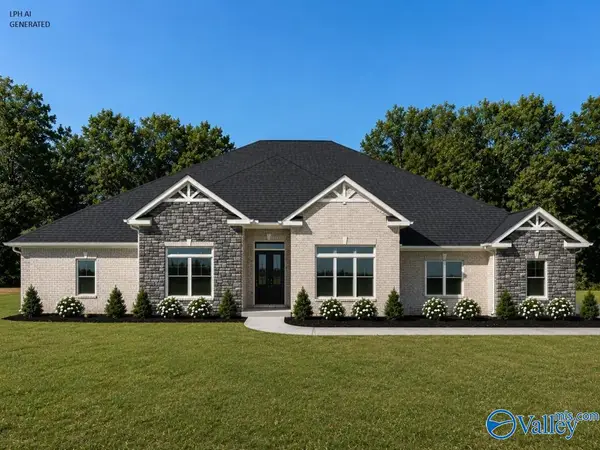 $519,900Active4 beds 3 baths3,070 sq. ft.
Augusta - E Culross Drive, Athens, AL 35611
MLS# 21930901Listed by: REMAX LEGACY - New
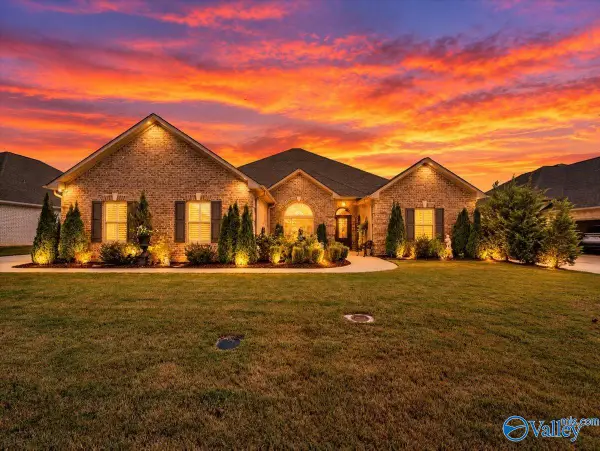 $543,000Active4 beds 3 baths2,770 sq. ft.
26364 Woodfield Drive, Athens, AL 35613
MLS# 21930875Listed by: MARMAC REAL ESTATE - New
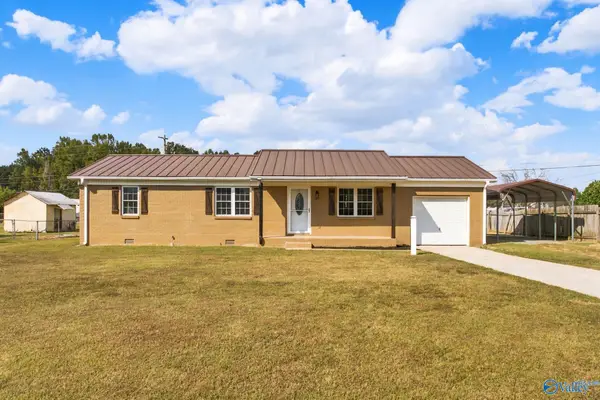 $215,900Active3 beds 1 baths1,171 sq. ft.
17133 Ferry Road, Athens, AL 35611
MLS# 21930876Listed by: MALLARD REALTY 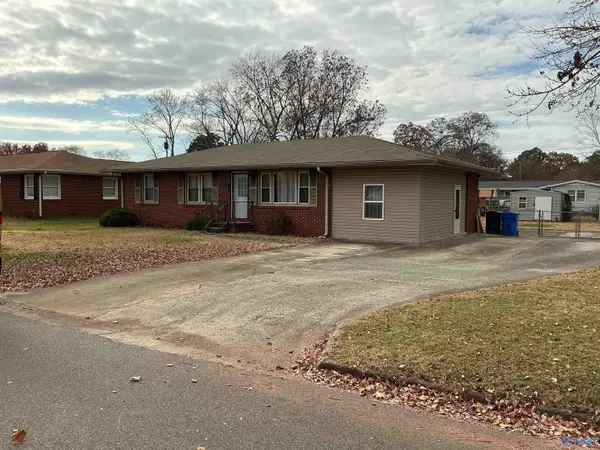 $95,000Pending3 beds 1 baths1,431 sq. ft.
104 French Way, Athens, AL 35611
MLS# 21930843Listed by: MALLARD REALTY


Protect your home and budget from life's surprises with an Assurant Home Warranty, backed by a partner that supports you through every step of homeownership. Explore Plans.
© 2026 Better Homes and Gardens Real Estate LLC. An Anywhere Real Estate company. All rights reserved. Better Homes and Gardens® Real Estate is a registered trademark owned by Meredith Operations Corporation, licensed to Better Homes and Gardens Real Estate LLC and used with permission. Better Homes and Gardens Real Estate LLC fully supports the principles of the Fair Housing Act and the Equal Opportunity Act. Listing information is deemed reliable but is not guaranteed accurate.
Each office is independently owned and operated.
Any services or products provided by third parties are not provided by, affiliated with or related to Better Homes and Gardens Real Estate LLC, or its affiliated companies.