
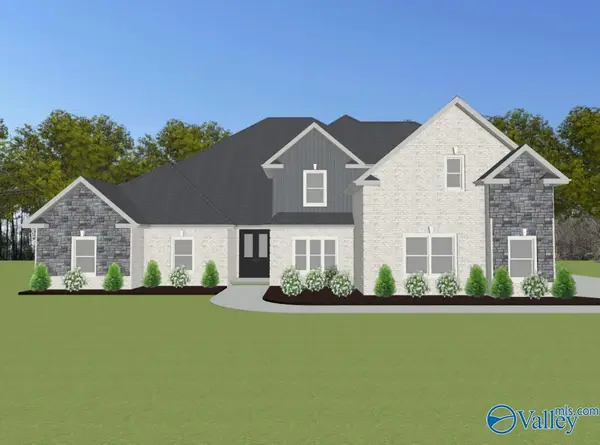
13624 Chapel Hill Lane, Athens, AL 35613
Local realty services provided by:Better Homes and Gardens Real Estate Southern Premiere
13624 Chapel Hill Lane,Athens, AL 35613
$560,000
- 5 Beds
- 3 Baths
- 3,487 sq. ft.
- Single family
- Active
Upcoming open houses
- Sun, Oct 1107:00 pm - 09:00 pm
Listed by: christopher rickling
Office: mallard realty
MLS#:21930867
Source:AL_NALMLS
Price summary
- Price:$560,000
- Price per sq. ft.:$160.6
- Monthly HOA dues:$37.5
About this home
Loaded with space, this Legacy Grove home is ready to enjoy today! Offering 4 beds, 2.5baths, dining room, HUGE bonus room (could be 5th bed), & beautiful trim details, home combines comfort & functionality w/ timeless style. Spacious semi-custom eat-in kitchen has large island, granite countertops, enormous pantry, & gas cooktop. The outdoor patio overlooks a flat, fenced backyard, while the extra-deep 3-car garage. Spend the rest of summer enjoying Legacy Grove's pool, clubhouse, lakes, walking trail, tennis & pickleball courts.
Contact an agent
Home facts
- Year built:2020
- Subdivision & Development:Legacy Grove
- Listing ID #:21930867
- Added:1 day(s) ago
- Updated:October 07, 2026 at 04:01 AM
Rooms and interior
- Bedrooms:5
- Total bathrooms:3
- Full bathrooms:2
- Half bathrooms:1
- Kitchen Description:Cooktop, Dishwasher, Disposal, Double Oven, Gas Water Heater, Microwave, Refrigerator
- Living area:3,487 sq. ft.
Heating and cooling
- Cooling:Central Air
- Heating:Central Heater, Electric
- Central air:Yes
Structure and exterior
- Year built:2020
- Building area:3,487 sq. ft.
- Construction Materials:Brick, Frame
- Exterior Features:Covered Patio, Curb/Gutters, Sidewalks
- Foundation Description:Slab
- Levels:2 Story
Schools
- High school:East Limestone
- Middle school:Athens (6-8)
- Elementary school:Creekside Elementary
Utilities
- Water:Public
- Sewer:Public Sewer
Finances and disclosures
- Price:$560,000
- Price per sq. ft.:$160.6
Features and amenities
- Appliances:Dishwasher, Double Oven, Microwave, Refrigerator
- Amenities:Clubhouse, Common Grounds, Gas Water Heater, Playground, Pool, Tennis Court(s)
Parking
- Parking description:Driveway-Asphalt, Garage Door Opener, Garage Faces Side

New listings near 13624 Chapel Hill Lane
- New
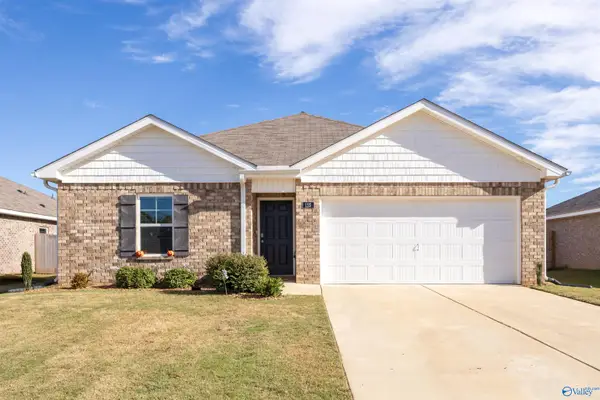 $272,000Active4 beds 2 baths1,588 sq. ft.
125 Ozy Drive, Athens, AL 35613
MLS# 21931053Listed by: SAGE REALTY GROUP, LLC - New
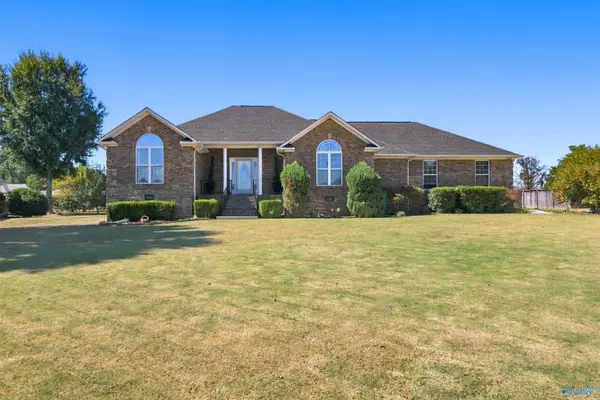 $402,500Active3 beds 2 baths2,348 sq. ft.
1902 Lillian Drive, Athens, AL 35611
MLS# 21931063Listed by: MERITHOUSE REALTY - New
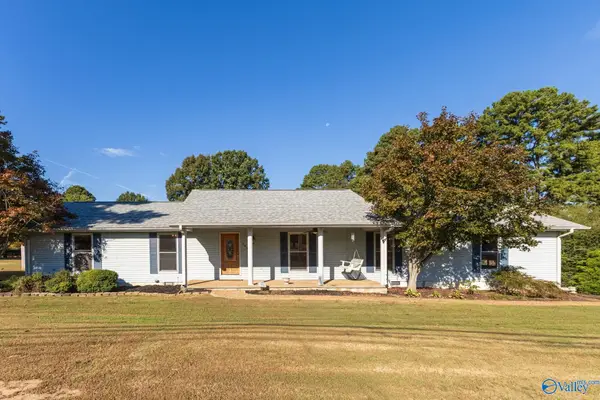 $354,900Active3 beds 2 baths1,946 sq. ft.
1004 Lindsay Lane S S, Athens, AL 35613
MLS# 21931030Listed by: BEYCOME BROKERAGE REALTY LLC - New
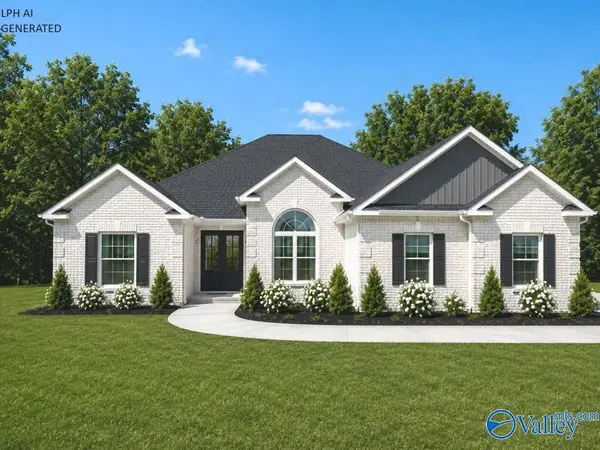 $509,900Active4 beds 3 baths3,070 sq. ft.
Bellewood B1 Culross Drive, Athens, AL 35611
MLS# 21930932Listed by: REMAX LEGACY - New
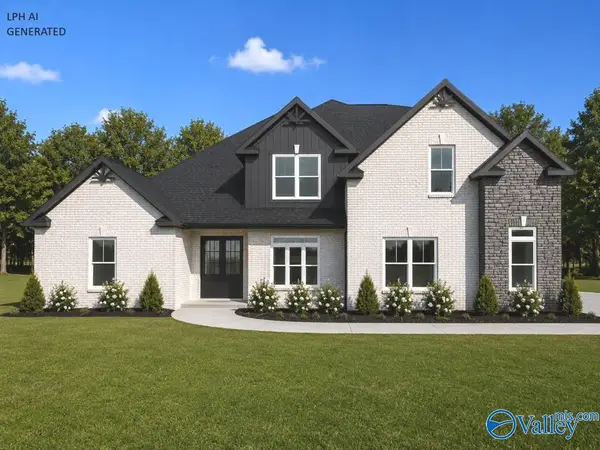 $719,900Active5 beds 4 baths4,190 sq. ft.
Thorton-B Evans Road, Athens, AL 35611
MLS# 21930933Listed by: REMAX LEGACY - New
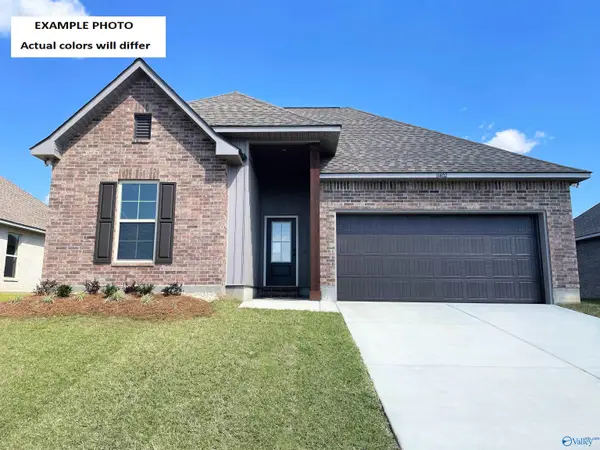 $300,525Active3 beds 2 baths1,848 sq. ft.
16782 Ted Childs Drive, Athens, AL 35613
MLS# 21930922Listed by: DSLD HOMES GULF COAST LLC - Open Thu, 5 to 9pmNew
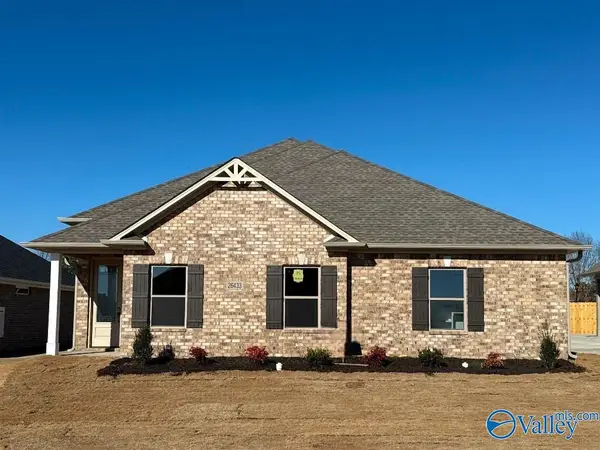 $379,900Active3 beds 2 baths1,835 sq. ft.
26433 Old Town Drive, Athens, AL 35613
MLS# 21930902Listed by: ESSENTIAL REAL ESTATE-MADISON - New
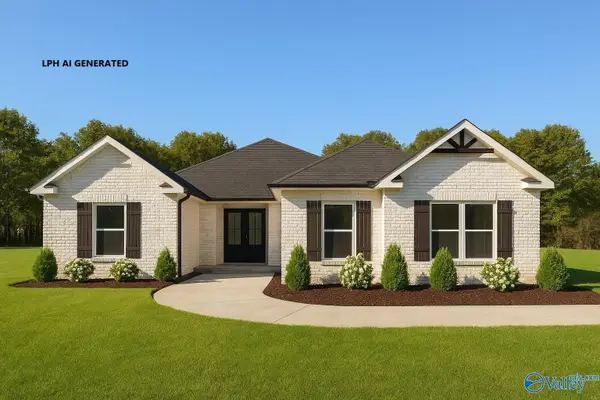 $481,900Active4 beds 3 baths2,720 sq. ft.
Edmonton - B Avondale Drive, Athens, AL 35613
MLS# 21930899Listed by: REMAX LEGACY - New
 $719,900Active5 beds 4 baths4,155 sq. ft.
Winchester-C1 Evans Road, Athens, AL 35611
MLS# 21930900Listed by: REMAX LEGACY


Protect your home and budget from life's surprises with an Assurant Home Warranty, backed by a partner that supports you through every step of homeownership. Explore Plans.
© 2026 Better Homes and Gardens Real Estate LLC. An Anywhere Real Estate company. All rights reserved. Better Homes and Gardens® Real Estate is a registered trademark owned by Meredith Operations Corporation, licensed to Better Homes and Gardens Real Estate LLC and used with permission. Better Homes and Gardens Real Estate LLC fully supports the principles of the Fair Housing Act and the Equal Opportunity Act. Listing information is deemed reliable but is not guaranteed accurate.
Each office is independently owned and operated.
Any services or products provided by third parties are not provided by, affiliated with or related to Better Homes and Gardens Real Estate LLC, or its affiliated companies.