
14336 Hidden Pearl Drive, Athens, AL 35611
Local realty services provided by:Better Homes and Gardens Real Estate Southern Premiere
14336 Hidden Pearl Drive,Athens, AL 35611
$489,900
- 3 Beds
- 3 Baths
- 2,449 sq. ft.
- Single family
- Active
Listed by: debra hancock
Office: woodland real estate, inc.
MLS#:21929898
Source:AL_NALMLS
Price summary
- Price:$489,900
- Price per sq. ft.:$200.04
- Monthly HOA dues:$62.5
About this home
Under Construction-Welcome Home to this luxurious, low maintenance patio home with 10' ceilings. Your dream kitchen has a built in oven and microwave, quartz countertops, soft close drawers, pull out trash, pots and pans drawers, decorative hood vent, 36" gas cooktop, an oversized island and a walk in pantry, WOW!! And thats only the beginning enjoy your vented gas fireplace in the gathering room that overlooks your large covered patio, perfect for entertaining or just relaxing. The luxury owner's retreat with a private coffee patio, large spa like bath with a large tiled shower, sky lights and a custom walk in closet is sure to impress. 3 car garage, corner lot, tankless hot water heater
Contact an agent
Home facts
- Subdivision & Development:The Villas At Swan Creek
- Listing ID #:21929898
- Added:1 day(s) ago
- Updated:September 24, 2026 at 02:36 PM
Rooms and interior
- Bedrooms:3
- Total bathrooms:3
- Full bathrooms:2
- Half bathrooms:1
- Living area:2,449 sq. ft.
Heating and cooling
- Cooling:Central Air
- Heating:Central Heater
- Central air:Yes
Structure and exterior
- Building area:2,449 sq. ft.
- Architectural Style:Garden Patio Home, Ranch/1 Story
- Construction Materials:Brick
- Foundation Description:Slab
- Levels:1 Story
Schools
- High school:Athens High School
- Middle school:Athens (6-8)
- Elementary school:Fame Academy At Brookhill (P-3)
Utilities
- Sewer:Public Sewer
Finances and disclosures
- Price:$489,900
- Price per sq. ft.:$200.04
Parking
- Parking description:Garage Door Opener, Garage Faces Rear, Garage Faces Side

New listings near 14336 Hidden Pearl Drive
- Open Sun, 5 to 8pmNew
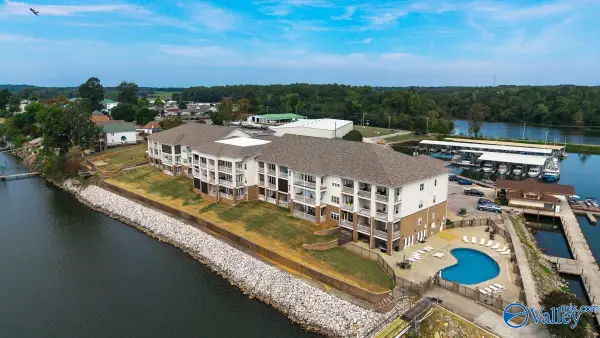 $300,000Active2 beds 2 baths1,316 sq. ft.
6122 Bay Village Drive #109, Athens, AL 35611
MLS# 21929890Listed by: EXP REALTY LLC - New
 $274,110Active3 beds 2 baths1,679 sq. ft.
20001 Cherry Brook Road, Athens, AL 35611
MLS# 21929910Listed by: SDH ALABAMA LLC - New
 $601,900Active5 beds 3 baths3,280 sq. ft.
Sedona - A-1 Evans Road, Athens, AL 35611
MLS# 21929902Listed by: REMAX LEGACY - New
 $529,900Active4 beds 3 baths3,160 sq. ft.
Cambridge E-1 Culross Drive, Athens, AL 35611
MLS# 21929904Listed by: REMAX LEGACY - New
 $527,900Active4 beds 3 baths3,010 sq. ft.
Waverly B Avondale Drive, Athens, AL 35613
MLS# 21929905Listed by: REMAX LEGACY - New
 $219,900Active0 Acres
23.33 Acres Cowford Road, Athens, AL 35611
MLS# 21929883Listed by: SMITH REALTY & AUCTION - New
 $179,900Active2 beds 2 baths1,495 sq. ft.
708 Plato Jones Street, Athens, AL 35611
MLS# 21929879Listed by: NEW SOUTH REALTORS - New
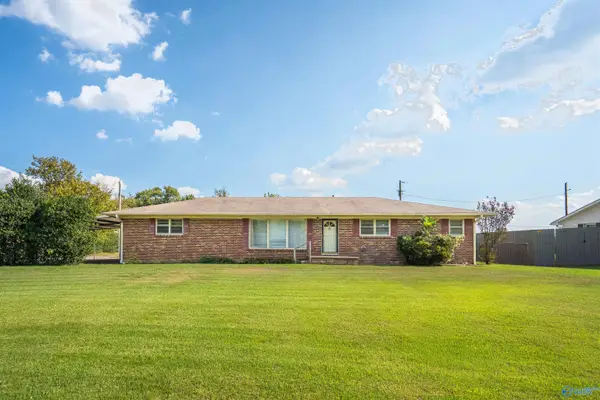 $249,500Active3 beds 2 baths2,001 sq. ft.
1405 W Washington Street, Athens, AL 35611
MLS# 21929856Listed by: INNOVATIVE REALTY SOLUTIONS - New
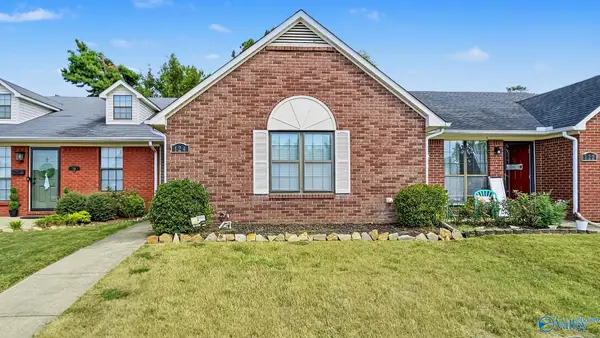 $179,900Active3 beds 2 baths1,270 sq. ft.
124 Sycamore Place, Athens, AL 35611
MLS# 21929842Listed by: SMITH REALTY & AUCTION


Protect your home and budget from life's surprises with an Assurant Home Warranty, backed by a partner that supports you through every step of homeownership. Explore Plans.
© 2026 Better Homes and Gardens Real Estate LLC. An Anywhere Real Estate company. All rights reserved. Better Homes and Gardens® Real Estate is a registered trademark owned by Meredith Operations Corporation, licensed to Better Homes and Gardens Real Estate LLC and used with permission. Better Homes and Gardens Real Estate LLC fully supports the principles of the Fair Housing Act and the Equal Opportunity Act. Listing information is deemed reliable but is not guaranteed accurate.
Each office is independently owned and operated.
Any services or products provided by third parties are not provided by, affiliated with or related to Better Homes and Gardens Real Estate LLC, or its affiliated companies.