
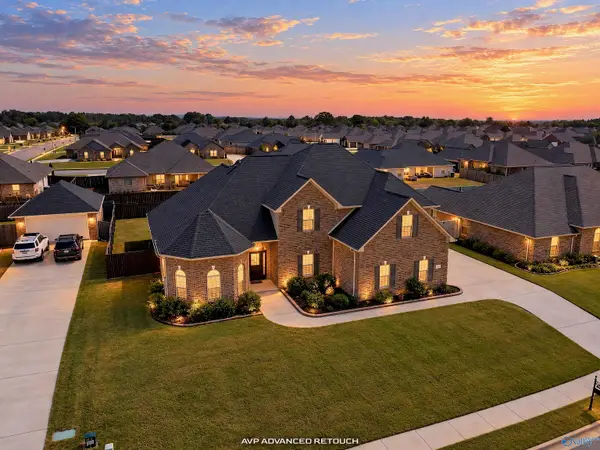
14349 Leadenhall Lane, Athens, AL 35613
Local realty services provided by:Better Homes and Gardens Real Estate Southern Premiere
14349 Leadenhall Lane,Athens, AL 35613
$295,000
- 4 Beds
- 2 Baths
- 1,855 sq. ft.
- Single family
- Active
Listed by: terri cote
Office: kw huntsville
MLS#:21931113
Source:AL_NALMLS
Price summary
- Price:$295,000
- Price per sq. ft.:$159.03
- Monthly HOA dues:$55.42
About this home
Full-brick 4BR/2BA home on a quiet cul-de-sac with a floor plan that offers great flow and comfortable everyday living. The open living, dining, and kitchen spaces feel bright and welcoming, and the split-bedroom layout provides privacy for guests or a growing household. Convenient to Athens, Huntsville, Redstone Arsenal, and Research Park. Enjoy a covered patio, sun patio, and neighborhood clubhouse, pool, playground, and splash pad. Move-in ready and offers exceptional value compared to similar homes.
Contact an agent
Home facts
- Year built:2022
- Subdivision & Development:The Links At Canebrake
- Listing ID #:21931113
- Added:1 day(s) ago
- Updated:October 07, 2026 at 08:41 PM
Rooms and interior
- Bedrooms:4
- Total bathrooms:2
- Full bathrooms:2
- Rooms Total:9
- Kitchen Description:Dishwasher, Electric Water Heater, Microwave, Range
- Living area:1,855 sq. ft.
Heating and cooling
- Cooling:Central Air, Electric
- Heating:Central Heater, Electric
- Central air:Yes
Structure and exterior
- Year built:2022
- Building area:1,855 sq. ft.
- Architectural Style:Ranch/1 Story
- Construction Materials:Brick
- Exterior Features:Covered Patio, Cul-de-Sac, Patio
- Foundation Description:Slab
- Levels:1 Story
Schools
- High school:Athens High School
- Middle school:Athens (6-8)
- Elementary school:Fame Academy At Brookhill (P-3)
Utilities
- Water:Public
- Sewer:Private Sewer
Finances and disclosures
- Price:$295,000
- Price per sq. ft.:$159.03
Features and amenities
- Appliances:Dishwasher, Electric Water Heater, Microwave, Range
- Amenities:Clubhouse, Common Grounds, Playground, Pool
Parking
- Parking description:Garage Faces Front

New listings near 14349 Leadenhall Lane
- New
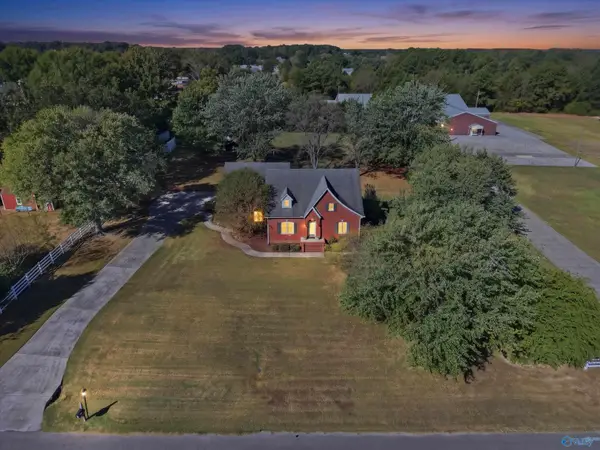 $449,900Active4 beds 2 baths3,081 sq. ft.
19065 Tammy Leigh Drive, Athens, AL 35614
MLS# 21931147Listed by: DREAM KEY - New
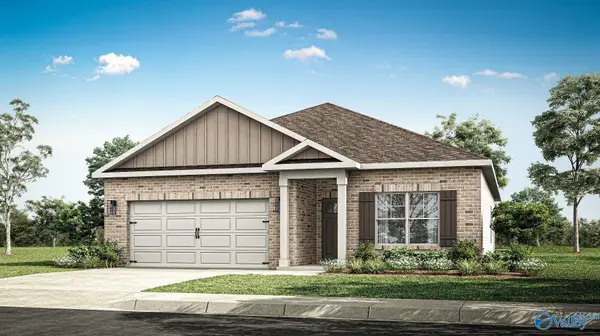 $311,900Active3 beds 2 baths1,683 sq. ft.
14486 Lannister Lane, Athens, AL 35613
MLS# 21931118Listed by: DHI REALTY - New
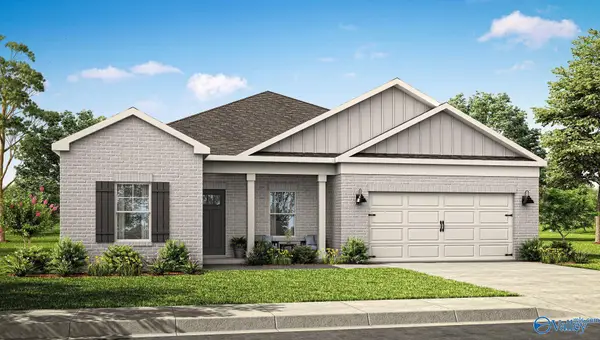 $332,900Active5 beds 3 baths2,170 sq. ft.
1332 Eidson Street, Athens, AL 35611
MLS# 21931128Listed by: DHI REALTY - New
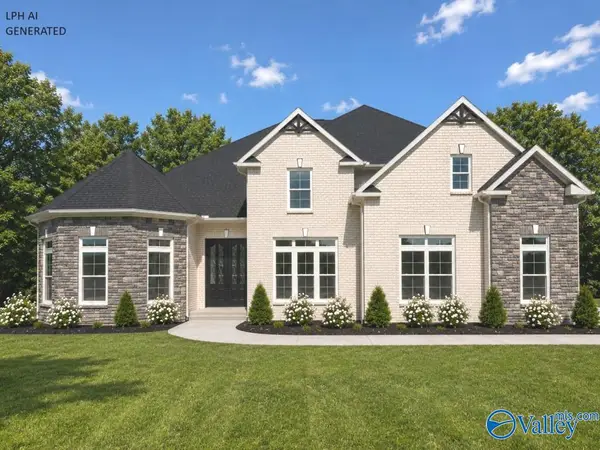 $679,900Active4 beds 4 baths3,955 sq. ft.
Greenland D Newby Chapel Road, Athens, AL 35613
MLS# 21931097Listed by: REMAX LEGACY - New
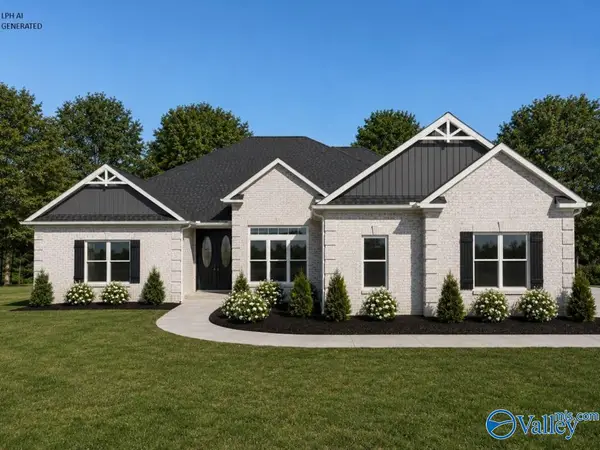 $522,900Active4 beds 3 baths3,070 sq. ft.
Flagstaff-B1 Culross Drive, Athens, AL 35611
MLS# 21931098Listed by: REMAX LEGACY - New
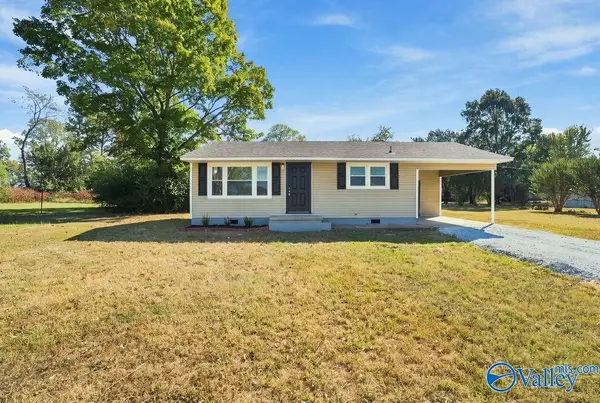 $167,500Active2 beds 1 baths859 sq. ft.
15388 Lucas Ferry Road, Athens, AL 35611
MLS# 21931085Listed by: ENGEL & VOLKERS MADISON - New
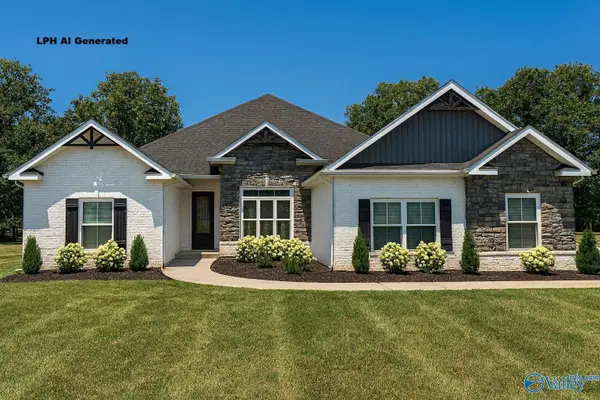 $492,900Active4 beds 3 baths2,855 sq. ft.
Monticello - B Avondale Drive, Athens, AL 35613
MLS# 21931079Listed by: REMAX LEGACY - New
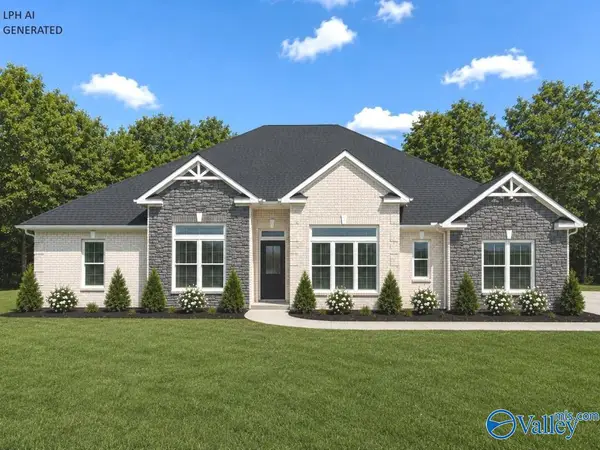 $514,900Active4 beds 3 baths3,060 sq. ft.
Charleston A Culross Drive, Athens, AL 35611
MLS# 21931080Listed by: REMAX LEGACY - Open Sun, 7 to 9pmNew
 $560,000Active5 beds 3 baths3,487 sq. ft.
13624 Chapel Hill Lane, Athens, AL 35613
MLS# 21930867Listed by: MALLARD REALTY


Protect your home and budget from life's surprises with an Assurant Home Warranty, backed by a partner that supports you through every step of homeownership. Explore Plans.
© 2026 Better Homes and Gardens Real Estate LLC. An Anywhere Real Estate company. All rights reserved. Better Homes and Gardens® Real Estate is a registered trademark owned by Meredith Operations Corporation, licensed to Better Homes and Gardens Real Estate LLC and used with permission. Better Homes and Gardens Real Estate LLC fully supports the principles of the Fair Housing Act and the Equal Opportunity Act. Listing information is deemed reliable but is not guaranteed accurate.
Each office is independently owned and operated.
Any services or products provided by third parties are not provided by, affiliated with or related to Better Homes and Gardens Real Estate LLC, or its affiliated companies.