
15216 New Cut Rd, Athens, AL 35611
Local realty services provided by:Better Homes and Gardens Real Estate Heritage Group
15216 New Cut Rd,Athens, AL 35611
$239,900
- 3 Beds
- 2 Baths
- 1,337 sq. ft.
- Single family
- Active
Listed by: jay butler, wade boggs
Office: butler realty
MLS#:3593793
Source:NASHVILLE
Price summary
- Price:$239,900
- Price per sq. ft.:$179.43
About this home
This charming 3br/2ba 1337 sf brick house is on 2.8 acres was originally part of a horse farm! The spacious living room features a gas fireplace. The kitchen is designed for optimal efficiency, minimizing the distance between appliances during meal preparation. One of the bedrooms has been utilized as an office and includes built-in shelves and a desk. The primary bedroom has a 3/4 ensuite bathroom. Open patio provides a view of the back of the property. Attached 2-car garage has 2 roll-up doors, concrete flooring, and a workbench along the back wall. Detached metal building with concrete flooring, a single roll-up door, and two walk-through doors. Conv to Athens, Huntsville and I-65.
Contact an agent
Home facts
- Year built:1975
- Subdivision & Development:metes and bounds
- Listing ID #:3593793
- Added:4 day(s) ago
- Updated:September 22, 2026 at 02:36 PM
Rooms and interior
- Bedrooms:3
- Total bathrooms:2
- Full bathrooms:2
- Flooring:Carpet, Vinyl
- Kitchen Description:Dishwasher, Refrigerator
- Basement:Yes
- Basement Description:Crawl Space
- Living area:1,337 sq. ft.
Heating and cooling
- Cooling:Ceiling Fan(s), Electric
- Heating:Central, Electric
Structure and exterior
- Year built:1975
- Building area:1,337 sq. ft.
- Lot area:2.8 Acres
- Architectural Style:Ranch
- Construction Materials:Brick
- Exterior Features:Patio, Porch
- Levels:1 Story
Schools
- High school:Clements High School
- Middle school:Clements High School
- Elementary school:Blue Springs Elementary School
Utilities
- Water:Well
- Sewer:Septic Tank
Finances and disclosures
- Price:$239,900
- Price per sq. ft.:$179.43
Features and amenities
- Appliances:Dishwasher, Refrigerator, Washer
- Laundry features:Dryer, Washer
Parking
- Total parking spaces:2
- Parking description:Attached, Concrete, Driveway
- Garage:Yes
- Garage spaces:2
 Copyright 2026 Realtracs Mls. All rights reserved. Realtracs Mls provides content displayed here (“provided content”) on an “as is” basis and makes no representations or warranties regarding the provided content, including, but not limited to those of non-infringement, timeliness, accuracy, or completeness. Individuals and companies using information presented are responsible for verification and validation of information they utilize and present to their customers and clients. Realtracs Mls will not be liable for any damage or loss resulting from use of the provided content or the products available through Portals, IDX, VOW, and/or Syndication. Recipients of this information shall not resell, redistribute, reproduce, modify, or otherwise copy any portion thereof without the expressed written consent of Realtracs Mls.
New listings near 15216 New Cut Rd
- New
 $355,000Active4 beds 2 baths2,070 sq. ft.
12527 Jesse Lane, Athens, AL 35613
MLS# 21929788Listed by: REMAX UNLIMITED - New
 $239,999Active3 beds 2 baths1,384 sq. ft.
18266 Upland Trail, Athens, AL 35613
MLS# 21929768Listed by: KELLER WILLIAMS REALTY MADISON - New
 $254,990Active3 beds 2 baths1,542 sq. ft.
14861 Lapwing Cove, Athens, AL 35611
MLS# 21929758Listed by: MERITAGE HOMES OF ALABAMA - New
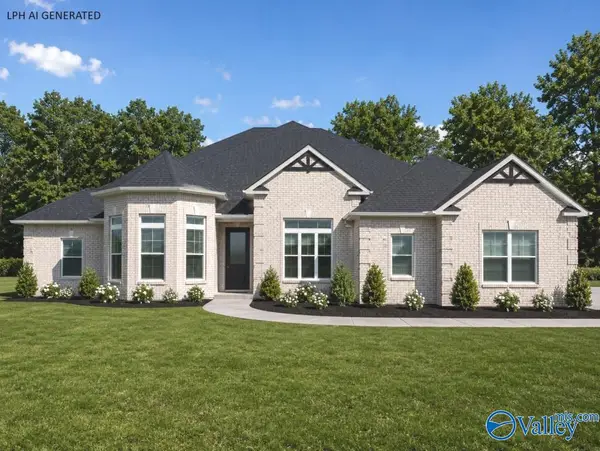 $614,900Active4 beds 4 baths3,345 sq. ft.
Alexandria-B-1 Newby Chapel Road, Athens, AL 35613
MLS# 21929699Listed by: REMAX LEGACY - New
 $574,900Active4 beds 3 baths3,160 sq. ft.
Cambridge - E-1 Grubbs Road, Athens, AL 35611
MLS# 21929700Listed by: REMAX LEGACY - New
 $579,000Active4 beds 3 baths2,981 sq. ft.
17400 Lochaber Drive, Athens, AL 35613
MLS# 21929701Listed by: INNOVATIVE REALTY SOLUTIONS - New
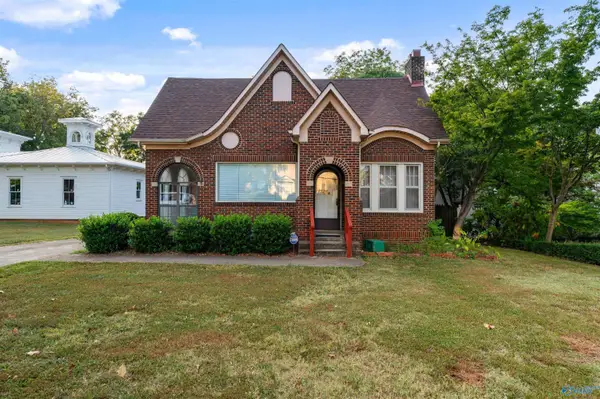 $398,900Active3 beds 2 baths2,110 sq. ft.
409 North Jefferson Street, Athens, AL 35611
MLS# 21929669Listed by: INNOVATIVE REALTY SOLUTIONS - New
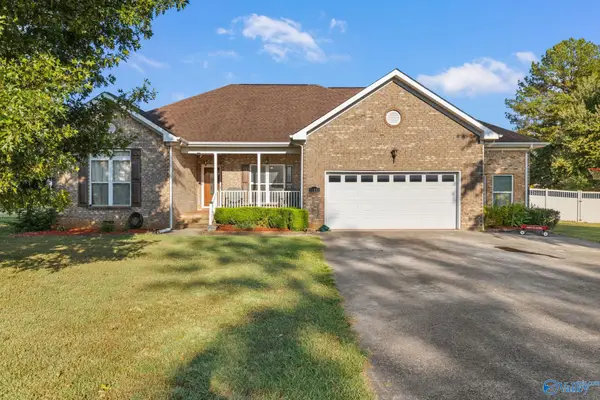 $374,900Active4 beds 3 baths2,201 sq. ft.
11228 Stewart Road, Tanner, AL 35671
MLS# 21929647Listed by: DREAM KEY 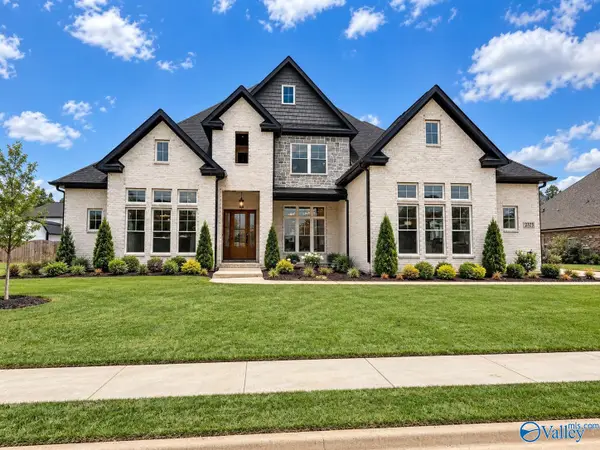 $677,553Pending5 beds 4 baths3,740 sq. ft.
23323 Leroy Lane, Athens, AL 35613
MLS# 21929638Listed by: MURPHY REAL ESTATE, LLC- New
 $316,064Active4 beds 2 baths1,964 sq. ft.
14099 Hazel Meadow Drive, Athens, AL 35611
MLS# 21929641Listed by: DAVIDSON HOMES LLC 4


Protect your home and budget from life's surprises with an Assurant Home Warranty, backed by a partner that supports you through every step of homeownership. Explore Plans.
© 2026 Better Homes and Gardens Real Estate LLC. An Anywhere Real Estate company. All rights reserved. Better Homes and Gardens® Real Estate is a registered trademark owned by Meredith Operations Corporation, licensed to Better Homes and Gardens Real Estate LLC and used with permission. Better Homes and Gardens Real Estate LLC fully supports the principles of the Fair Housing Act and the Equal Opportunity Act. Listing information is deemed reliable but is not guaranteed accurate.
Each office is independently owned and operated.
Any services or products provided by third parties are not provided by, affiliated with or related to Better Homes and Gardens Real Estate LLC, or its affiliated companies.