
17120 Stella Street, Athens, AL 35613
Local realty services provided by:Better Homes and Gardens Real Estate Southern Premiere
Upcoming open houses
- Sun, Aug 2307:00 pm - 09:00 pm
Listed by: susan baldwin
Office: keller williams horizon
MLS#:21926998
Source:AL_NALMLS
Price summary
- Price:$630,000
- Price per sq. ft.:$215.09
- Monthly HOA dues:$41.67
About this home
Custom-built sanctuary on over a half-acre lot! This home seamlessly combines style, privacy and space. Featuring 4 beds and 3 baths, it blends rustic charm with modern luxury, complete with an upper-level guest suite. A grand dining room with custom coffered ceilings flows into a warm living area with exposed beams and a stacked-stone fireplace. The gourmet kitchen boasts a gas cooktop, double ovens and a cozy breakfast nook. Unwind in the isolated primary suite with a private sitting area. Outside, take in the views from the covered patio overlooking an expansive backyard. The two car oversized garage offers 900 sq. ft. and includes a storm shelter.
Contact an agent
Home facts
- Year built:2020
- Subdivision & Development:Linton Estates 3
- Listing ID #:21926998
- Added:3 day(s) ago
- Updated:August 23, 2026 at 10:45 PM
Rooms and interior
- Bedrooms:4
- Total bathrooms:3
- Full bathrooms:3
- Kitchen Description:Dishwasher, Double Oven, Gas Cooktop, Microwave
- Living area:2,929 sq. ft.
Heating and cooling
- Cooling:Central Air
- Heating:Central Heater
- Central air:Yes
Structure and exterior
- Year built:2020
- Building area:2,929 sq. ft.
- Construction Materials:Brick
- Exterior Features:Covered Patio, Covered Porch, Curb/Gutters, Front Porch, Patio, Sidewalks, Sprinker System
- Foundation Description:Slab
- Levels:One and One Half
Schools
- High school:Athens High School
- Middle school:Athens (6-8)
- Elementary school:Heart Academy At Julian Newman (
Utilities
- Water:Public
- Sewer:Public Sewer
Finances and disclosures
- Price:$630,000
- Price per sq. ft.:$215.09
Features and amenities
- Appliances:Dishwasher, Double Oven, Microwave
- Amenities:Common Grounds, Pool, Sprinkler System
Parking
- Parking description:Driveway-Concrete, Garage Door Opener

New listings near 17120 Stella Street
- New
 $925,000Active4 beds 4 baths3,348 sq. ft.
23112 Sawgrass Drive, Athens, AL 35613
MLS# 21927171Listed by: MARKET GROUP REAL ESTATE - New
 $125,000Active0 Acres
25177 Capshaw Road, Athens, AL 35613
MLS# 21927155Listed by: CAPSTONE REALTY LLC HUNTSVILLE - New
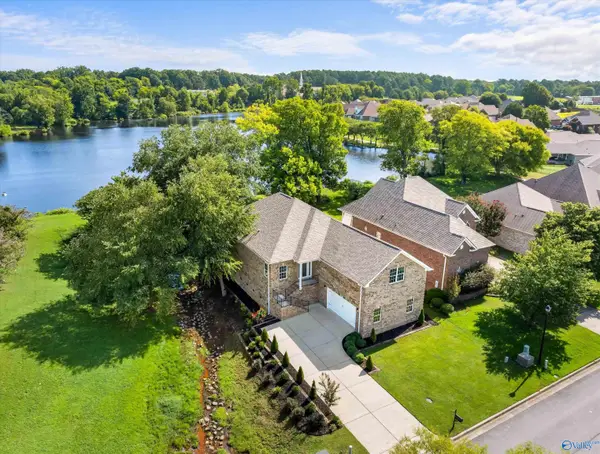 $439,900Active4 beds 2 baths2,802 sq. ft.
341 Summit Lakes Drive, Athens, AL 35613
MLS# 21926821Listed by: RE/MAX UNLIMITED - New
 $90,000Active3 beds 1 baths1,040 sq. ft.
1308 Montreat Drive, Athens, AL 35611
MLS# 21927145Listed by: KENDALL JAMES REALTY - New
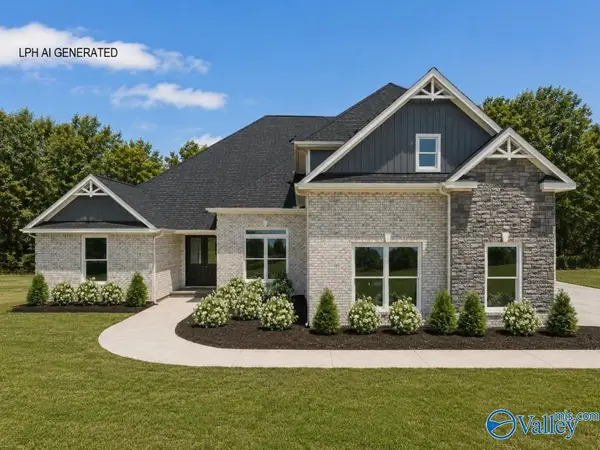 $634,900Active4 beds 4 baths3,580 sq. ft.
Huntington-B Newby Chapel Road, Athens, AL 35613
MLS# 21927139Listed by: RE/MAX LEGACY - Open Mon, 5 to 9pmNew
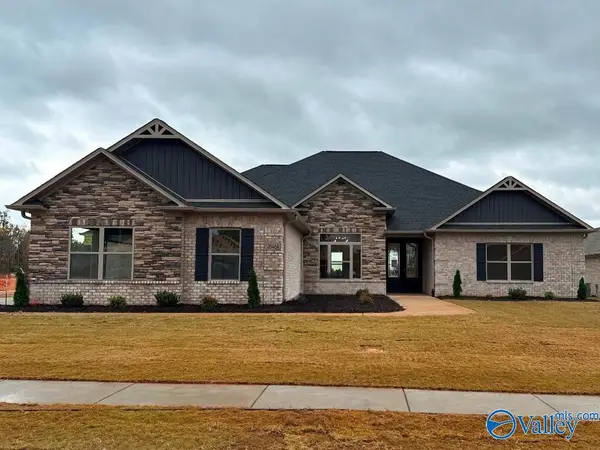 $537,900Active4 beds 3 baths3,070 sq. ft.
26484 Old Town Drive, Athens, AL 35613
MLS# 21927142Listed by: RE/MAX LEGACY - New
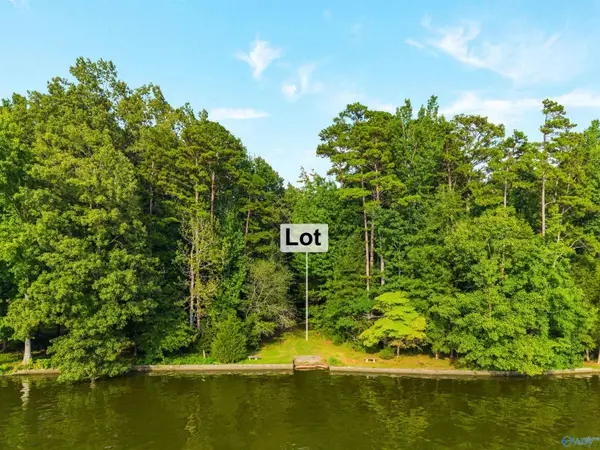 $215,000Active0 Acres
Lot 26 Lakeside Estates Road, Athens, AL 35614
MLS# 21927130Listed by: CRYE-LEIKE REALTORS - HSV - New
 $621,900Active4 beds 4 baths3,375 sq. ft.
Manchester-E Newby Chapel Road, Athens, AL 35613
MLS# 21927120Listed by: RE/MAX LEGACY - New
 $365,000Active3 beds 2 baths2,675 sq. ft.
22926 Horseshoe Bend, Athens, AL 35611
MLS# 21927121Listed by: SMITH REALTY & AUCTION - New
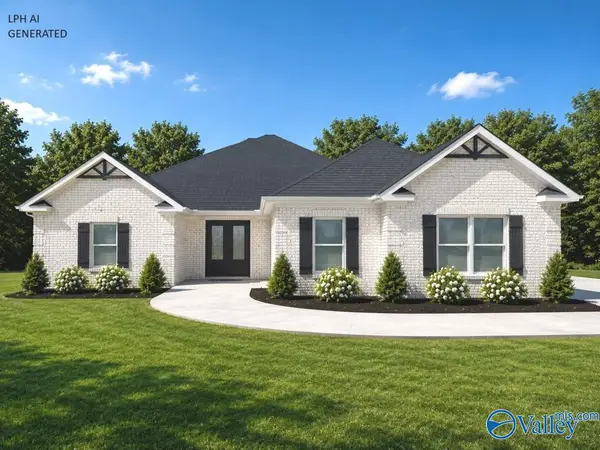 $512,900Active4 beds 3 baths2,960 sq. ft.
Everton-A Avondale Drive, Athens, AL 35613
MLS# 21927122Listed by: RE/MAX LEGACY


Protect your home and budget from life's surprises with an Assurant Home Warranty, backed by a partner that supports you through every step of homeownership. Explore Plans.
© 2026 Better Homes and Gardens Real Estate LLC. An Anywhere Real Estate company. All rights reserved. Better Homes and Gardens® Real Estate is a registered trademark owned by Meredith Operations Corporation, licensed to Better Homes and Gardens Real Estate LLC and used with permission. Better Homes and Gardens Real Estate LLC fully supports the principles of the Fair Housing Act and the Equal Opportunity Act. Listing information is deemed reliable but is not guaranteed accurate.
Each office is independently owned and operated.
Any services or products provided by third parties are not provided by, affiliated with or related to Better Homes and Gardens Real Estate LLC, or its affiliated companies.