
17271 Spencer Bess Drive #132, Athens, AL 35613
Local realty services provided by:Better Homes and Gardens Real Estate Southern Premiere
17271 Spencer Bess Drive #132,Athens, AL 35613
$473,150
- 4 Beds
- 3 Baths
- 2,813 sq. ft.
- Single family
- Active
Listed by: barbara breland, angela johnson
Office: breland homes llc.
MLS#:21925519
Source:AL_NALMLS
Price summary
- Price:$473,150
- Price per sq. ft.:$168.2
- Monthly HOA dues:$65
About this home
Under Construction-Book Appt TODAY to tour and learn more!* Our Jackson Plan B floor plan offers 4 bed, 3 bath with a 2-car garage. Open floor plan with gas fireplace in gathering room. Well-appointed kitchen with quartz countertops, stainless steel appliances and gas stove. Spacious primary with luxurious bath featuring walk in shower with frameless surround, soaking tub, double vanity with quartz countertops. New community pool! Photos of a similar model. Finishes may vary slightly
Contact an agent
Home facts
- Year built:2026
- Subdivision & Development:Henderson Estates
- Listing ID #:21925519
- Added:48 day(s) ago
- Updated:September 21, 2026 at 02:40 PM
Rooms and interior
- Bedrooms:4
- Total bathrooms:3
- Full bathrooms:3
- Rooms Total:9
- Living area:2,813 sq. ft.
Heating and cooling
- Cooling:Central Air, Electric
- Heating:Central Heater
- Central air:Yes
Structure and exterior
- Year built:2026
- Building area:2,813 sq. ft.
- Architectural Style:Ranch/1 Story
- Construction Materials:Brick
- Foundation Description:Slab
- Levels:1 Story
Schools
- High school:Athens High School
- Middle school:Athens (6-8)
- Elementary school:Heart Academy At Julian Newman (
Utilities
- Water:Public
- Sewer:Public Sewer
Finances and disclosures
- Price:$473,150
- Price per sq. ft.:$168.2
Parking
- Parking description:Garage Door Opener, Garage Faces Side

New listings near 17271 Spencer Bess Drive #132
- New
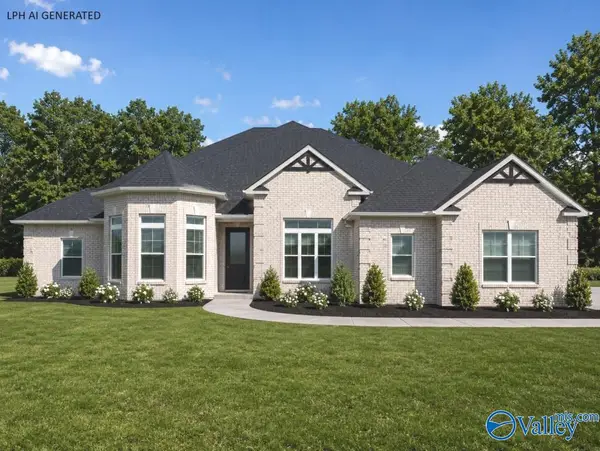 $614,900Active4 beds 4 baths3,345 sq. ft.
Alexandria-B-1 Newby Chapel Road, Athens, AL 35613
MLS# 21929699Listed by: REMAX LEGACY - New
 $574,900Active4 beds 3 baths3,160 sq. ft.
Cambridge - E-1 Grubbs Road, Athens, AL 35611
MLS# 21929700Listed by: REMAX LEGACY - New
 $579,000Active4 beds 3 baths2,981 sq. ft.
17400 Lochaber Drive, Athens, AL 35613
MLS# 21929701Listed by: INNOVATIVE REALTY SOLUTIONS - New
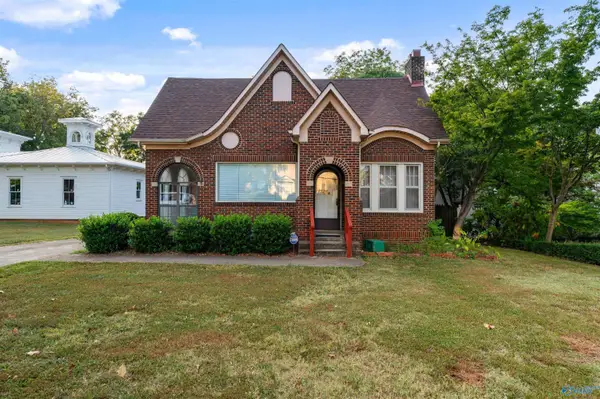 $398,900Active3 beds 2 baths2,110 sq. ft.
409 North Jefferson Street, Athens, AL 35611
MLS# 21929669Listed by: INNOVATIVE REALTY SOLUTIONS - New
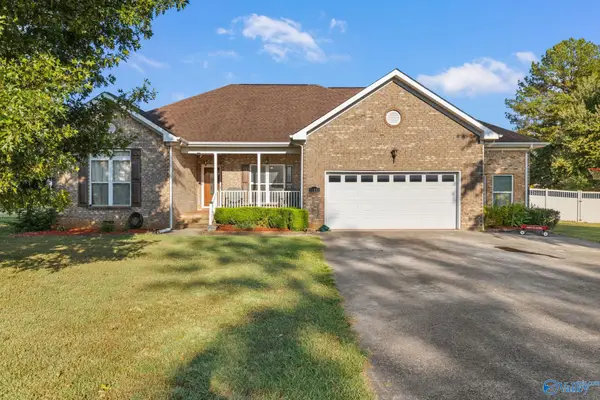 $374,900Active4 beds 3 baths2,201 sq. ft.
11228 Stewart Road, Tanner, AL 35671
MLS# 21929647Listed by: DREAM KEY 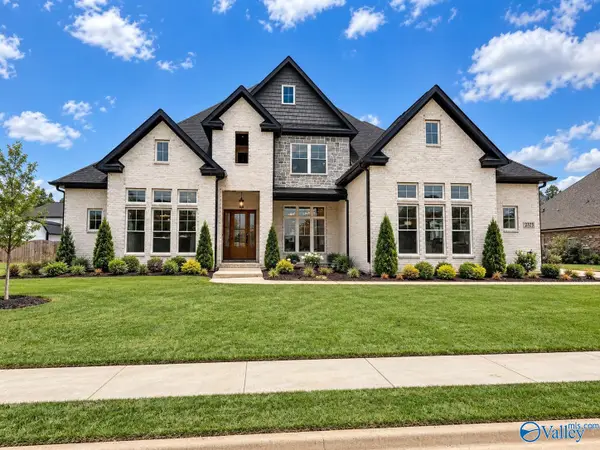 $677,553Pending5 beds 4 baths3,740 sq. ft.
23323 Leroy Lane, Athens, AL 35613
MLS# 21929638Listed by: MURPHY REAL ESTATE, LLC- New
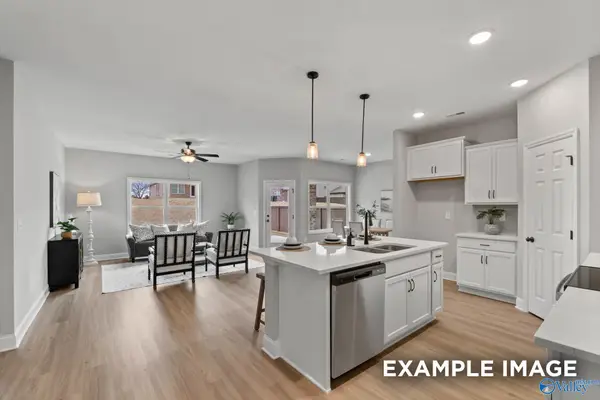 $316,064Active4 beds 2 baths1,964 sq. ft.
14099 Hazel Meadow Drive, Athens, AL 35611
MLS# 21929641Listed by: DAVIDSON HOMES LLC 4 - New
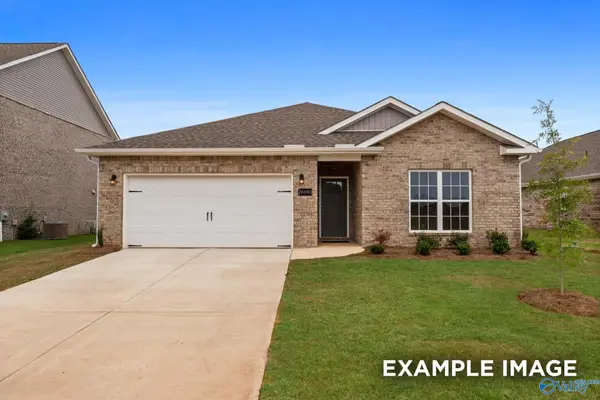 $264,500Active3 beds 2 baths1,484 sq. ft.
16794 Demi Drive, Athens, AL 35613
MLS# 21929619Listed by: DAVIDSON HOMES LLC 4 - New
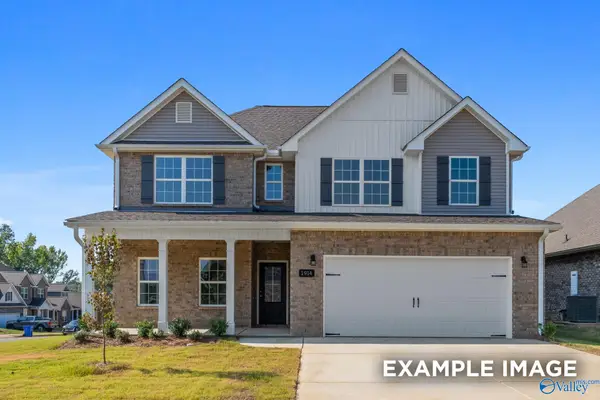 $342,094Active4 beds 3 baths2,452 sq. ft.
16572 Demi Drive, Athens, AL 35613
MLS# 21929620Listed by: DAVIDSON HOMES LLC 4 - New
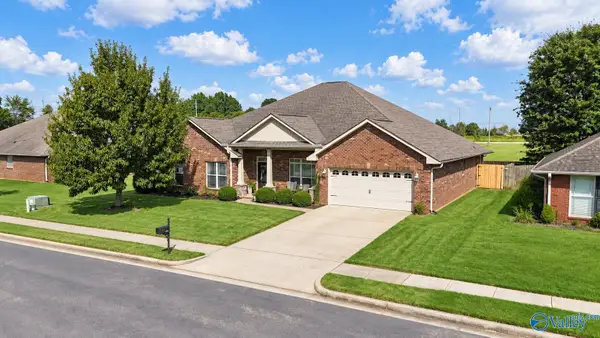 $550,000Active4 beds 4 baths3,320 sq. ft.
13606 Rising Run Circle, Athens, AL 35613
MLS# 21929608Listed by: WEICHERT REALTORS-THE SP PLCE


Protect your home and budget from life's surprises with an Assurant Home Warranty, backed by a partner that supports you through every step of homeownership. Explore Plans.
© 2026 Better Homes and Gardens Real Estate LLC. An Anywhere Real Estate company. All rights reserved. Better Homes and Gardens® Real Estate is a registered trademark owned by Meredith Operations Corporation, licensed to Better Homes and Gardens Real Estate LLC and used with permission. Better Homes and Gardens Real Estate LLC fully supports the principles of the Fair Housing Act and the Equal Opportunity Act. Listing information is deemed reliable but is not guaranteed accurate.
Each office is independently owned and operated.
Any services or products provided by third parties are not provided by, affiliated with or related to Better Homes and Gardens Real Estate LLC, or its affiliated companies.