
17437 Stonegate Drive, Athens, AL 35613
Local realty services provided by:Better Homes and Gardens Real Estate Southern Premiere
17437 Stonegate Drive,Athens, AL 35613
$579,900
- 4 Beds
- 3 Baths
- 3,308 sq. ft.
- Single family
- Active
Listed by: jerry bourrell
Office: guardian real estate group
MLS#:21930058
Source:AL_NALMLS
Price summary
- Price:$579,900
- Price per sq. ft.:$175.3
- Monthly HOA dues:$20
About this home
VA ASSUMABLE LOAN AT 5.5%! A standout opportunity in this desirable neighborhood! This beautifully upgraded 4-bedroom, 3-bath home offers a spacious, open design with no carpet, soaring ceilings, and a bright sunroom. The kitchen features upgraded quartz countertops, custom cabinetry, double oven, large island, and pantry. The private primary suite boasts a huge custom closet and spa-inspired bath with a freestanding tub, fully tiled shower, dual shower heads, and quartz vanity. Shutters throughout most of the home add timeless style, while the laundry room was remodeled in 2024. Exceptional home + exceptional financing opportunity! shutters throughout most of the home complete!
Contact an agent
Home facts
- Year built:2022
- Subdivision & Development:Highland Ridge
- Listing ID #:21930058
- Added:1 day(s) ago
- Updated:September 25, 2026 at 10:40 AM
Rooms and interior
- Bedrooms:4
- Total bathrooms:3
- Full bathrooms:3
- Rooms Total:9
- Kitchen Description:Dishwasher, Disposal, Double Oven, Gas Cooktop, Gas Water Heater, Microwave, Tankless Water Heater
- Living area:3,308 sq. ft.
Heating and cooling
- Cooling:Central Air
- Heating:Central Heater
- Central air:Yes
Structure and exterior
- Year built:2022
- Building area:3,308 sq. ft.
- Architectural Style:Ranch/1 Story
- Construction Materials:Brick
- Exterior Features:Corner Lot, Covered Patio, Curb/Gutters, Sidewalks
- Foundation Description:Slab
- Levels:1 Story
Schools
- High school:East Limestone
- Middle school:East Limestone
- Elementary school:Creekside Elementary
Utilities
- Water:Public
- Sewer:Public Sewer
Finances and disclosures
- Price:$579,900
- Price per sq. ft.:$175.3
Features and amenities
- Appliances:Dishwasher, Double Oven, Microwave, Tankless Water Heater
- Amenities:Common Grounds, Gas Water Heater, Tankless Water Heater
Parking
- Parking description:Driveway-Concrete, Garage Door Opener, Garage Faces Side

New listings near 17437 Stonegate Drive
- New
 $298,000Active3 beds 2 baths1,703 sq. ft.
15850 Ruthie Lynn Drive, Athens, AL 35613
MLS# 21930051Listed by: LENNAR HOMES COASTAL REALTY - New
 $249,400Active3 beds 2 baths1,474 sq. ft.
15314 Grayson Circle, Athens, AL 35611
MLS# 21930045Listed by: LENNAR HOMES COASTAL REALTY - New
 $39,900Active0 Acres
Lot 25 Bay Village Drive, Athens, AL 35611
MLS# 21930027Listed by: INNOVATIVE REALTY SOLUTIONS - Open Sun, 5 to 8pmNew
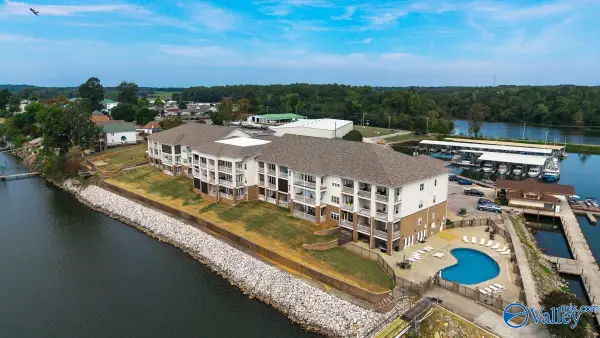 $300,000Active2 beds 2 baths1,316 sq. ft.
6122 Bay Village Drive #109, Athens, AL 35611
MLS# 21929890Listed by: EXP REALTY LLC - New
 $274,110Active3 beds 2 baths1,679 sq. ft.
20001 Cherry Brook Road, Athens, AL 35611
MLS# 21929910Listed by: SDH ALABAMA LLC - New
 $601,900Active5 beds 3 baths3,280 sq. ft.
Sedona - A-1 Evans Road, Athens, AL 35611
MLS# 21929902Listed by: REMAX LEGACY - New
 $529,900Active4 beds 3 baths3,160 sq. ft.
Cambridge E-1 Culross Drive, Athens, AL 35611
MLS# 21929904Listed by: REMAX LEGACY - New
 $527,900Active4 beds 3 baths3,010 sq. ft.
Waverly B Avondale Drive, Athens, AL 35613
MLS# 21929905Listed by: REMAX LEGACY - New
 $489,900Active3 beds 3 baths2,449 sq. ft.
14336 Hidden Pearl Drive, Athens, AL 35611
MLS# 21929898Listed by: WOODLAND REAL ESTATE, INC.


Protect your home and budget from life's surprises with an Assurant Home Warranty, backed by a partner that supports you through every step of homeownership. Explore Plans.
© 2026 Better Homes and Gardens Real Estate LLC. An Anywhere Real Estate company. All rights reserved. Better Homes and Gardens® Real Estate is a registered trademark owned by Meredith Operations Corporation, licensed to Better Homes and Gardens Real Estate LLC and used with permission. Better Homes and Gardens Real Estate LLC fully supports the principles of the Fair Housing Act and the Equal Opportunity Act. Listing information is deemed reliable but is not guaranteed accurate.
Each office is independently owned and operated.
Any services or products provided by third parties are not provided by, affiliated with or related to Better Homes and Gardens Real Estate LLC, or its affiliated companies.