
18159 Al Highway 251, Athens, AL 35613
Local realty services provided by:Better Homes and Gardens Real Estate Ben Bray & Associates
18159 Al Highway 251,Athens, AL 35613
$169,000
- 4 Beds
- 1 Baths
- 1,117 sq. ft.
- Single family
- Pending
Listed by: wade boggs
Office: butler realty
MLS#:3304815
Source:NASHVILLE
Price summary
- Price:$169,000
- Price per sq. ft.:$151.3
About this home
This 4BR/1BA brick home, spanning 1117 sf, is ideally located near Ardmore, Athens, and I-65! Recent updates include laminate flooring in both the kitchen and laundry room, new HVAC and ductwork, updated electrical panel, and a new roof installed in 2023. The remainder of the house features original hardwood flooring. The spacious living room is highlighted by a picture window. The eat-in kitchen is equipped with wooden cabinetry, a range/oven, and a refrigerator. All bedrooms are fitted with wood flooring and ceiling fans. The laundry room offers wooden cabinetry and connections for a washer and dryer. Outside, there is a detached garage/workshop. The back of the house has an open patio and a fenced backyard.
Contact an agent
Home facts
- Year built:1968
- Subdivision & Development:metes and bounds
- Listing ID #:3304815
- Added:60 day(s) ago
- Updated:September 22, 2026 at 08:18 AM
Rooms and interior
- Bedrooms:4
- Total bathrooms:1
- Full bathrooms:1
- Flooring:Laminate
- Kitchen Description:Oven, Refrigerator
- Basement:Yes
- Basement Description:Crawl Space
- Living area:1,117 sq. ft.
Heating and cooling
- Cooling:Ceiling Fan(s), Central Air, Electric
- Heating:Central, Electric
- Central air:Yes
Structure and exterior
- Year built:1968
- Building area:1,117 sq. ft.
- Lot area:1.5 Acres
- Construction Materials:Brick
- Exterior Features:Patio, Porch
- Levels:1 Story
Schools
- High school:Elkmont High School
- Middle school:Elkmont High School
- Elementary school:Elkmont Elementary School
Utilities
- Water:Public, Water Available
- Sewer:Septic Tank
Finances and disclosures
- Price:$169,000
- Price per sq. ft.:$151.3
- Tax amount:$387
Features and amenities
- Appliances:Refrigerator
- Amenities:Ceiling Fan(s), appl_Oven
Parking
- Total parking spaces:1
- Parking description:Attached, Circular Driveway, Concrete
- Carport spaces:1
 Copyright 2026 Realtracs Mls. All rights reserved. Realtracs Mls provides content displayed here (“provided content”) on an “as is” basis and makes no representations or warranties regarding the provided content, including, but not limited to those of non-infringement, timeliness, accuracy, or completeness. Individuals and companies using information presented are responsible for verification and validation of information they utilize and present to their customers and clients. Realtracs Mls will not be liable for any damage or loss resulting from use of the provided content or the products available through Portals, IDX, VOW, and/or Syndication. Recipients of this information shall not resell, redistribute, reproduce, modify, or otherwise copy any portion thereof without the expressed written consent of Realtracs Mls.
New listings near 18159 Al Highway 251
- New
 $355,000Active4 beds 2 baths2,070 sq. ft.
12527 Jesse Lane, Athens, AL 35613
MLS# 21929788Listed by: REMAX UNLIMITED - New
 $239,999Active3 beds 2 baths1,384 sq. ft.
18266 Upland Trail, Athens, AL 35613
MLS# 21929768Listed by: KELLER WILLIAMS REALTY MADISON - New
 $254,990Active3 beds 2 baths1,542 sq. ft.
14861 Lapwing Cove, Athens, AL 35611
MLS# 21929758Listed by: MERITAGE HOMES OF ALABAMA - New
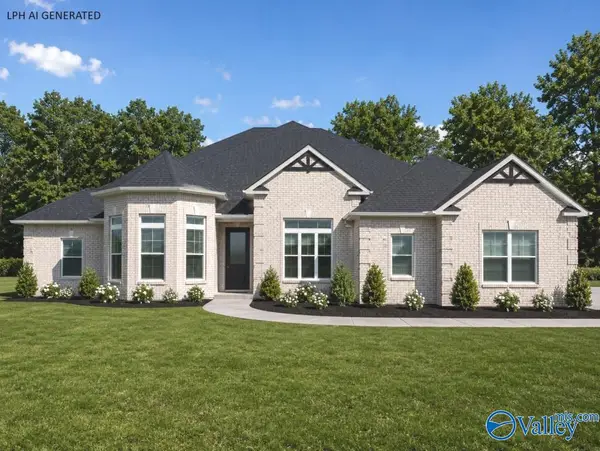 $614,900Active4 beds 4 baths3,345 sq. ft.
Alexandria-B-1 Newby Chapel Road, Athens, AL 35613
MLS# 21929699Listed by: REMAX LEGACY - New
 $574,900Active4 beds 3 baths3,160 sq. ft.
Cambridge - E-1 Grubbs Road, Athens, AL 35611
MLS# 21929700Listed by: REMAX LEGACY - New
 $579,000Active4 beds 3 baths2,981 sq. ft.
17400 Lochaber Drive, Athens, AL 35613
MLS# 21929701Listed by: INNOVATIVE REALTY SOLUTIONS - New
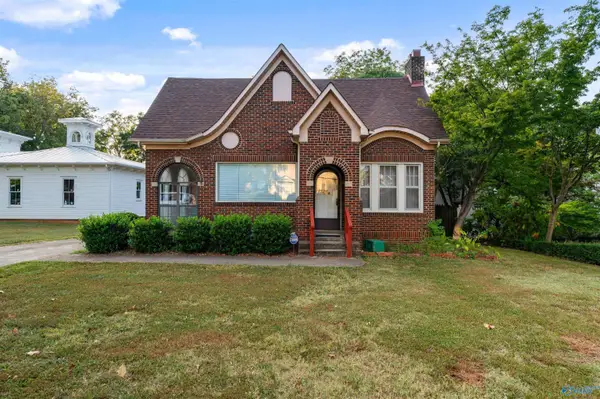 $398,900Active3 beds 2 baths2,110 sq. ft.
409 North Jefferson Street, Athens, AL 35611
MLS# 21929669Listed by: INNOVATIVE REALTY SOLUTIONS - New
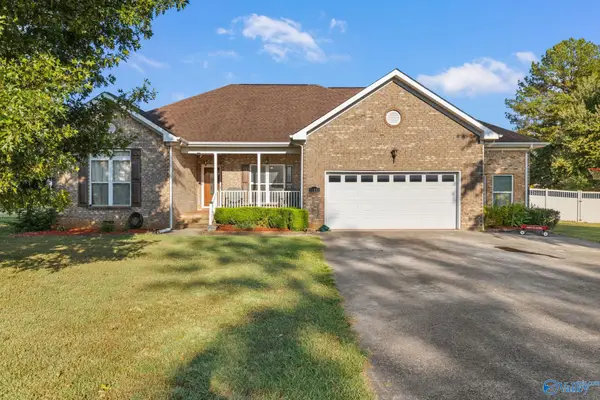 $374,900Active4 beds 3 baths2,201 sq. ft.
11228 Stewart Road, Tanner, AL 35671
MLS# 21929647Listed by: DREAM KEY 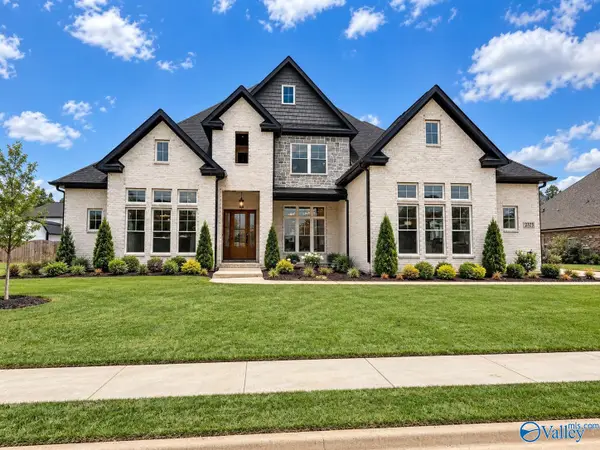 $677,553Pending5 beds 4 baths3,740 sq. ft.
23323 Leroy Lane, Athens, AL 35613
MLS# 21929638Listed by: MURPHY REAL ESTATE, LLC- New
 $316,064Active4 beds 2 baths1,964 sq. ft.
14099 Hazel Meadow Drive, Athens, AL 35611
MLS# 21929641Listed by: DAVIDSON HOMES LLC 4


Protect your home and budget from life's surprises with an Assurant Home Warranty, backed by a partner that supports you through every step of homeownership. Explore Plans.
© 2026 Better Homes and Gardens Real Estate LLC. An Anywhere Real Estate company. All rights reserved. Better Homes and Gardens® Real Estate is a registered trademark owned by Meredith Operations Corporation, licensed to Better Homes and Gardens Real Estate LLC and used with permission. Better Homes and Gardens Real Estate LLC fully supports the principles of the Fair Housing Act and the Equal Opportunity Act. Listing information is deemed reliable but is not guaranteed accurate.
Each office is independently owned and operated.
Any services or products provided by third parties are not provided by, affiliated with or related to Better Homes and Gardens Real Estate LLC, or its affiliated companies.