
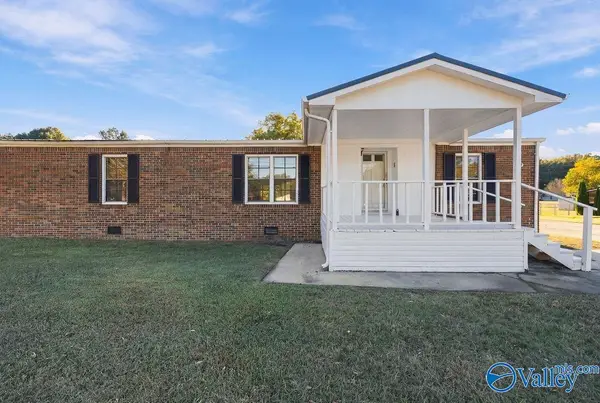
18407 Foxford Lane, Athens, AL 35613
Local realty services provided by:Better Homes and Gardens Real Estate Southern Premiere
18407 Foxford Lane,Athens, AL 35613
$254,900
- 3 Beds
- 2 Baths
- 1,544 sq. ft.
- Single family
- Active
Office: innovative realty solutions
MLS#:21924646
Source:AL_NALMLS
Price summary
- Price:$254,900
- Price per sq. ft.:$165.09
About this home
Move in ready home with fresh paint and new LVP floors. Located on a large lot in an ideal location! Right between Athens and Madison. Just a short drive to shopping, dining, Research Park, Mazda Toyota and Redstone Arsenal. NO HOA!! All appliances including refrigerator and washer and dryer remain. Living room is spacious with trey ceilings and a fireplace. Kitchen includes a breakfast room plus there is an additional formal dining room if an office is needed. Recently professionally cleaned
Contact an agent
Home facts
- Year built:2003
- Subdivision & Development:BELMONT ESTATES
- Listing ID #:21924646
- Added:106 day(s) ago
- Updated:November 07, 2026 at 03:35 PM
Rooms and interior
- Bedrooms:3
- Total bathrooms:2
- Full bathrooms:2
- Kitchen Description:Dishwasher, Microwave, Refrigerator
- Living area:1,544 sq. ft.
Heating and cooling
- Cooling:Central Air
- Central air:Yes
Structure and exterior
- Year built:2003
- Building area:1,544 sq. ft.
- Lot area:0.45 Acres
- Architectural Style:Ranch
- Construction Materials:Brick
- Exterior Features:Covered, Patio, Porch
- Foundation Description:Slab
Schools
- High school:EAST LIMESTONE
- Middle school:EAST MIDDLE SCHOOL
- Elementary school:JOHNSON
Finances and disclosures
- Price:$254,900
- Price per sq. ft.:$165.09
- Tax amount:$615 (2025)
Features and amenities
- Appliances:Dishwasher, Dryer, Refrigerator, Washer
- Laundry features:Dryer, Washer
Parking
- Parking description:Attached, Garage, Garage Door Opener

New listings near 18407 Foxford Lane
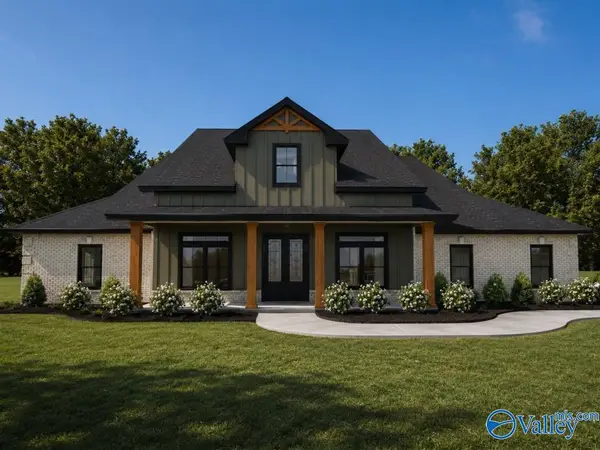 $765,291Pending4 beds 3 baths3,360 sq. ft.
30 LOT Mount Claire Drive, ATHENS, AL 35613
MLS# 21933546Listed by: ESSENTIAL REAL ESTATE-MADISON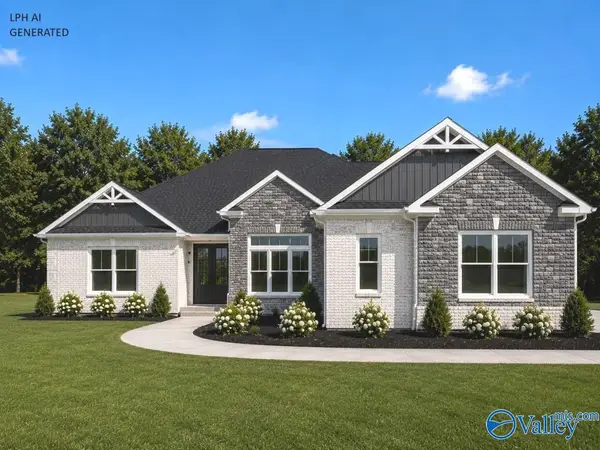 $847,978Pending5 beds 3 baths3,482 sq. ft.
17 LOT Grubbs Road, ATHENS, AL 35611
MLS# 21933548Listed by: ESSENTIAL REAL ESTATE-MADISON- New
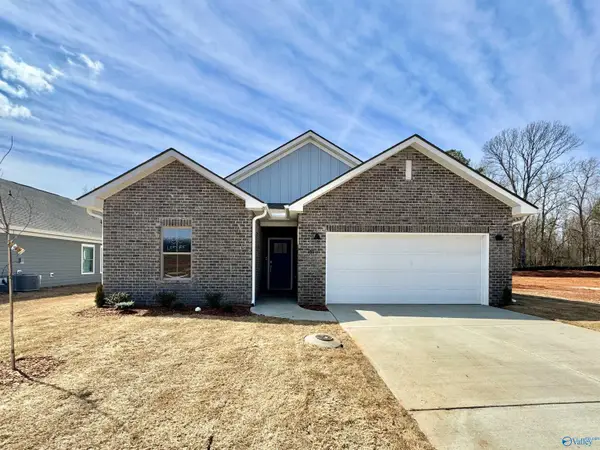 $314,000Active4 beds 3 baths1,943 sq. ft.
17687 Denham Circle, ATHENS, AL 35611
MLS# 21933505Listed by: LENNAR HOMES COASTAL REALTY - New
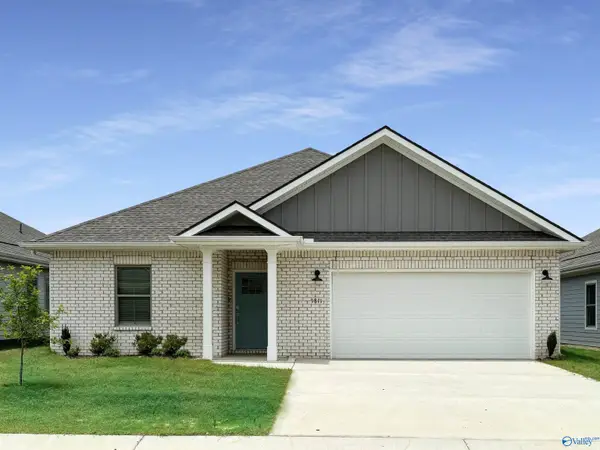 $328,750Active4 beds 2 baths2,106 sq. ft.
15518 Brickman Lane, ATHENS, AL 35613
MLS# 21933512Listed by: LENNAR HOMES COASTAL REALTY - New
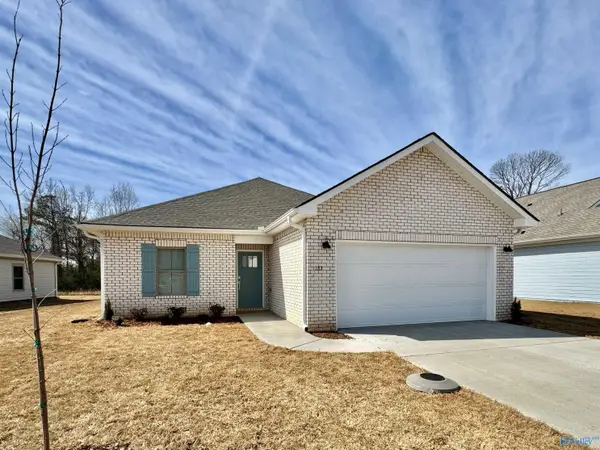 $300,000Active3 beds 2 baths1,703 sq. ft.
15530 Brickman Lane, ATHENS, AL 35613
MLS# 21933514Listed by: LENNAR HOMES COASTAL REALTY - New
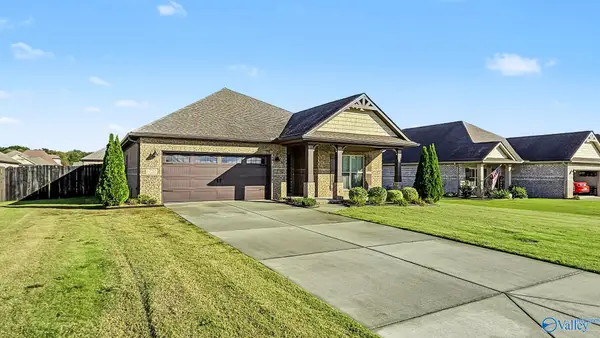 $319,900Active4 beds 2 baths1,832 sq. ft.
17232 Calcite Drive, ATHENS, AL 35611
MLS# 21933529Listed by: DREAM KEY - New
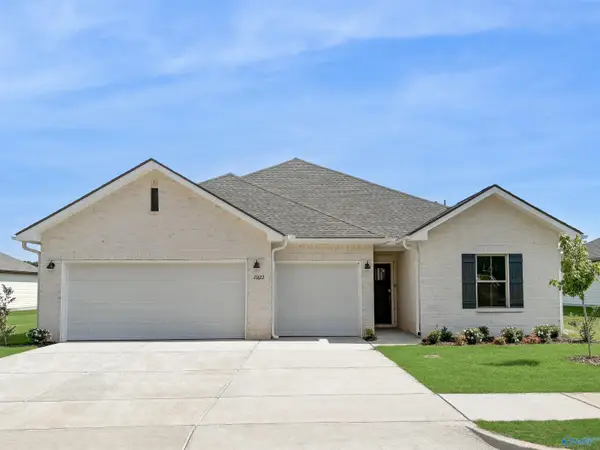 $327,000Active4 beds 3 baths2,173 sq. ft.
17661 Denham Circle, ATHENS, AL 35611
MLS# 21933495Listed by: LENNAR HOMES COASTAL REALTY - New
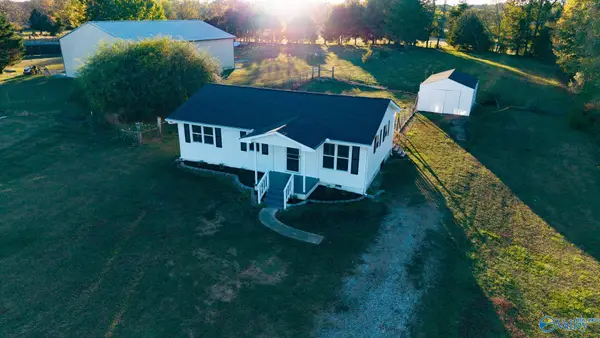 $159,900Active3 beds 1 baths954 sq. ft.
15415 Fielding Road, ATHENS, AL 35611
MLS# 21933503Listed by: KENDALL JAMES REALTY  $35,000Pending0.5 Acres
Tract 5 Nuclear Plant Road, ATHENS, AL 35611
MLS# 21929486Listed by: SMITH REALTY & AUCTION- New
 $120,000Active2 beds 2 baths1,834 sq. ft.
18841 Alabama Highway 99, ATHENS, AL 35614
MLS# 21933487Listed by: KENDALL JAMES REALTY


Protect your home and budget from life's surprises with an Assurant Home Warranty, backed by a partner that supports you through every step of homeownership. Explore Plans.
© 2026 Better Homes and Gardens Real Estate LLC. An Anywhere Real Estate company. All rights reserved. Better Homes and Gardens® Real Estate is a registered trademark owned by Meredith Operations Corporation, licensed to Better Homes and Gardens Real Estate LLC and used with permission. Better Homes and Gardens Real Estate LLC fully supports the principles of the Fair Housing Act and the Equal Opportunity Act. Listing information is deemed reliable but is not guaranteed accurate.
Each office is independently owned and operated.
Any services or products provided by third parties are not provided by, affiliated with or related to Better Homes and Gardens Real Estate LLC, or its affiliated companies.