
20043 Hillsborough Street, Athens, AL 35613
Local realty services provided by:Better Homes and Gardens Real Estate Southern Premiere
20043 Hillsborough Street,Athens, AL 35613
$294,900
- 4 Beds
- 3 Baths
- 2,136 sq. ft.
- Single family
- Active
Listed by: george cruz
Office: davidson homes llc. 4
MLS#:21918474
Source:AL_NALMLS
Price summary
- Price:$294,900
- Price per sq. ft.:$138.06
- Monthly HOA dues:$20.83
About this home
Under Construction- *COMING SOON* - The EVERETT V - Situated on a Large 0.51 Acre Lot this exceptional one-level home features a beautiful Wide Foyer that transitions seamlessly into the open-concept Living/Kitchen/Dining Areas. The stylish kitchen features a Large Island with Seating, quartz counters, stainless-steel appliances, and a corner pantry. The spacious family room provides and ample amount of space, perfect for gatherings. The isolated primary suite serves as a private retreat with a luxurious bathroom, complete with Private Toilet, Separate Shower and Soaker Tub, Double Vanity, and a generous Walk-In Closet. *Virtual Tour of Similar Home*
Contact an agent
Home facts
- Subdivision & Development:Chapel Hill
- Listing ID #:21918474
- Added:87 day(s) ago
- Updated:August 15, 2026 at 05:38 PM
Rooms and interior
- Bedrooms:4
- Total bathrooms:3
- Full bathrooms:3
- Rooms Total:10
- Kitchen Description:Dishwasher, Electric Water Heater, Microwave, Range
- Living area:2,136 sq. ft.
Heating and cooling
- Cooling:Central Air
- Heating:Central Heater
- Central air:Yes
Structure and exterior
- Building area:2,136 sq. ft.
- Architectural Style:Ranch/1 Story
- Foundation Description:Slab
- Levels:1 Story
Schools
- High school:Elkmont
- Middle school:Elkmont (1-12)
- Elementary school:Piney Chapel (1-7)
Utilities
- Water:Public
- Sewer:Septic Tank
Finances and disclosures
- Price:$294,900
- Price per sq. ft.:$138.06
Features and amenities
- Appliances:Dishwasher, Electric Water Heater, Microwave, Range
- Amenities:Common Grounds

New listings near 20043 Hillsborough Street
- New
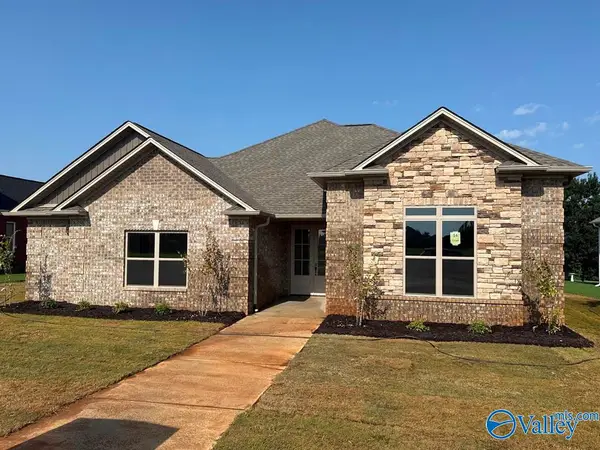 $399,900Active3 beds 3 baths2,245 sq. ft.
13589 Pipers Square, Athens, AL 35611
MLS# 21926603Listed by: RE/MAX LEGACY - New
 $249,000Active0 Acres
19.5 Thach Road, Athens, AL 35613
MLS# 21926608Listed by: HAMPTON AUCTION & REALTY - New
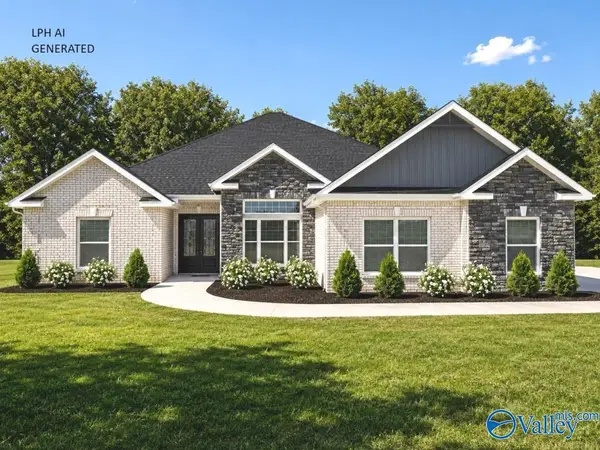 $505,900Active4 beds 3 baths2,870 sq. ft.
Hathaway-B Avondale Drive, Athens, AL 35613
MLS# 21926599Listed by: RE/MAX LEGACY - New
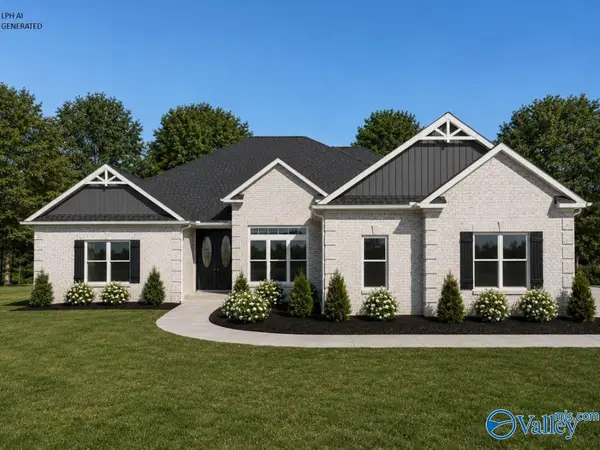 $567,900Active4 beds 3 baths3,070 sq. ft.
Flagstaff-B-1 Grubbs Road, Athens, AL 35611
MLS# 21926600Listed by: RE/MAX LEGACY - New
 $1,600,000Active4 beds 3 baths4,732 sq. ft.
205 Lindsay Lane S, Athens, AL 35613
MLS# 21926594Listed by: ENGEL & VOLKERS MADISON - New
 $125,000Active2 beds 1 baths850 sq. ft.
1009 W Washington Street, Athens, AL 35611
MLS# 21926439Listed by: LEADING EDGE DECATUR - New
 $265,000Active3 beds 2 baths2,262 sq. ft.
1006 E Forrest Street, Athens, AL 35611
MLS# 21926575Listed by: KENDALL JAMES REALTY - New
 $299,000Active3 beds 2 baths1,809 sq. ft.
25360 Oak Grove Road, Athens, AL 35613
MLS# 21926539Listed by: LEADING EDGE RE GRP-FAYETVILLE - New
 $799,900Active4 beds 4 baths3,422 sq. ft.
13728 Plainfield Drive, Athens, AL 35613
MLS# 21926546Listed by: KELLER WILLIAMS HORIZON - New
 $575,900Active4 beds 3 baths3,110 sq. ft.
Augusta F Grubbs Road, Athens, AL 35611
MLS# 21926548Listed by: RE/MAX LEGACY


Protect your home and budget from life's surprises with an Assurant Home Warranty, backed by a partner that supports you through every step of homeownership. Explore Plans.
© 2026 Better Homes and Gardens Real Estate LLC. An Anywhere Real Estate company. All rights reserved. Better Homes and Gardens® Real Estate is a registered trademark owned by Meredith Operations Corporation, licensed to Better Homes and Gardens Real Estate LLC and used with permission. Better Homes and Gardens Real Estate LLC fully supports the principles of the Fair Housing Act and the Equal Opportunity Act. Listing information is deemed reliable but is not guaranteed accurate.
Each office is independently owned and operated.
Any services or products provided by third parties are not provided by, affiliated with or related to Better Homes and Gardens Real Estate LLC, or its affiliated companies.