
20574 Jeremiah Lane, Athens, AL 35611
Local realty services provided by:Better Homes and Gardens Real Estate Southern Premiere
20574 Jeremiah Lane,Athens, AL 35611
$846,900
- 4 Beds
- 3 Baths
- 3,159 sq. ft.
- Single family
- Active
Office: dream key
MLS#:21921028
Source:AL_NALMLS
Price summary
- Price:$846,900
- Price per sq. ft.:$268.09
About this home
Introducing the Tedford Uptown by Winter Homes—a thoughtfully designed custom home offering over 3,100 sq. ft. of heated living space. This stunning floor plan features 4 bedrooms, 3 baths, a private study, spacious bonus room, and a 3-car garage. The open-concept layout seamlessly connects the living room, kitchen, and dining area, creating the perfect space for entertaining. The isolated primary suite offers a luxurious retreat with a spa-inspired bath and oversized closet. Upstairs, you'll find additional bedrooms, full bath, bonus room, and storage space. Quality craftsmanship and custom finishes throughout make this home a must-see!
Contact an agent
Home facts
- Year built:2026
- Subdivision & Development:CEDAR RIDGE ESTATES
- Listing ID #:21921028
- Added:148 day(s) ago
- Updated:November 12, 2026 at 04:21 PM
Rooms and interior
- Bedrooms:4
- Total bathrooms:3
- Full bathrooms:3
- Rooms Total:10
- Living area:3,159 sq. ft.
Structure and exterior
- Year built:2026
- Building area:3,159 sq. ft.
- Lot area:0.94 Acres
- Construction Materials:Brick
- Foundation Description:Slab
- Levels:2 Story
Schools
- High school:ATHENS HIGH SCHOOL
- Middle school:ATHENS (6-8)
- Elementary school:HEART ACADEMY AT JULIAN NEWMAN (P-3)
Finances and disclosures
- Price:$846,900
- Price per sq. ft.:$268.09
- Tax amount:$479 (2025)
Parking
- Parking description:Attached, Concrete, Driveway, Garage, Garage Door Opener

New listings near 20574 Jeremiah Lane
- New
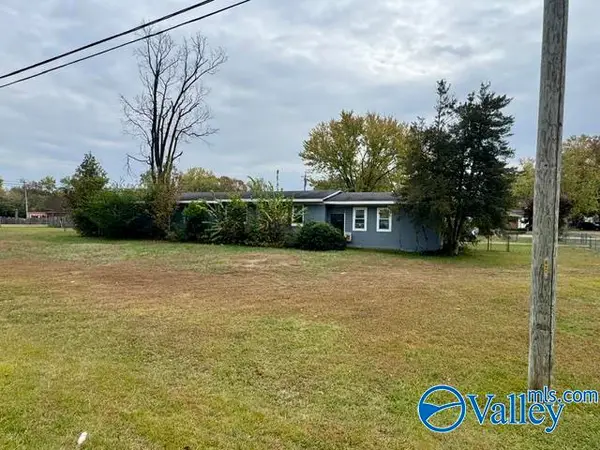 $186,900Active4 beds 2 baths1,574 sq. ft.
1205 West Washington Street, ATHENS, AL 35611
MLS# 21933871Listed by: DREAM KEY - New
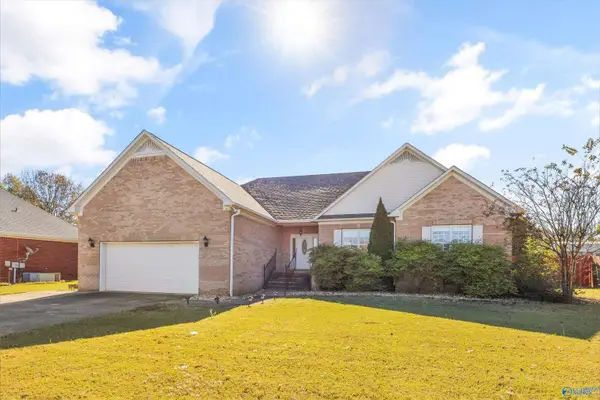 $419,000Active4 beds 3 baths2,511 sq. ft.
24924 Queen Annes Lace, ATHENS, AL 35613
MLS# 21933837Listed by: LEGEND REALTY MADISON, LLC - New
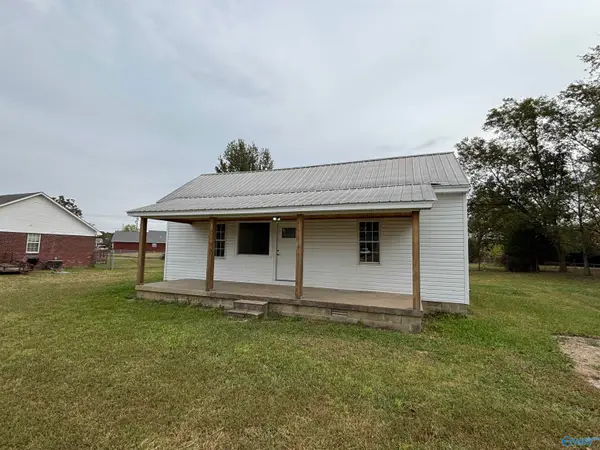 $189,500Active3 beds 1 baths1,184 sq. ft.
18724 Easter Ferry Road, ATHENS, AL 35614
MLS# 21933841Listed by: INNOVATIVE REALTY SOLUTIONS - New
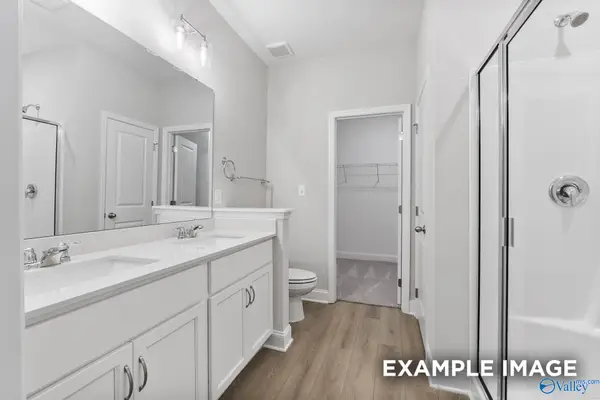 $233,900Active3 beds 2 baths1,484 sq. ft.
20155 Hillsborough Street, ATHENS, AL 35613
MLS# 21933854Listed by: DAVIDSON HOMES LLC 4 - New
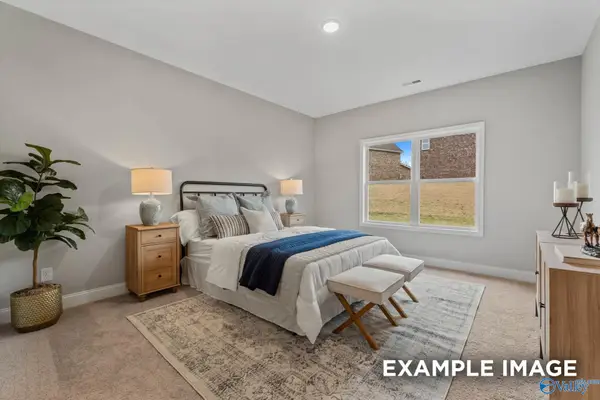 $245,855Active4 beds 2 baths1,964 sq. ft.
20071 Hillsborough Street, ATHENS, AL 35613
MLS# 21933833Listed by: DAVIDSON HOMES LLC 4 - New
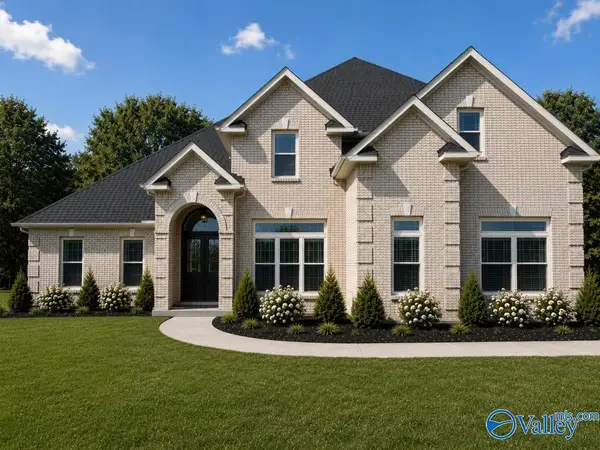 $689,900Active5 beds 4 baths4,075 sq. ft.
Greenhill - D Evans Road, ATHENS, AL 35611
MLS# 21933806Listed by: RE/MAX LEGACY - New
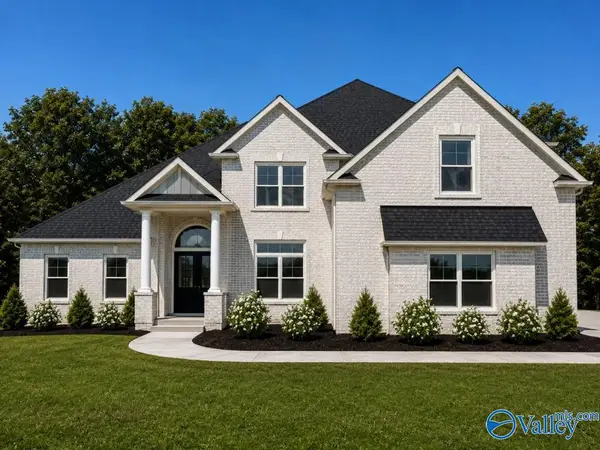 $594,900Active4 beds 4 baths3,490 sq. ft.
Foresthill-E Avondale Drive, ATHENS, AL 35613
MLS# 21933804Listed by: RE/MAX LEGACY - New
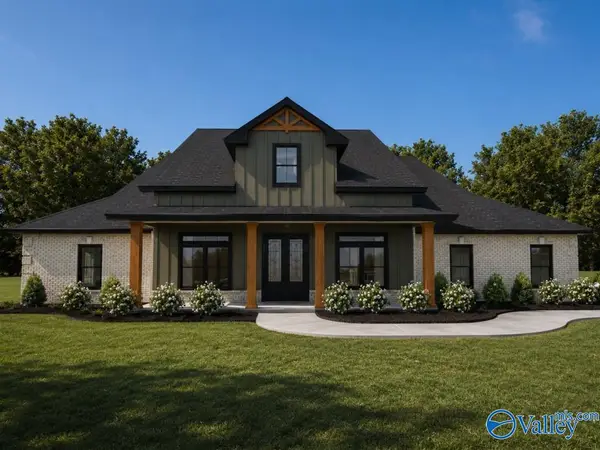 $612,900Active4 beds 3 baths3,160 sq. ft.
Davenport A Newby Chapel Road, ATHENS, AL 35613
MLS# 21933805Listed by: RE/MAX LEGACY - New
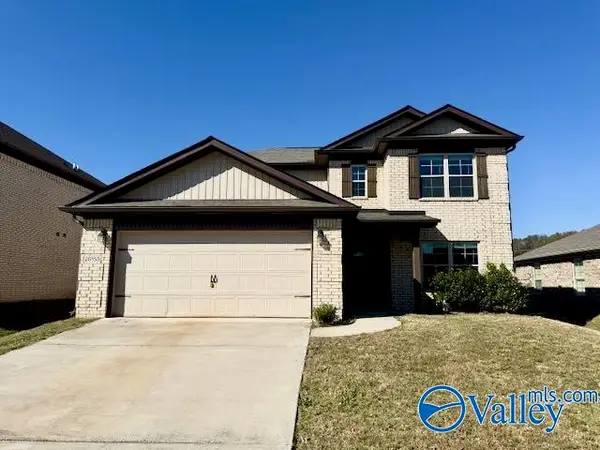 $315,000Active4 beds 3 baths2,110 sq. ft.
20153 Yarbrough Road, ATHENS, AL 35613
MLS# 21933753Listed by: SOUTHERN ELITE REALTY HSV - New
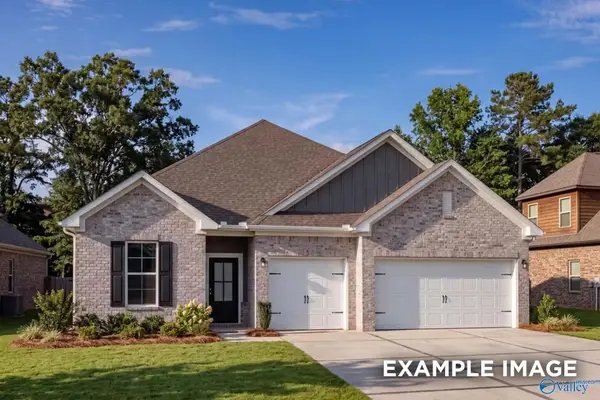 $357,336Active3 beds 3 baths2,068 sq. ft.
20858 English Ivy Lane, ATHENS, AL 35611
MLS# 21933756Listed by: DAVIDSON HOMES LLC 4


Protect your home and budget from life's surprises with an Assurant Home Warranty, backed by a partner that supports you through every step of homeownership. Explore Plans.
© 2026 Better Homes and Gardens Real Estate LLC. An Anywhere Real Estate company. All rights reserved. Better Homes and Gardens® Real Estate is a registered trademark owned by Meredith Operations Corporation, licensed to Better Homes and Gardens Real Estate LLC and used with permission. Better Homes and Gardens Real Estate LLC fully supports the principles of the Fair Housing Act and the Equal Opportunity Act. Listing information is deemed reliable but is not guaranteed accurate.
Each office is independently owned and operated.
Any services or products provided by third parties are not provided by, affiliated with or related to Better Homes and Gardens Real Estate LLC, or its affiliated companies.