
22136 Spyglass Lane, Athens, AL 35613
Local realty services provided by:Better Homes and Gardens Real Estate Southern Premiere
22136 Spyglass Lane,Athens, AL 35613
$674,900
- 4 Beds
- 4 Baths
- 3,025 sq. ft.
- Single family
- Active
Listed by: felicia mcgee
Office: murphy real estate, llc.
MLS#:21931344
Source:AL_NALMLS
Price summary
- Price:$674,900
- Price per sq. ft.:$223.11
- Monthly HOA dues:$41.67
About this home
Proposed Construction-The Jefferson is a thoughtfully designed 3,025 SF ranch offering 4 bedrooms and 3.5 baths, with the flexibility to make it uniquely yours. Prefer even more room? Explore the option to add an upstairs bonus room or expand further with additional bedrooms and bathrooms to fit your lifestyle. From personalized design selections and custom cabinetry to spa-inspired bathrooms and inviting outdoor living spaces, Murphy Homes offers opportunities to go beyond the ordinary. Whether you envision a spacious retreat, room for a growing family, or the perfect place to entertain, the Jefferson is a beautiful starting point for creating a home that feels like you.
Contact an agent
Home facts
- Subdivision & Development:Southern Gayles West
- Listing ID #:21931344
- Added:1 day(s) ago
- Updated:October 09, 2026 at 11:43 PM
Rooms and interior
- Bedrooms:4
- Total bathrooms:4
- Full bathrooms:3
- Half bathrooms:1
- Rooms Total:11
- Living area:3,025 sq. ft.
Heating and cooling
- Cooling:Central Air
- Heating:Central Heater
- Central air:Yes
Structure and exterior
- Building area:3,025 sq. ft.
- Architectural Style:Ranch/1 Story
- Construction Materials:Brick
- Exterior Features:Covered Patio
- Foundation Description:Slab
- Levels:1 Story
Schools
- High school:Elkmont
- Middle school:Elkmont (1-12)
- Elementary school:Elkmont (1-12)
Utilities
- Sewer:Public Sewer
Finances and disclosures
- Price:$674,900
- Price per sq. ft.:$223.11

New listings near 22136 Spyglass Lane
- New
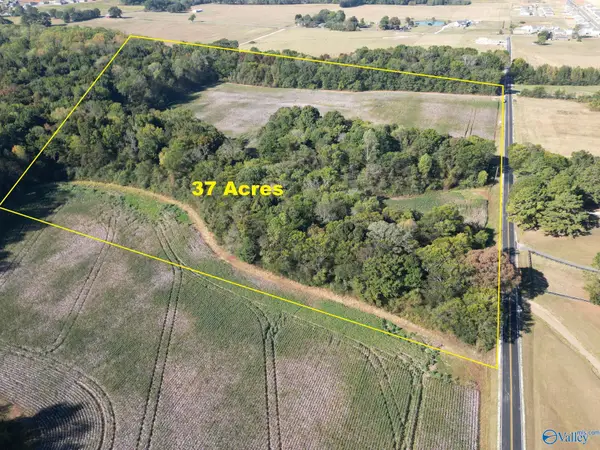 $1,780,000Active0 Acres
37 acres Ed Ray Road, Athens, AL 35613
MLS# 21931347Listed by: BUTLER REALTY - New
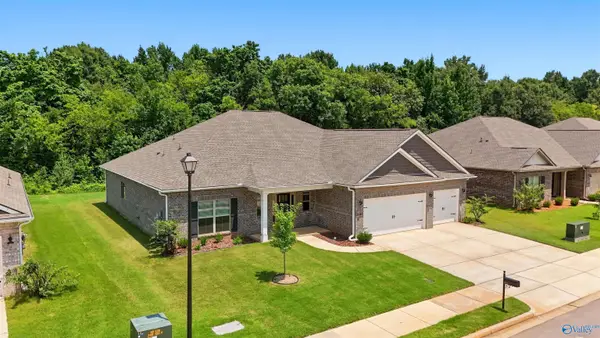 $390,000Active4 beds 3 baths2,828 sq. ft.
25129 Addlestone Drive, Athens, AL 35613
MLS# 21931358Listed by: MERITHOUSE REALTY - New
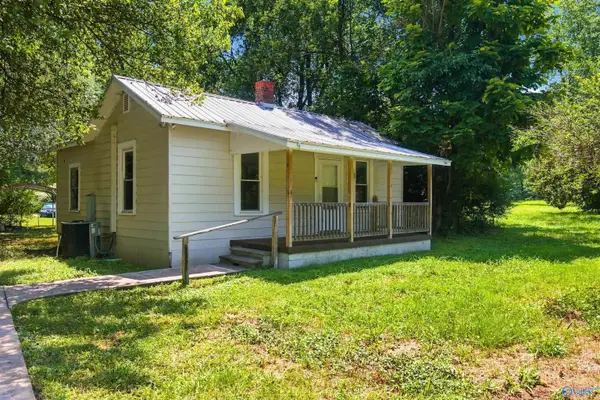 $115,000Active2 beds 1 baths850 sq. ft.
1009 W Washington Street, Athens, AL 35611
MLS# 21931359Listed by: MERITHOUSE REALTY - New
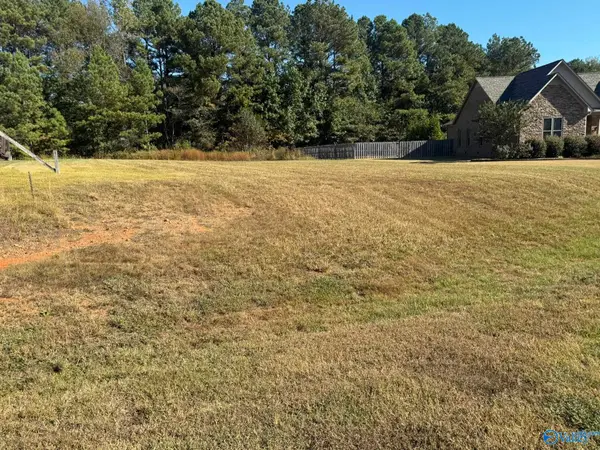 $79,000Active0 Acres
Lot 9 Evergreen Lane, Athens, AL 35613
MLS# 21931363Listed by: BUTLER REALTY - New
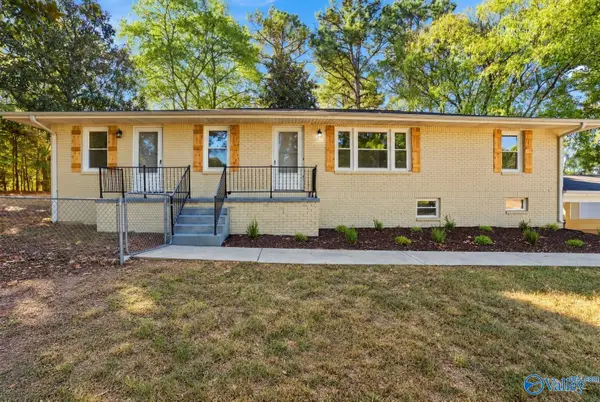 $289,900Active4 beds 2 baths2,696 sq. ft.
15166 Elk River Mills Road, Athens, AL 35614
MLS# 21931318Listed by: KENDALL JAMES REALTY - New
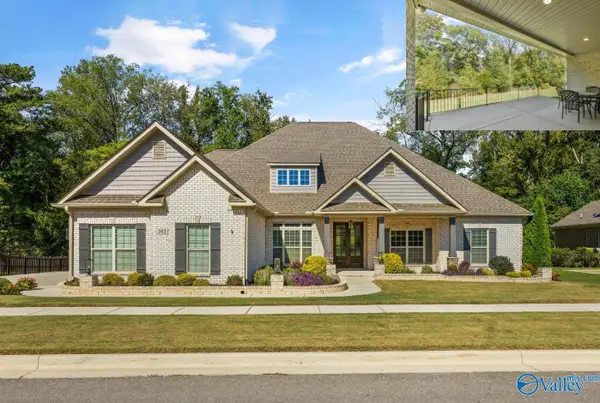 $899,900Active4 beds 5 baths4,123 sq. ft.
103 Mincie Drive, Madison, AL 35756
MLS# 21931329Listed by: LEGEND REALTY MADISON, LLC  $640,999Active4 beds 4 baths3,246 sq. ft.
22118 Spyglass Lane, Athens, AL 35613
MLS# 21921430Listed by: MURPHY REAL ESTATE, LLC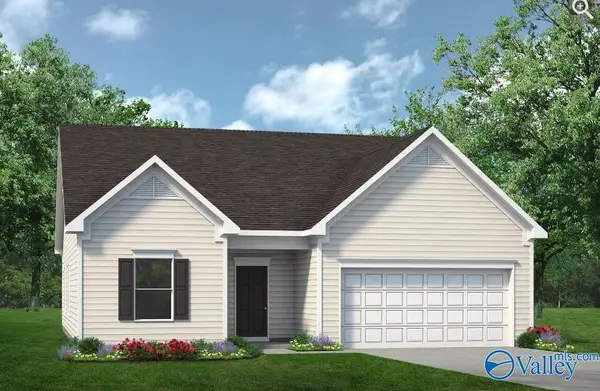 $263,665Pending3 beds 2 baths1,535 sq. ft.
19861 Wicklow Circle, Athens, AL 35613
MLS# 21931304Listed by: SDH ALABAMA LLC- New
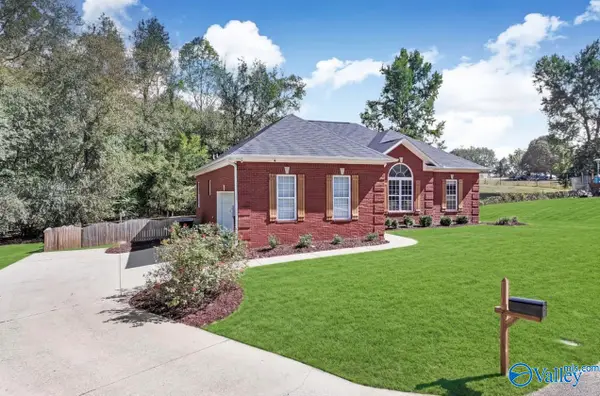 $300,000Active3 beds 2 baths1,765 sq. ft.
19620 Jordan Lane, Athens, AL 35613
MLS# 21931294Listed by: FIRST CHOICE REAL ESTATE


Protect your home and budget from life's surprises with an Assurant Home Warranty, backed by a partner that supports you through every step of homeownership. Explore Plans.
© 2026 Better Homes and Gardens Real Estate LLC. An Anywhere Real Estate company. All rights reserved. Better Homes and Gardens® Real Estate is a registered trademark owned by Meredith Operations Corporation, licensed to Better Homes and Gardens Real Estate LLC and used with permission. Better Homes and Gardens Real Estate LLC fully supports the principles of the Fair Housing Act and the Equal Opportunity Act. Listing information is deemed reliable but is not guaranteed accurate.
Each office is independently owned and operated.
Any services or products provided by third parties are not provided by, affiliated with or related to Better Homes and Gardens Real Estate LLC, or its affiliated companies.